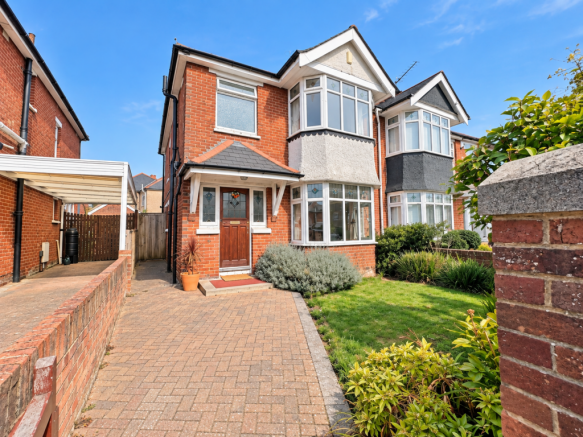
3-bedroom house · SO15 3JQ
Sold STCReduced £15k (−3.5%) on 26 AugListed 139 days
Opportunity summary
See Archie’s verdict, returns by strategy and what to check before viewing.
About
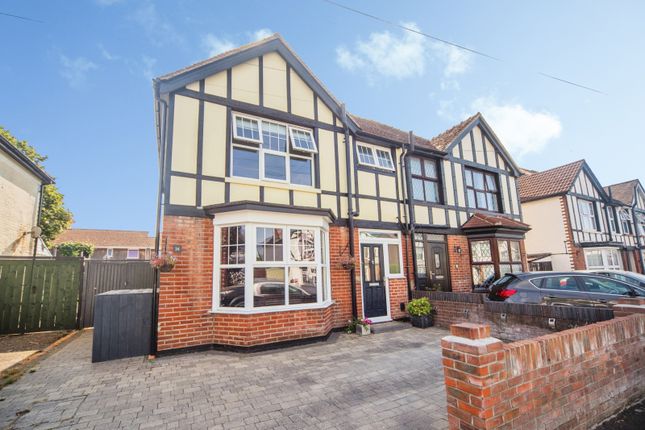
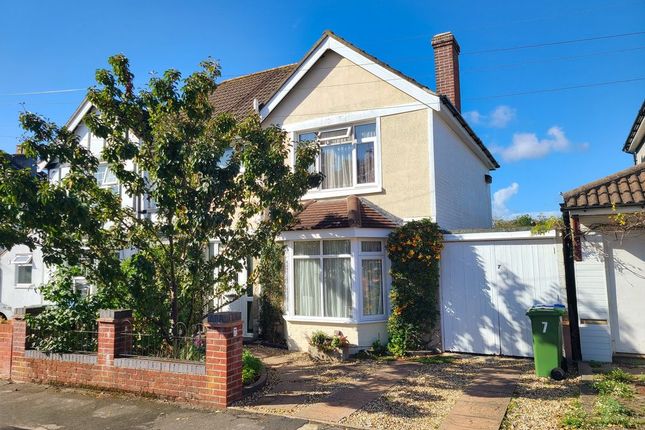
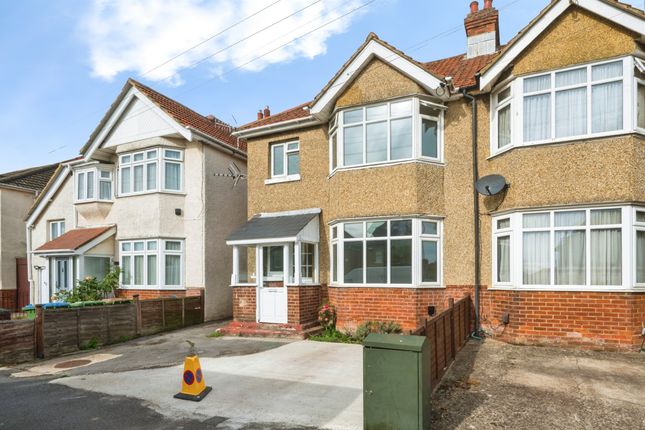
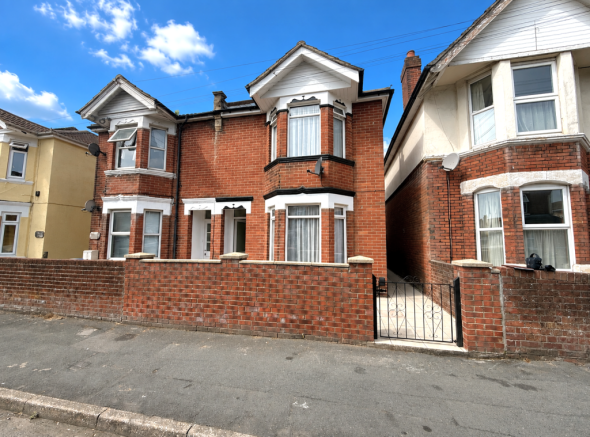
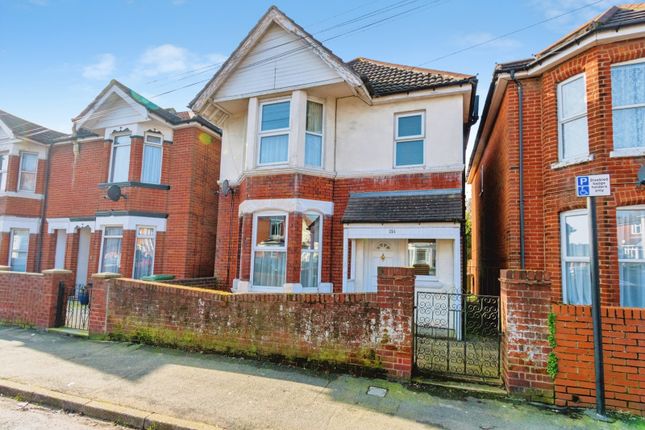
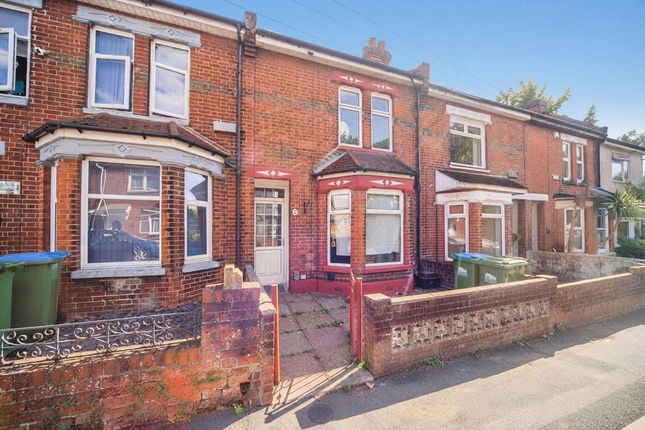
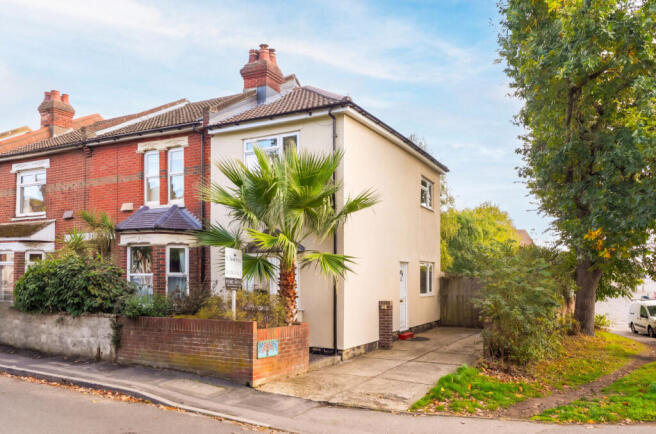
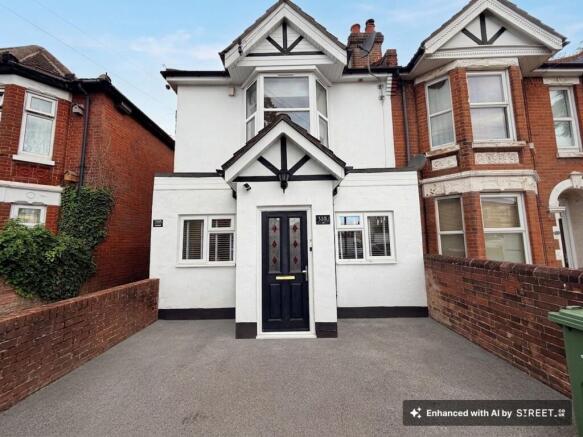
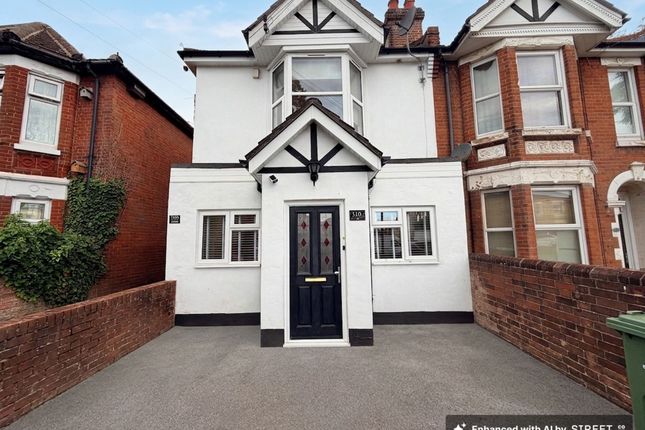
Offered for sale in immaculate decorative order throughout, this stunning and stylish Victorian home is the epitome of a true turnkey property.
Beautifully refurbished and meticulously maintained by the current owners, the property seamlessly combines charming period features with high-quality contemporary finishes, creating an exceptional family home ready to move straight into.
Ideally situated, the property enjoys convenient access to Shirley's vibrant High Street, Southampton City Centre, the mainline railway station, a wide range of local amenities, and highly regarded schools catering for all ages.
The generously proportioned accommodation is thoughtfully arranged and briefly comprises a welcoming entrance hallway with staircase rising to the first floor, an elegant bay-fronted sitting room, a formal dining room, and a versatile third reception room.
To the rear of the property is a truly impressive fitted kitchen featuring bi-fold doors opening onto the garden, alongside a useful utility room and ground floor WC.
The first-floor landing provides access to three excellent-sized double bedrooms, all served by a beautifully appointed four-piece family bathroom suite.
Externally, the property benefits from off-road parking to the front and a private, enclosed rear garden.
Predominantly laid to lawn and ideal for children and pets, the garden provides the perfect setting for family gatherings, outdoor entertaining, and summer barbecues.
This exceptional home effortlessly blends the character and charm of its Victorian heritage with modern-day living, offering prospective purchasers the very best of both worlds.
Additional information Materials used in construction: Brick For further information on broadband and mobile coverage, please refer to the Ofcom Checker online Should a purchaser(s) have an offer accepted on a property marketed by Charters Estate Agents, they will need to undertake an identification check.
This is done to meet our obligation under Anti Money Laundering Regulations (aml) and is a legal requirement. We use a specialist third party service to verify your identity.
The cost of these checks is £60 inc. VAT per purchaser, which is paid in advance, when an offer is agreed and prior to a sales memorandum being issued.
This charge is non-refundable under any circumstances.
Foundry Lane is conveniently situated within the popular residential district of Shirley, one of Southampton's most established and well-connected suburbs.
The area is highly regarded for its excellent range of local amenities, strong transport links and proximity to the city centre, making it an attractive location for families, professionals and commuters alike.
Shirley High Street is within easy reach and offers an extensive selection of supermarkets, independent retailers, cafés, restaurants and everyday conveniences.
Southampton City Centre, Westquay Shopping Centre and Southampton Central railway station are all readily accessible, providing direct rail services to London Waterloo and destinations across the South Coast.
The area is particularly popular with families thanks to its selection of well-regarded schools for all age groups, including primary and secondary education options nearby.
Residents also benefit from easy access to Southampton Common, one of the city's largest green open spaces, offering woodland walks, parkland, sports facilities and recreational activities.
Excellent road links connect the area to the M27 and M3 motorways, while regular bus services operate throughout Shirley and into the city centre.
Southampton General Hospital, the University of Southampton and the city's waterfront are all within convenient reach.
Value & comps
No previous sales on record.
Returns
Set an offer; the calculator follows it.
We're still gathering serviced-accommodation data for this area.
Archie refurb estimate: a Pro feature
0.0% below asking
This is not financial or investment advice. Prop AI Deals is not authorised by the Financial Conduct Authority (FCA) to provide investment advice.
All investment calculators, property analyses, and AI-generated insights are for informational purposes only. Property investment carries risk and may result in financial loss. All calculations should be independently verified and you should consult with FCA-authorised financial advisors before making any investment decisions.
Past performance does not guarantee future results. Tax implications vary by individual circumstances.
Deal
Properties like this can earn 2–3x BTL yields when converted to HMO, with retrofit costs around £10k/room. Sign in to see the full tier, yield projection, and cost breakdown.
Commercial properties like this can earn 30-50% higher yields when converted to residential under Class MA / Q / P / PA, with prior approval costing ~GBP 96/unit. Sign in to see the recommended route, yield uplift, and cost breakdown.
BRRR-suited properties can recycle 80-100% of investor capital on refi, leaving a high-yielding rental with most of the money out. Sign in to see the refurb cost stack, ARV projection, and refinance maths.
Detached + large garden = sub-division play. Pro tier unlocks the tier badge, plot size, uplift estimate, and regional land benchmark.
Short-lease flats trade at deep discount, but extending under the 1993 Act often costs far less than the discount. Pro tier unlocks the tier badge, premium breakdown, long-lease ARV and arbitrage maths.
See projected short-stay revenue vs a vanilla BTL for this property.
See real sub-let margins (HMO room rates & SA nightly rates) vs the landlord rent.
Area
Agent & docs
FAQ
About 296, Foundry Lane, Southampton
Explore nearby