We've tightened what earns a Pursue. A home now needs a published valuation, a strategy that still makes money after real running costs and lender stress tests, and no listing problems that would stop a mortgage. You'll see fewer Pursues, and each one has been checked harder.
See how verdicts work2-bedroom house · TQ6 0NH
Sold STCListed 189 days
Opportunity summary
See Archie’s verdict, returns by strategy and what to check before viewing.
About
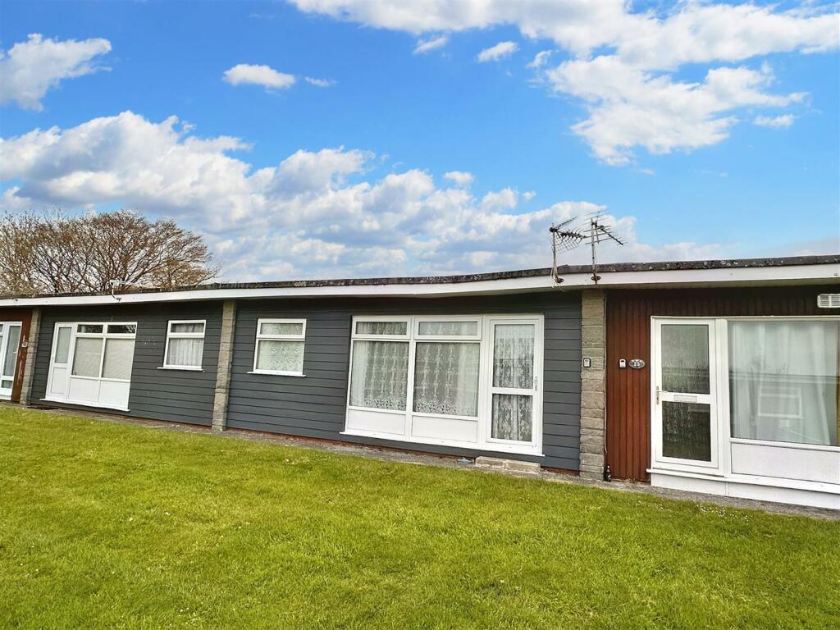
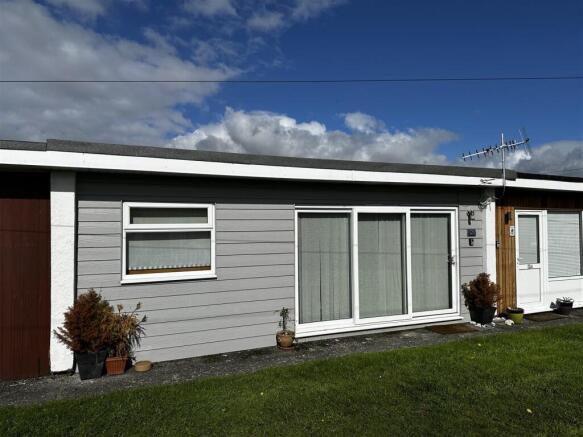
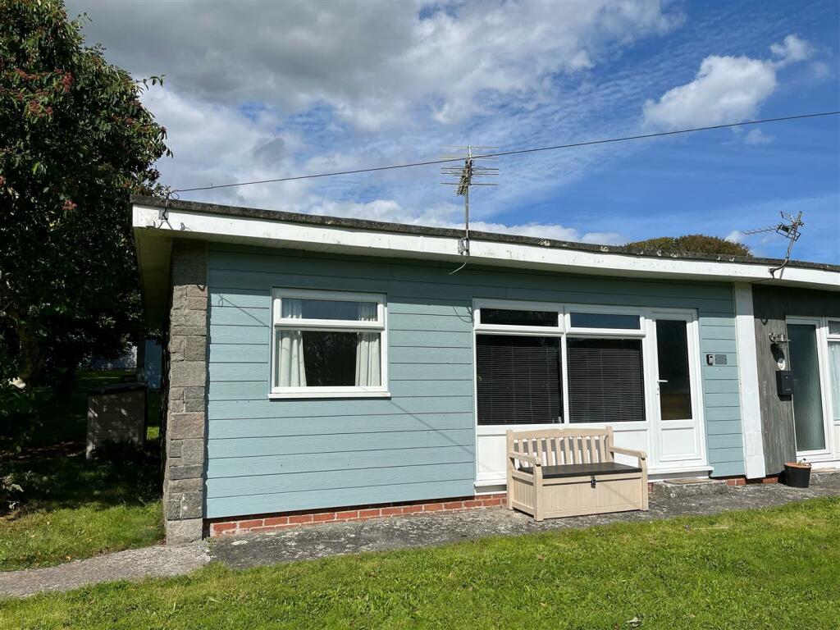
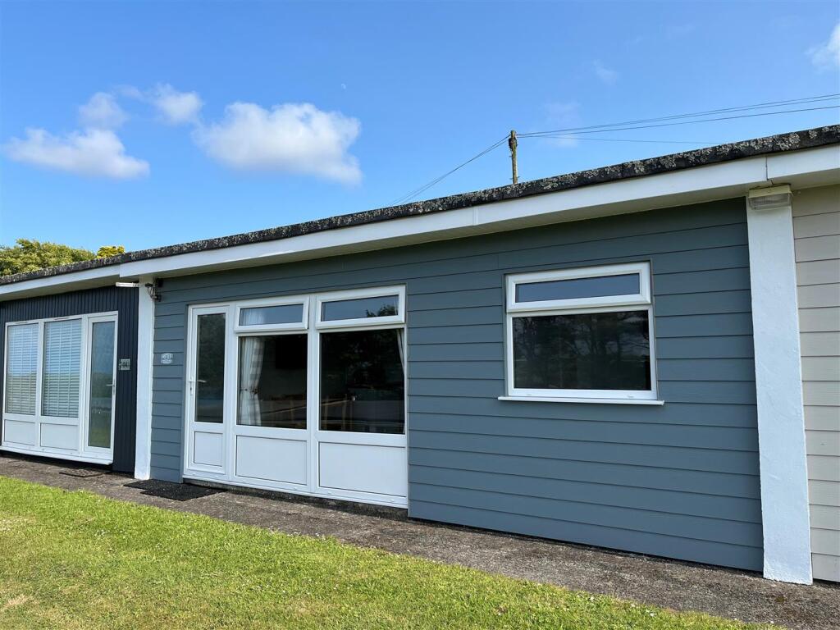
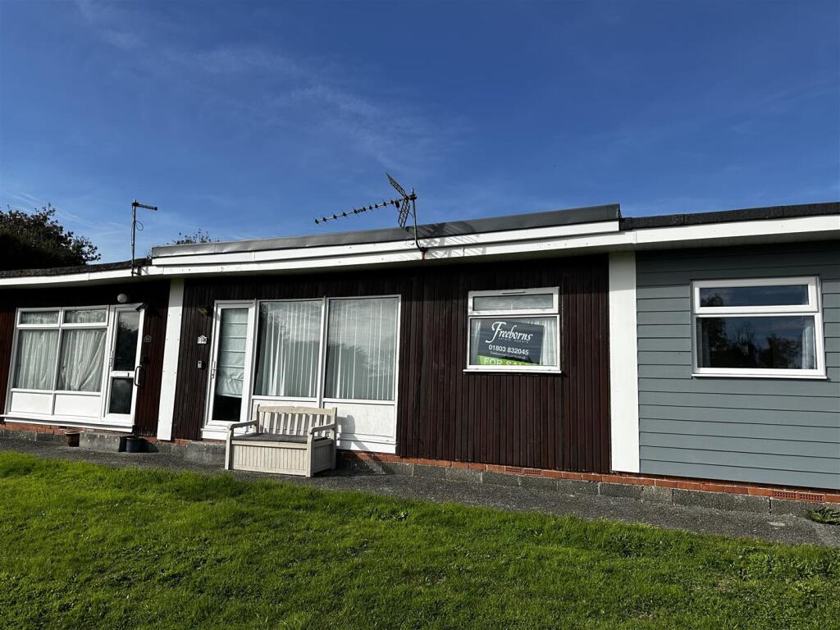
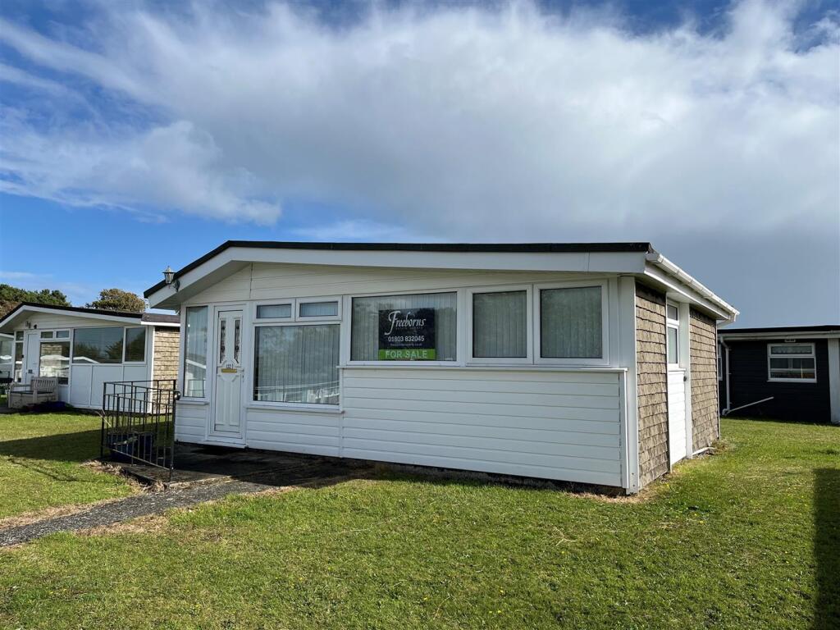
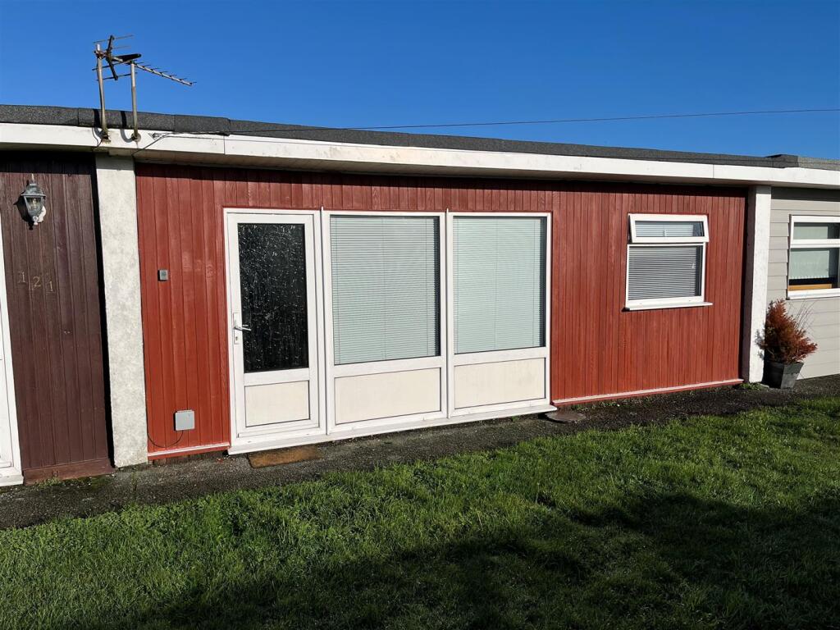
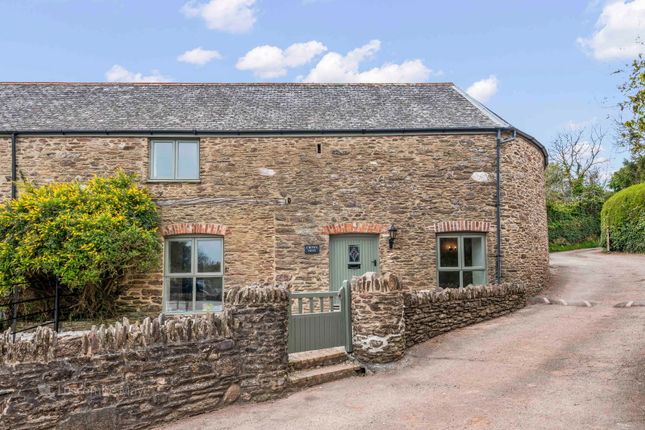
A very well presented holiday chalet on the popular Norton Park development which has been in the same family for 50 years and has been the subject of renovation and upgrades in recent years with a nice outlook and distant sea views.
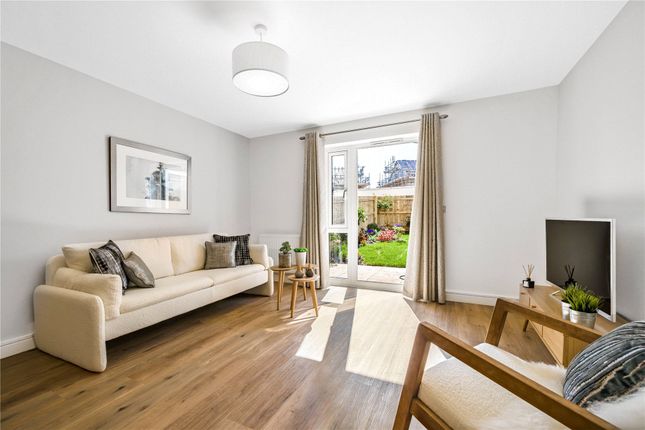
The Accommodation Comprises: - (ALL MEASUREMENTS APPROX) Lounge/Diner - 4.28m x 3.92m (14'0" x 12'10") - Double glazed window to front aspect, wall mounted oil filled electric radiator, doors to; Kitchen - 2.15m x 2.15m (7'0" x 7'0") - Double glazed window to rear aspect, modern refitted kitchen with a range of wall mounted cupboards and tall larder unit with drawers under, worksurface, inset single drainer stainless steel sink with swan neck mixer tap, space for a freestanding electric cooker (included), space for an undercounter fridge (included), pull out bin storage system, integrated dishwasher, tiled splashbacks.
Bedroom One - 2.98m x 2.31m (9'9" x 7'6") - Double glazed window to front aspect, wall mounted oil filled electric radiator.
Bedroom Two - 3.12m x 2.29m (10'2" x 7'6") - Double glazed window to rear aspect, wall mounted oil filled electric radiator, built-in wardrobe.
Shower Room - Double glazed frosted window to rear aspect, modern fitted suite comprising a corner shower enclosure with "Triton T70 gsi" electric shower, vanity unit with inset wash hand basin, close coupled WC, electric heated towel rail, fully tiled walls, extractor fan.
Outside - The property has the benefit of the parks communal grounds and parking. Additional Information - The chalet has been in the family for 50 years.
Front Cedar wood cladding was re-newed in 2018 The chalet was refurbished in 2019 to include a re-wire, new panel heaters and water heater, the rear was insulated and re-clad with Cedar.
A new bathroom window was put in as part of the re-working of the kitchen and bathroom, centralising the window in the kitchen to suit the enlarged kitchen area.
The roof was refelted in 2024 and re-roofed and insulated (Green Scheme) in March 2026.
Council Tax Band - Amount payable approx Local Authority - South Hams District Council Services - Electricity, water and drainage are connected. Tenure - Leasehold 99 years from 1967.
Service Charge - £1,414.42 annually which is paid over 4 quarters. Epc: D - Business Rates - To be confirmed.
Consumer Protection From Unfair Trading - These details are for guidance only and complete accuracy cannot be guaranteed.
If there is any point, which is of particular importance, verification should be obtained. They do not constitute a contract or part of a contract. All measurements are approximate.
No guarantee can be given with regards to planning permissions or fitness for purpose. No apparatus, equipment, fixture or fitting has been tested.
Items shown in photographs are NOT necessarily included. Interested parties are advised to check availability and make an appointment to view before travelling to see a property.
Value & comps
No previous sales on record.
Returns
Set an offer; the calculator follows it.
We're still gathering serviced-accommodation data for this area.
Archie refurb estimate: a Pro feature
0.0% below asking
This is not financial or investment advice. Prop AI Deals is not authorised by the Financial Conduct Authority (FCA) to provide investment advice.
All investment calculators, property analyses, and AI-generated insights are for informational purposes only. Property investment carries risk and may result in financial loss. All calculations should be independently verified and you should consult with FCA-authorised financial advisers before making any investment decisions.
Past performance does not guarantee future results. Tax implications vary by individual circumstances.
Deal
Properties like this can earn 2–3x BTL yields when converted to HMO, with retrofit costs around £10k/room. Sign in to see the full tier, yield projection, and cost breakdown.
Commercial properties like this can earn 30-50% higher yields when converted to residential under Class MA / Q / P / PA, with prior approval costing ~GBP 96/unit. Sign in to see the recommended route, yield uplift, and cost breakdown.
BRRR-suited properties can recycle 80-100% of investor capital on refi, leaving a high-yielding rental with most of the money out. Sign in to see the refurb cost stack, ARV projection, and refinance maths.
Detached + large garden = sub-division play. Pro tier unlocks the tier badge, plot size, uplift estimate, and regional land benchmark.
Short-lease flats trade at deep discount, but extending under the 1993 Act often costs far less than the discount. Pro tier unlocks the tier badge, premium breakdown, long-lease ARV and arbitrage maths.
See projected short-stay revenue vs a vanilla BTL for this property.
See real sub-let margins (HMO room rates & SA nightly rates) vs the landlord rent.
Area
Agent & docs

FAQ
About Norton Park, Dartmouth
Explore nearby