4-bedroom house · EH47 0AQ
Listing removedListed 143 days
Opportunity summary
See Archie’s verdict, returns by strategy and what to check before viewing.
About
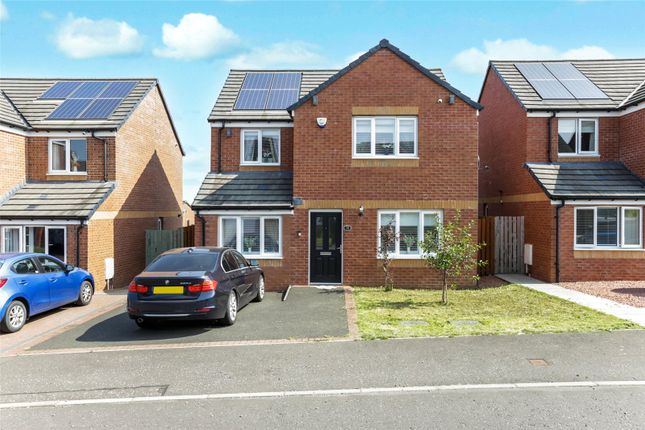
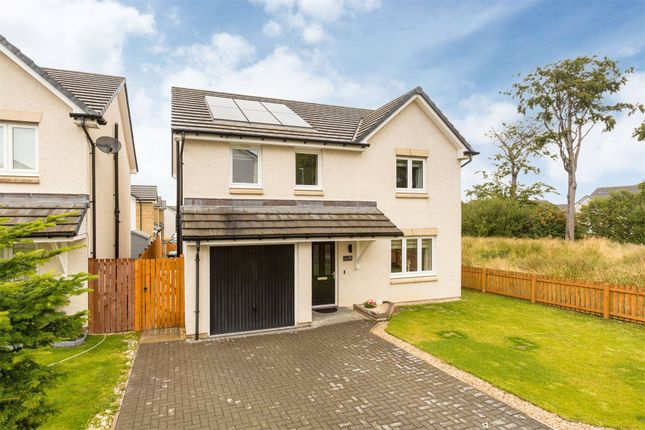
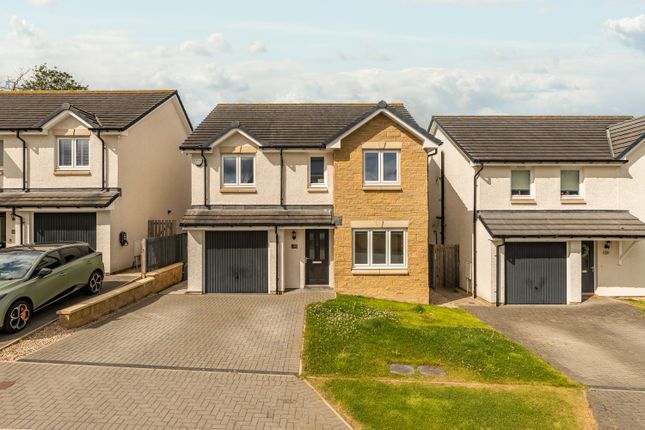
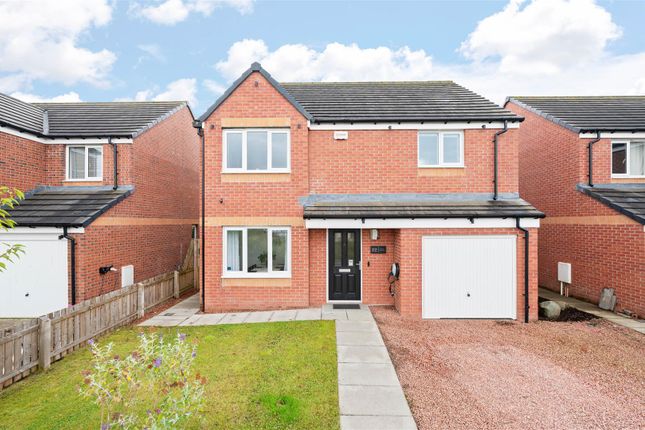
Introducing this immaculately presented four bedroom detached family home situated within a highly sought after modern development that offers an open outlook and a welcoming sense of community.
This exceptional home is presented in true walk in condition with every detail carefully considered to ensure a seamless transition for its new owners.
Energy efficiency is enhanced by the addition of solar panels which offer both environmental benefits and reduced household running costs.
The property also boasts a mono-block driveway with generous space for multiple vehicles.
Upon entering you are immediately greeted by a spacious and inviting hallway which sets the tone for the level of style and finish which is to follow.
A practical downstairs W/C is conveniently located in the entrance hallway for guests and residents alike.
The elegant lounge is bathed in natural light from a generous south facing window which offers beautiful views over the rear garden.
This space is a sophisticated yet comfortable environment for relaxation or entertaining with a striking media wall complete with an electric fireplace provides a focal point to the room.
Flowing into the the modern fitted kitchen with sleek cabinetry and complimenting work surfaces.
There is an integrated oven, hob and dishwasher with space for a washing machine and large free standing fridge/freezer.
A rear door gives direct access to the garden, extending the entertaining space during the summer months.
Completing the ground floor accommodation, the garage has been converted into a spacious bedroom with fitted wardrobes, ideal for growing families.
Heading upstairs each of the four bedrooms has been tastefully decorated in neutral tones to create a calm and restful ambience, with the principal bedroom benefitting from fitted wardrobes and a luxurious en-suite shower room.
Bedroom two also boasts fitted wardrobes whilst bedroom four is currently set up as a walk in wardrobe/home office, ideal for those seeking a designated work area.
The principal bathroom features quality fixtures and contemporary tiling providing a relaxing retreat at the end of the day.
There is also additional visitors parking conveniently located opposite the house (ideal for entertaining friends and family).
Residents will appreciate the close proximity to a comprehensive range of every day amenities including shops, supermarkets, and healthcare facilities as well as the excellent transport links provided by the nearby M8 motorway ensuring swift and easy access to Glasgow, Edinburgh and beyond.
For families the property is just a short drive from well regarded local schooling making this an ideal choice for those seeking both convenience and quality of life.
With its combination of prime location, flawless presentation and outstanding specification this remarkable home represents a rare opportunity to acquire a property of such calibre in this desirable area.
Location The Heartlands Development in Whitburn, West Lothian offers the perfect balance of modern living, convenience, and community making it a highly desirable place to call home.
Ideally situated with excellent access to the M8 motorway residents can enjoy easy commuting to both Edinburgh and Glasgow while still benefiting from the charm and tranquillity of a well established town.
Whitburn itself boasts a fantastic range of local amenities including supermarkets, independent shops, cafés, restaurants, leisure facilities, and healthcare services all just moments away.
Families are particularly drawn to the area thanks to the selection of reputable primary and secondary schools nearby creating an ideal environment for growing families.
Value & comps
Land Registry doesn’t cover Scotland or Northern Ireland, so previous sales may not be on record.
Returns
Set an offer; the calculator follows it.
We're still gathering serviced-accommodation data for this area.
Archie refurb estimate: a Pro feature
0.0% below asking
This is not financial or investment advice. Prop AI Deals is not authorised by the Financial Conduct Authority (FCA) to provide investment advice.
All investment calculators, property analyses, and AI-generated insights are for informational purposes only. Property investment carries risk and may result in financial loss. All calculations should be independently verified and you should consult with FCA-authorised financial advisors before making any investment decisions.
Past performance does not guarantee future results. Tax implications vary by individual circumstances.
Deal
Properties like this can earn 2–3x BTL yields when converted to HMO, with retrofit costs around £10k/room. Sign in to see the full tier, yield projection, and cost breakdown.
Commercial properties like this can earn 30-50% higher yields when converted to residential under Class MA / Q / P / PA, with prior approval costing ~GBP 96/unit. Sign in to see the recommended route, yield uplift, and cost breakdown.
BRRR-suited properties can recycle 80-100% of investor capital on refi, leaving a high-yielding rental with most of the money out. Sign in to see the refurb cost stack, ARV projection, and refinance maths.
Detached + large garden = sub-division play. Pro tier unlocks the tier badge, plot size, uplift estimate, and regional land benchmark.
Short-lease flats trade at deep discount, but extending under the 1993 Act often costs far less than the discount. Pro tier unlocks the tier badge, premium breakdown, long-lease ARV and arbitrage maths.
See projected short-stay revenue vs a vanilla BTL for this property.
See real sub-let margins (HMO room rates & SA nightly rates) vs the landlord rent.
Area
Agent & docs
FAQ
About 29 Mickel Crescent, Bathgate
Explore nearby