We've tightened what earns a Pursue. A home now needs a published valuation, a strategy that still makes money after real running costs and lender stress tests, and no listing problems that would stop a mortgage. You'll see fewer Pursues, and each one has been checked harder.
See how verdicts work4-bedroom house · EH47 0SY
Listing removedListed 102 days
Opportunity summary
See Archie’s verdict, returns by strategy and what to check before viewing.
About
From the moment you step through the front door, this beautifully presented home at Croftpark Crescent offers a bright, contemporary feel with a high standard of finish throughout, boasting internal and external spotlights throughout.
Making it truly walk in ready.
The welcoming entrance hallway is flooded with natural light and provides access to all principal ground floor accommodation, with stylish flooring flowing seamlessly throughout to create a sense of space and continuity.
To the front of the property is a versatile reception room, currently utilised as a children’s playroom.
The large front facing window fills the room with natural daylight, making it equally suited as a home office, snug or formal lounge depending on your family’s needs.
Adding further practicality is the other half of the cleverly designed split garage conversion, providing a fully enclosed utility room with additional worktop space, storage and laundry facilities.
The heart of the home is the impressive modern kitchen, finished with sleek high gloss cabinetry, integrated appliances and generous worktop space throughout, thoughtfully designed for both everyday family living and entertaining, the dining area comfortably accommodates 6–8 guests, with the striking feature slatted timber wall creating a stylish focal point enhanced by the front facing windows adding to its overall appeal.
To the rear, the spacious lounge offers a warm and inviting setting with ample room for family seating.
French doors open directly onto the landscaped rear garden, allowing natural light to flood the room while creating an effortless connection between indoor and outdoor living ideal for entertaining or relaxing throughout the year.
The space is enhanced by multiple sofas and can accommodate multiple layouts adding to its overall size and appeal.
Completing the ground floor is a beautifully presented WC, finished with contemporary tiling and bold feature décor, adding a stylish finishing touch to this exceptional family home.
Upstairs the home’s exceptional standard of presentation continues, centred around a bright and airy landing.
Enhanced by a side facing window that floods the space with natural light, the landing creates an inviting first impression and provides access to all four bedrooms and the family bathroom.
The impressive principal bedroom is a beautifully styled retreat, offering ample space for a king size bed with bedside furniture, freestanding wardrobes and additional bedroom furnishings, featuring a walk in wardrobe.
Completing the suite is a contemporary en suite shower room, finished with modern tiling and quality sanitary ware low maintenance and neutral in style.
Bedroom Two is another generous double bedroom, comfortably accommodating a double bed, wardrobes and drawer units, making it an ideal guest room or spacious family bedroom.
The large window fills the room with natural light, creating a bright and welcoming atmosphere.
Bedroom Three is currently utilised as a stylish home office, showcasing the flexibility of the accommodation.
It can easily accommodate a double bed alongside wardrobes and additional furniture, making it equally suited as a generous bedroom for older children, guests or those requiring a dedicated workspace.
Bedroom Four is a well proportioned nursery with ample space for a cot, changing unit and storage furniture.
As family needs evolve, it can comfortably accommodate a single bed with additional bedroom furniture, providing a versatile room that grows with the family.
Completing upstairs is the contemporary family bathroom, fitted with a modern white three piece suite, enhanced by a large bath, wash hand basin and WC, all complemented by tasteful neutral tiling and a fresh, timeless finish.
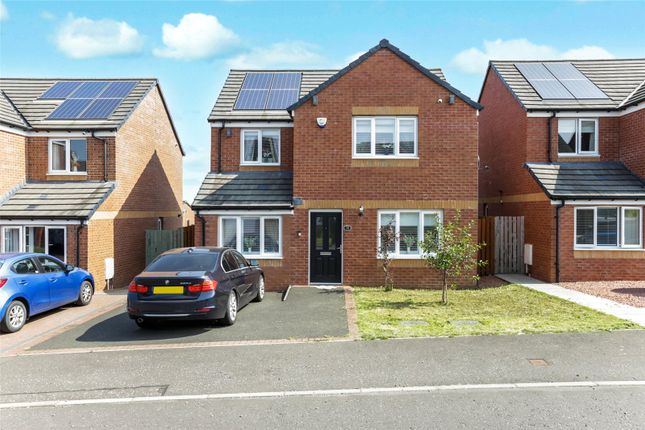
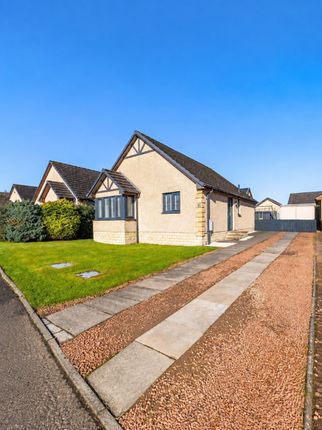
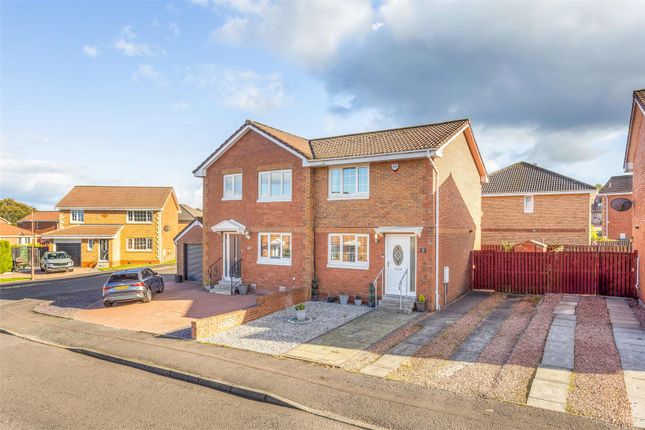
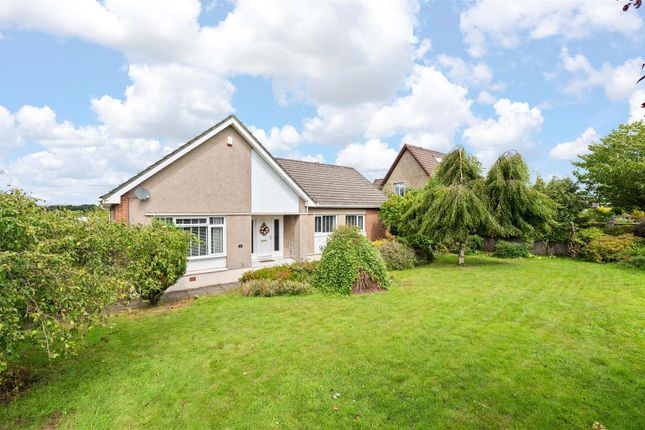
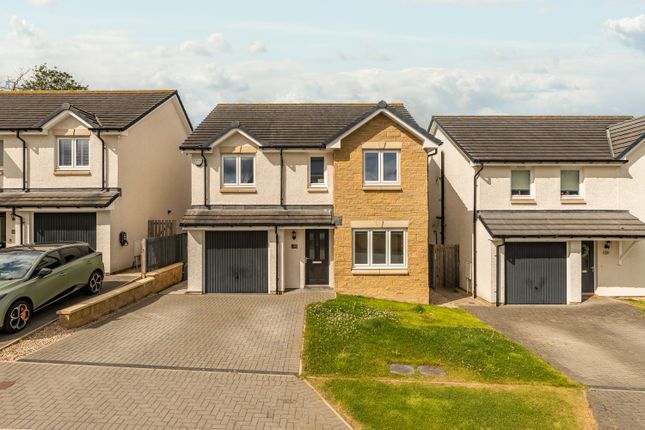
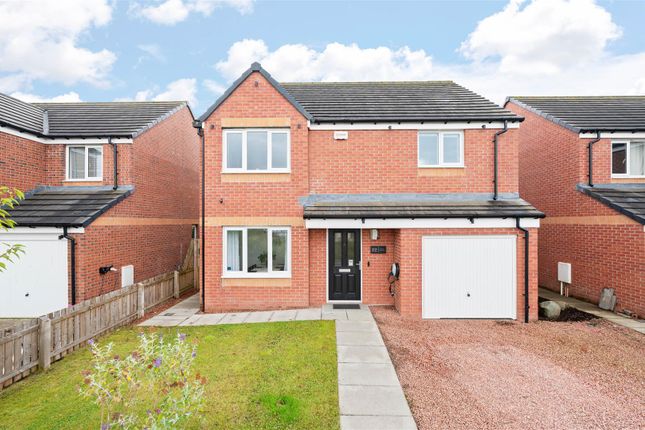
Externally, the property enjoys excellent kerb appeal with a generous monoblock driveway providing off street parking for multiple vehicles, featuring an EV charger, complemented by a neatly maintained front lawn and attractive landscaped frontage.
To the rear, the garden has been landscaped to an exceptional standard, creating a superb outdoor space that is both stylish and low maintenance.
Designed for modern family living and entertaining, it features expansive artificial lawn, contemporary paved patio areas and raised timber sleeper borders with established planting, adding colour and character throughout the garden.
A raised terrace directly outside the French doors provides the perfect setting for entertaining while the lower patio offers an ideal space for relaxing with family and friends.
Completing this exceptional outdoor space is a high quality timber garden pod fully powered, offering endless versatility as a home office, gym, beauty studio, hobby room or peaceful garden retreat.
Fully enclosed for privacy and security, the rear garden provides a safe environment for children and pets while offering an outstanding extension of the living space, making this a truly walk in ready family home both inside and out Home Report Value- £315,000 EPC - B Council Tax Band - E Square Ft- 1238/ 115m2 EPC Rating: B Parking - Driveway Disclaimer The information contained within this advertisement is intended as a guide only and does not constitute an offer or contract.
While every effort has been made to ensure accuracy, measurements are approximate and provided for indicative purposes only.
All marketing content remains the copyright of Bridges Properties and may not be copied or reproduced without prior written consent. Marketing images are for illustrative purposes.
Contents and furnishings are excluded from the sale unless expressly stated otherwise.
Value & comps
Land Registry doesn’t cover Scotland or Northern Ireland, so previous sales may not be on record.
Returns
Set an offer; the calculator follows it.
Short-let licence or registration needed
We're still gathering serviced-accommodation data for this area.
Archie refurb estimate: a Pro feature
0.0% below asking
This is not financial or investment advice. Prop AI Deals is not authorised by the Financial Conduct Authority (FCA) to provide investment advice.
All investment calculators, property analyses, and AI-generated insights are for informational purposes only. Property investment carries risk and may result in financial loss. All calculations should be independently verified and you should consult with FCA-authorised financial advisers before making any investment decisions.
Past performance does not guarantee future results. Tax implications vary by individual circumstances.
Deal
Properties like this can earn 2–3x BTL yields when converted to HMO, with retrofit costs around £10k/room. Sign in to see the full tier, yield projection, and cost breakdown.
Commercial properties like this can earn 30-50% higher yields when converted to residential under Class MA / Q / P / PA, with prior approval costing ~GBP 96/unit. Sign in to see the recommended route, yield uplift, and cost breakdown.
BRRR-suited properties can recycle 80-100% of investor capital on refi, leaving a high-yielding rental with most of the money out. Sign in to see the refurb cost stack, ARV projection, and refinance maths.
Detached + large garden = sub-division play. Pro tier unlocks the tier badge, plot size, uplift estimate, and regional land benchmark.
Short-lease flats trade at deep discount, but extending under the 1993 Act often costs far less than the discount. Pro tier unlocks the tier badge, premium breakdown, long-lease ARV and arbitrage maths.
See projected short-stay revenue vs a vanilla BTL for this property.
See real sub-let margins (HMO room rates & SA nightly rates) vs the landlord rent.
Area
Agent & docs

FAQ
About 67 Croft Park Crescent, Whitburn
Explore nearby