3-bedroom detached house · LE19 4BH
For saleListed today
Opportunity summary
See Archie’s verdict, returns by strategy and what to check before viewing.
About
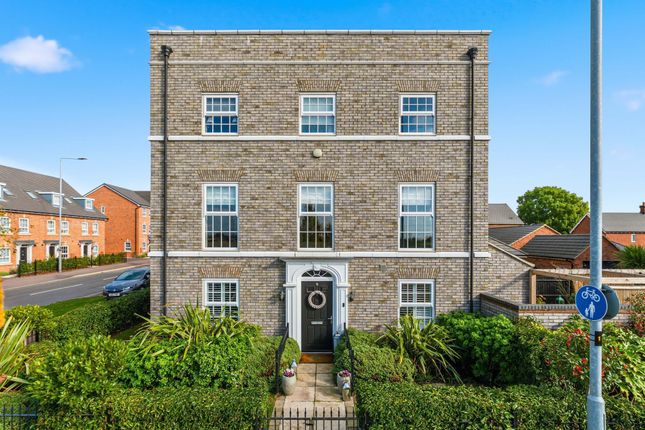
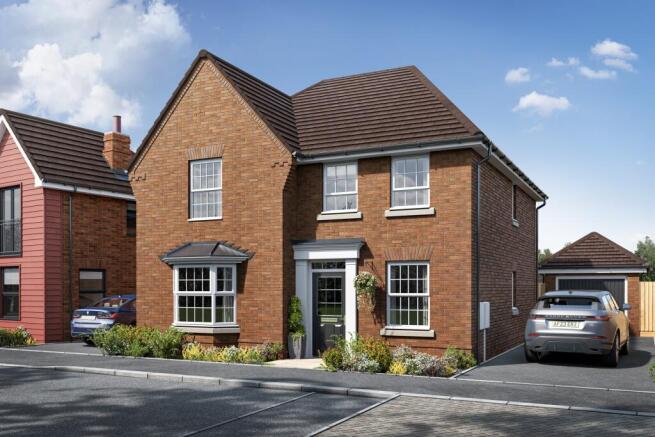
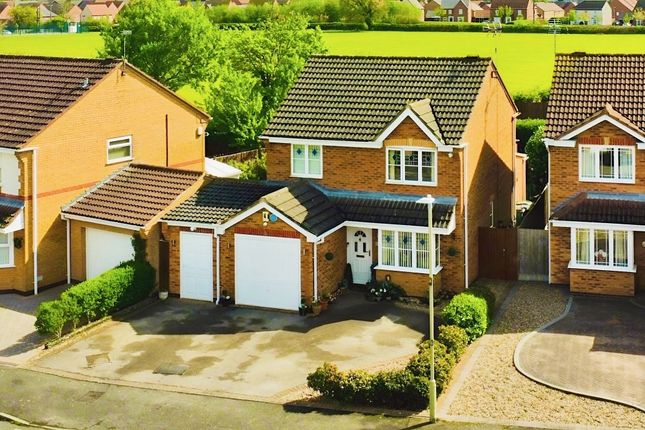
Enjoying an open outlook across parkland towards the surrounding countryside, this beautifully presented and extended home combines Georgian-inspired architecture with thoughtfully redesigned interiors.
Distinctive brickwork and sash-style windows lend character to the exterior, while the accommodation extends over three floors, offering generous living spaces and three double bedrooms.
The centrepiece of the ground floor is an impressive kitchen and dining space measuring approximately 36ft in length.
Recently remodelled, the kitchen features contemporary soft-close cabinetry, integrated appliances and a substantial island with quartz worktops and breakfast seating.
Bifold doors open onto the rear terrace, connecting the room to the landscaped garden and creating an inviting setting for entertaining.
At the opposite end, a dual-aspect dining area with a bay window provides ample space for family meals and larger gatherings. A cloakroom with a modern white suite completes the ground floor.
On the first floor, there is a spacious lounge which enjoys excellent natural light from its dual-aspect windows.
A double bedroom is also located on this floor with a striking full-height bay which makes the most of the views over the green space beyond and providing an attractive focal point for the room and there is a contemporary shower room.
The upper floor accommodates two double bedrooms, both benefiting from countryside views. The principal bedroom includes fitted wardrobes and a stylish en suite shower room.
Established planting wraps around the front and side of the property, where railings, gravelled beds and a paved approach frame the entrance and its decorative canopy.
To the rear, the professionally landscaped walled garden provides a sheltered setting for relaxing and outdoor dining.
A generous paved terrace, raised planters and a pergola create distinct areas for seating and entertaining, while a rear gate leads to the driveway, which provides parking for four cars, and the detached single garage.
The property also benefits from approximately three years remaining on its NHBC cover.
Situated in New Lubbesthorpe on Leicester’s western outskirts, the property forms part of a growing community with landscaped parks, woodland, ponds and walking and cycling routes.
New Lubbesthorpe Primary School, children’s play areas and community facilities support everyday family life, while nearby Fosse Park offers a broad choice of shopping and dining options.
Road connections provide access to Leicester city centre, the M1 and M69, making the location convenient for travel across the region.
Please note that with all properties, we do not guarantee the existence of building regulation certification or planning permission with regard to any extensions or alterations carried out, particularly where such extensions and alterations are historic.
Potential purchasers should seek legal advice from their chosen conveyancer in this respect.
Value & comps
No previous sales on record.
Returns
Set an offer; the calculator follows it.
We're still gathering serviced-accommodation data for this area.
Archie refurb estimate: a Pro feature
0.0% below asking
This is not financial or investment advice. Prop AI Deals is not authorised by the Financial Conduct Authority (FCA) to provide investment advice.
All investment calculators, property analyses, and AI-generated insights are for informational purposes only. Property investment carries risk and may result in financial loss. All calculations should be independently verified and you should consult with FCA-authorised financial advisers before making any investment decisions.
Past performance does not guarantee future results. Tax implications vary by individual circumstances.
Deal
Properties like this can earn 2–3x BTL yields when converted to HMO, with retrofit costs around £10k/room. Sign in to see the full tier, yield projection, and cost breakdown.
Commercial properties like this can earn 30-50% higher yields when converted to residential under Class MA / Q / P / PA, with prior approval costing ~GBP 96/unit. Sign in to see the recommended route, yield uplift, and cost breakdown.
BRRR-suited properties can recycle 80-100% of investor capital on refi, leaving a high-yielding rental with most of the money out. Sign in to see the refurb cost stack, ARV projection, and refinance maths.
Detached + large garden = sub-division play. Pro tier unlocks the tier badge, plot size, uplift estimate, and regional land benchmark.
Short-lease flats trade at deep discount, but extending under the 1993 Act often costs far less than the discount. Pro tier unlocks the tier badge, premium breakdown, long-lease ARV and arbitrage maths.
See projected short-stay revenue vs a vanilla BTL for this property.
See real sub-let margins (HMO room rates & SA nightly rates) vs the landlord rent.
Area
Agent & docs

FAQ
About Tweed Street, Lubbesthorpe, LE19
Explore nearby