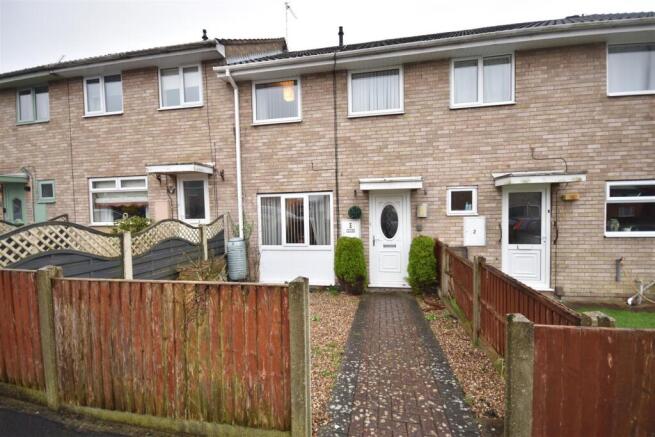
3-bedroom terraced house · LN4 2LE
Listing removedListed 434 days
Opportunity summary
See Archie’s verdict, returns by strategy and what to check before viewing.
About
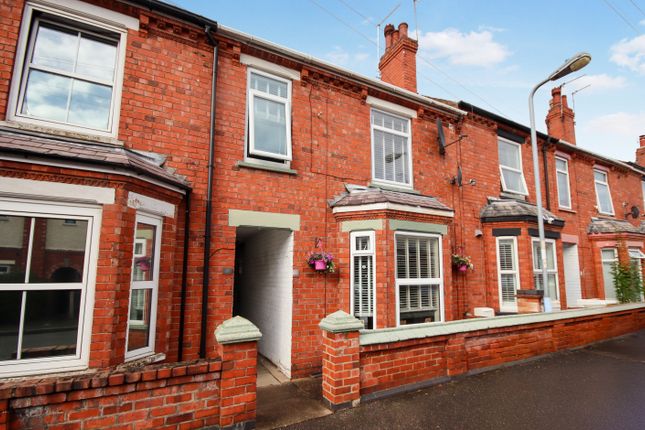
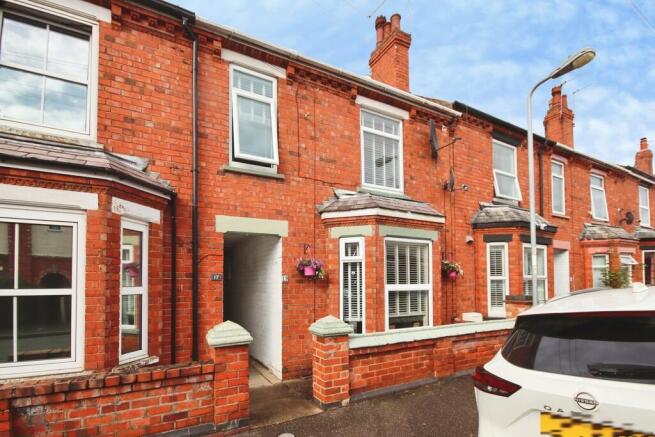
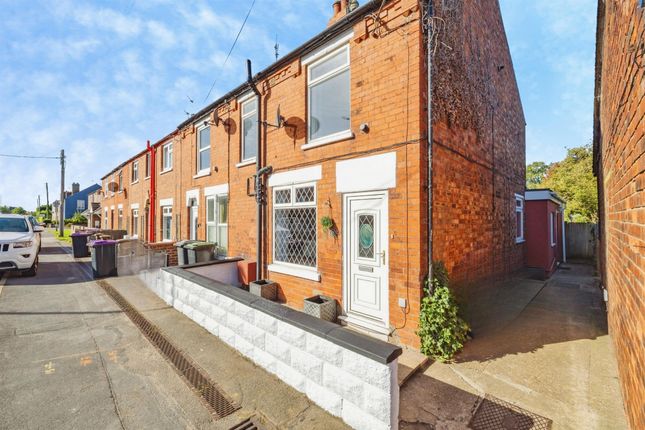
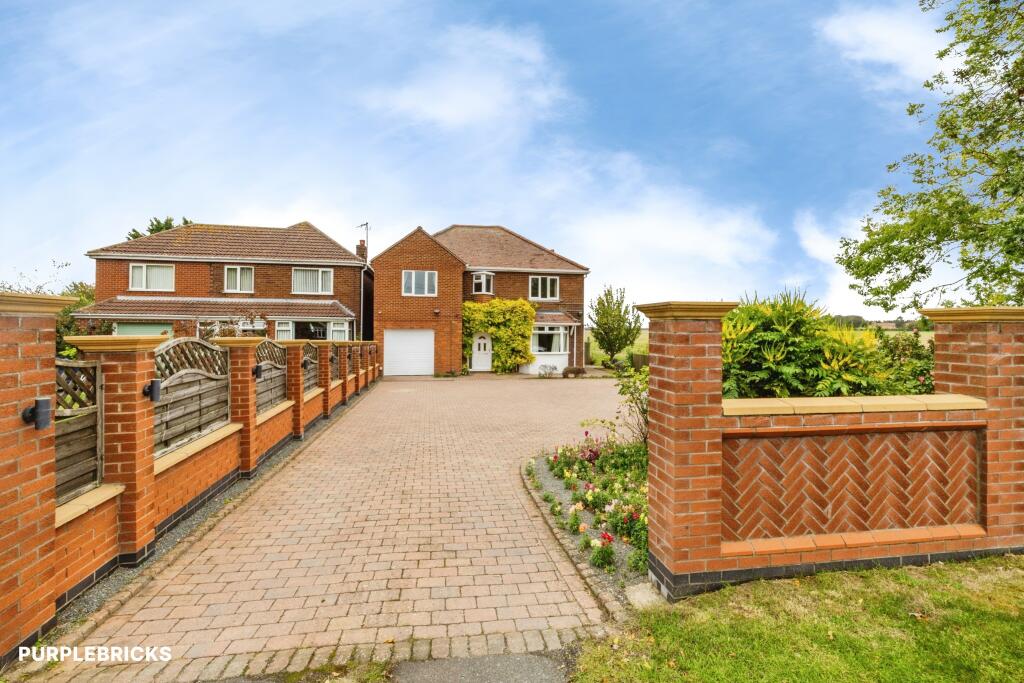
RARE EXTENDED PERIOD HOME WITH HUGE PLOT ON GRANTHAM ROAD Kinetic Estate Agents are thrilled to present for sale this beautifully extended three-bedroom period property on Grantham Road, Bracebridge, offering a superb blend of charming original features and generous, flexible living space.
What makes this home truly stand out is its large two-storey extension , creating a unique and adaptable layout rarely found in the area.
Coupled with its exceptionally large rear garden , this property presents an outstanding opportunity for families or those seeking space to grow.
What Kinetic Estate Agents Loves About This Property "It’s rare to find a property in this location with such an impressive two-storey extension – the space it offers is incredible." – Jo Foster, Sales Manager "The plot size is a real wow factor – the garden is simply huge for a home of this type." – Matt Wilson, Valuations & Business Development Manager "The blend of period charm and modern touches makes it feel warm, stylish, and homely all at once." – Louis Clayton, Sales Executive What’s Included?
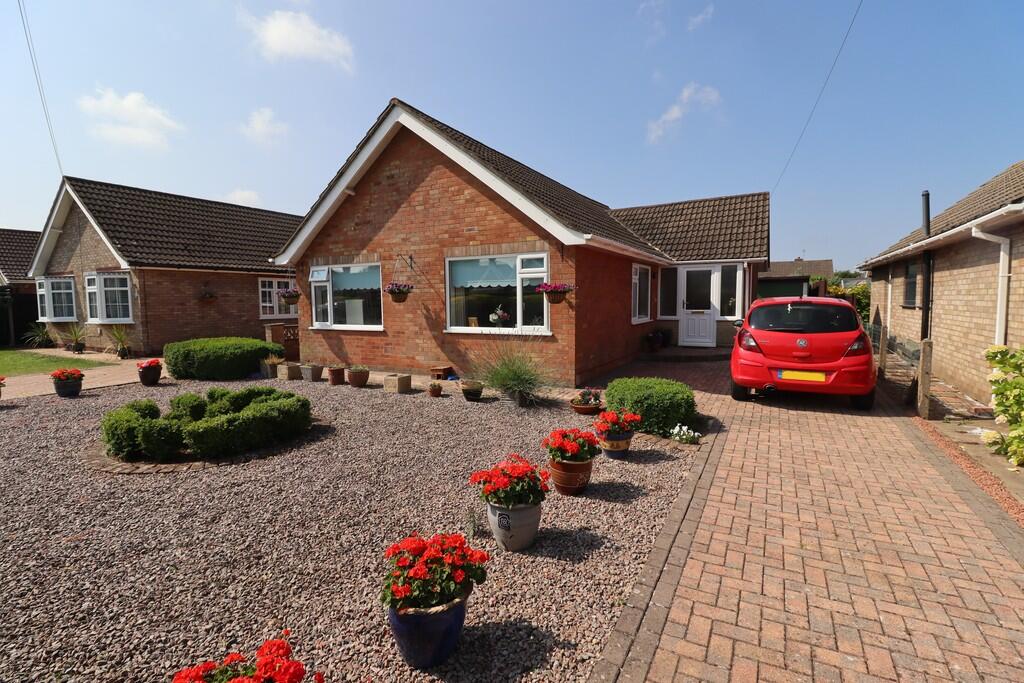
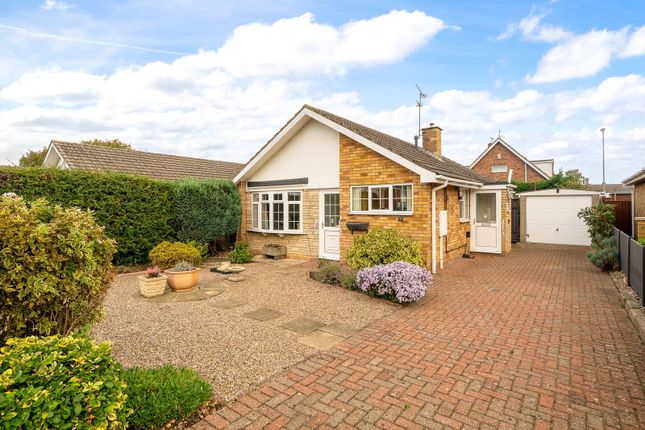
A gated, shared passageway leads to the front of the home, where a gravelled garden sits behind mature hedging.
A pathway runs alongside to the entrance door, opening into a welcoming hallway with fitted carpet, radiator, and stairs to the first floor.
To the right, the Lounge (3.33m x 3.84m / 10'11" x 12'7") exudes character, with original wooden flooring, a striking period fireplace, a bay-style front window, high ceilings with coving, tall skirting boards, and a wall-mounted radiator.
The Dining Room (4.52m x 3.86m / 14'10" x 12'8") continues this theme with more original wood flooring, a rear window, wall-mounted radiator, and under-stairs storage behind a decorative barn-style feature door.
From here, open-plan access leads into the Extended Kitchen (full length 9.86m x 2.84m / 32'4" x 9'4") — a spacious, light-filled hub of the home.
The kitchen offers ample base unit storage, a ceramic one-bowl sink and drainer, integrated dishwasher, washing machine, induction hob with extractor, side-by-side oven/microwave/warming drawer, and space for a fridge freezer (current one will stay if required).
Laminate flooring runs throughout, and three side windows plus French doors to the Sun Room (3.96m x 2.97m / 13'0" x 9'9") ensure a bright and airy feel.
There’s also a side door to the passageway and access to a downstairs WC, fitted with a hand basin and tiled splashbacks.
The sunroom at the rear is a delightful addition, with a solid roof, laminate flooring, radiator, and French doors opening onto the garden.
Upstairs, the main Bedroom One (3.88m x 3.45m / 12'9" x 11'4") sits at the front of the property, complete with original wooden flooring, radiator, and front-facing window.
The Shower Room (2.57m x 2.54m / 8'5" x 8'4") is stylishly appointed, featuring a large shower cubicle with rainfall attachment, WC, quality sink unit, tiled walls, a traditional-style radiator, and a window to the rear.
From here, a secondary Hall/Dressing Room (3.93m x 2.23m / 12'11" x 7'4") — ideal as a home office or dressing area — leads both upstairs to the attic conversion and through to the rear extension.
This section houses two further bedrooms: Bedroom Two (2.45m x 2.63m / 8'0" x 8'8"), a small double to the rear with wooden flooring, radiator, and garden views, and Bedroom Three (4.04m x 1.75m / 13'3" x 5'9"), a single room to the side, also with wooden flooring and radiator.
The current layout uses stud walls between the two, meaning they could be reconfigured into one larger room if desired.
The attic conversion is currently utilised as a home office, with fitted carpet, eaves storage, two Velux-style rear windows, radiator, central heating boiler, and additional built-in storage cupboards.
It offers huge versatility as a hobby space, den, or occasional guest room. The rear garden is a true highlight — exceptionally large for a property in this location.
It’s well-established, offering extensive lawns, mature trees, planting beds, and multiple seating areas.
Whether you’re a keen gardener, have children who need space to play, or love entertaining outdoors, this garden offers endless possibilities.
Life on Grantham Road Positioned within easy reach of Lincoln city centre and just moments from local shops, parks, schools, and amenities, Grantham Road is a prime location for those who want both convenience and character.
Excellent public transport links and nearby road connections make commuting simple, while local green spaces offer a pleasant escape.
Material Information Part A – Key Facts Tenure: Freehold Council Tax Band: A Local Authority: North Kesteven District Council Broadband & Mobile Coverage: Superfast broadband available; good coverage across major networks Part B – Utilities and Services Electricity Supply: Mains Water Supply: Mains Drainage: Mains Heating: Gas central heating Glazing: uPVC double glazing Parking: On-street Construction Type: Traditional brick with tiled roof Flood Risk: Very low (Environment Agency mapping) EPC Rating: [TBC] Part C – Other Relevant Factors Rights & Easements: None known Covenants: None known Planning Permissions: No current applications affecting the property Accessibility: Multi-level home with stairs to all floors Mining/Environmental Issues: None known Disclaimer These particulars are intended to give a fair description of the property but their accuracy cannot be guaranteed, and they do not constitute an offer of contract.
Intending purchasers must rely on their own inspection of the property. None of the above appliances/services have been tested by ourselves.
We recommend purchasers arrange for a qualified person to check all appliances/services before legal commitment.
Value & comps
No previous sales on record.
Returns
Set an offer; the calculator follows it.
We're still gathering serviced-accommodation data for this area.
Archie refurb estimate: a Pro feature
0.0% below asking
This is not financial or investment advice. Prop AI Deals is not authorised by the Financial Conduct Authority (FCA) to provide investment advice.
All investment calculators, property analyses, and AI-generated insights are for informational purposes only. Property investment carries risk and may result in financial loss. All calculations should be independently verified and you should consult with FCA-authorised financial advisers before making any investment decisions.
Past performance does not guarantee future results. Tax implications vary by individual circumstances.
Deal
Properties like this can earn 2–3x BTL yields when converted to HMO, with retrofit costs around £10k/room. Sign in to see the full tier, yield projection, and cost breakdown.
Commercial properties like this can earn 30-50% higher yields when converted to residential under Class MA / Q / P / PA, with prior approval costing ~GBP 96/unit. Sign in to see the recommended route, yield uplift, and cost breakdown.
BRRR-suited properties can recycle 80-100% of investor capital on refi, leaving a high-yielding rental with most of the money out. Sign in to see the refurb cost stack, ARV projection, and refinance maths.
Detached + large garden = sub-division play. Pro tier unlocks the tier badge, plot size, uplift estimate, and regional land benchmark.
Short-lease flats trade at deep discount, but extending under the 1993 Act often costs far less than the discount. Pro tier unlocks the tier badge, premium breakdown, long-lease ARV and arbitrage maths.
See projected short-stay revenue vs a vanilla BTL for this property.
See real sub-let margins (HMO room rates & SA nightly rates) vs the landlord rent.
Area
Agent & docs

FAQ
About Grantham Road, Bracebridge Heath, Lincoln, Lincolnshire, LN4
Explore nearby