4-bedroom house · NN3 8NJ
Listing removedListed 99 days
Opportunity summary
See Archie’s verdict, returns by strategy and what to check before viewing.
About
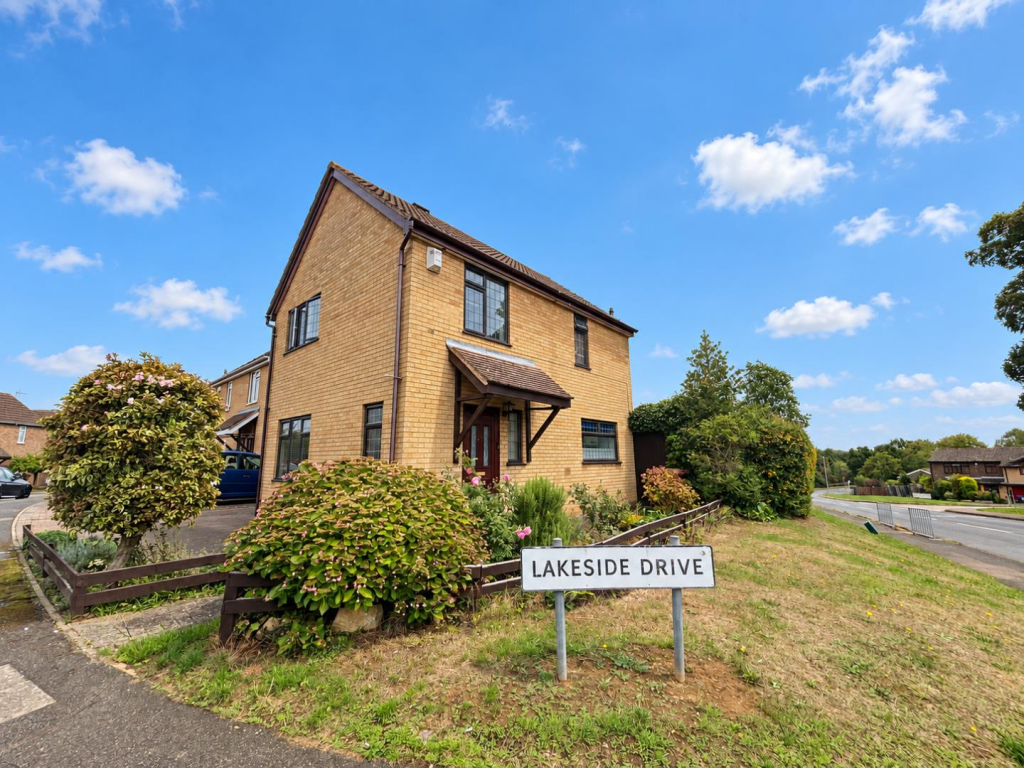
Beautifully refurbished and thoughtfully extended, this exceptional four bedroom family home offers contemporary European inspired styling combined with practical family living.
Finished to an outstanding standard throughout, the property is truly move in ready and features a superb open plan ground floor, stylish kitchen diner, modern utility and cloakroom, four well proportioned bedrooms including a dressing room to the principal bedroom, and a contemporary family bathroom.
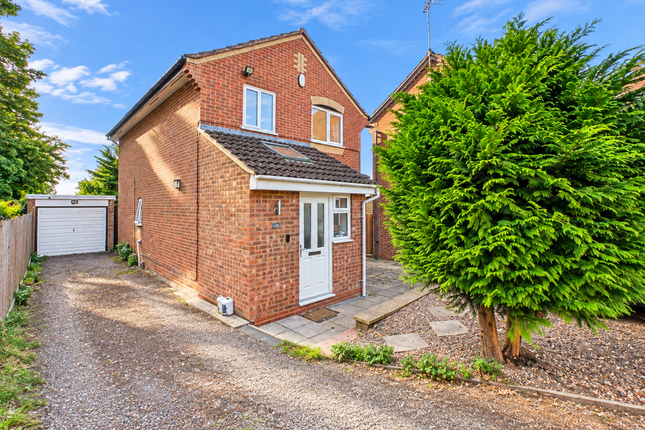
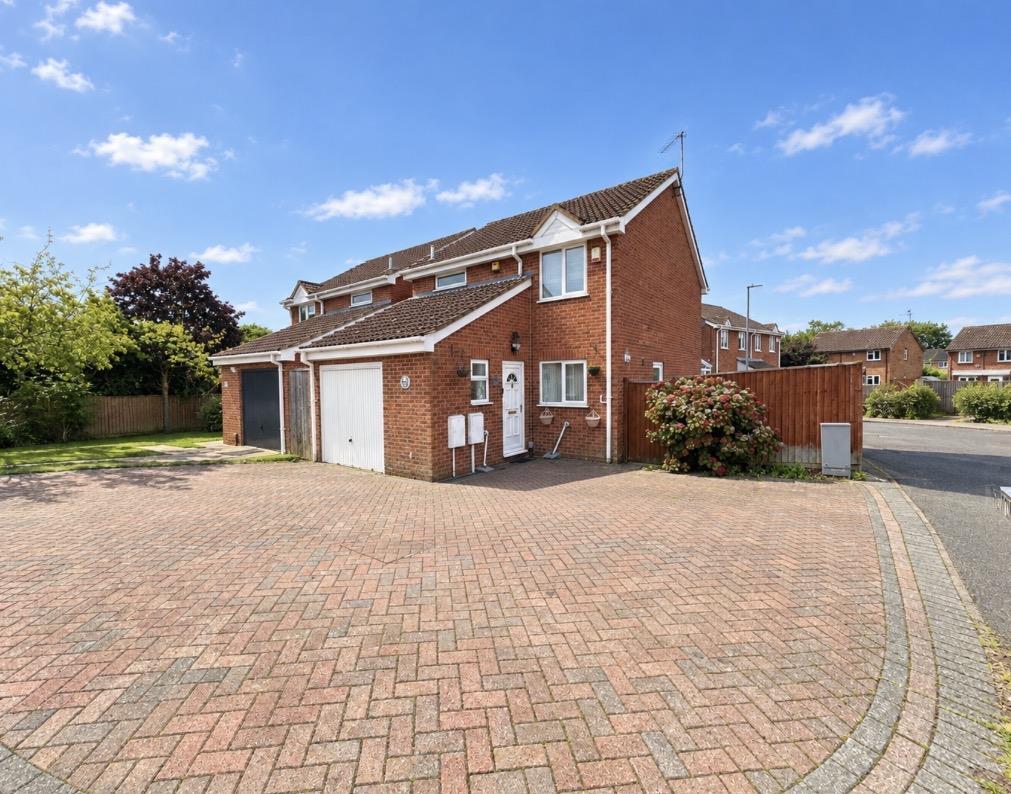
The property continues to impress outside with a fully enclosed rear garden, garage with electric roller door, and block paved driveway providing off road parking for two vehicles.
Situated within the popular East District of Northampton, close to excellent schools, local amenities and transport links, this home is ideal for growing families and professional buyers alike.
Entrance Hall A contemporary composite front door opens into the welcoming entrance, leading directly into the impressive open plan living accommodation.
Open Plan Living Room A bright and spacious living area beautifully presented with modern laminated flooring and contemporary décor.
A large front facing window allows plenty of natural light to flood the room while the striking floating staircase provides an impressive focal point and leads to the first floor.
The open plan layout creates a wonderful space for both everyday family life and entertaining.
Kitchen Dining Room The stylish kitchen dining area has been thoughtfully designed with both practicality and modern living in mind.
Fitted with an attractive range of base and wall mounted units together with tall storage cupboards, laminate work surfaces and complementary splash backs.
Integrated appliances include an electric oven and hob with extractor hood over. A large storage cupboard provides additional practicality.
Windows to the side and rear together with French doors opening onto the garden all benefit from integrated blinds, allowing natural light to fill the space while providing privacy when required.
Utility and Cloakroom Finished to an excellent standard with full height tiling, this useful room incorporates a modern vanity unit with wash hand basin, low level wc, space for both a washing machine and tumble dryer, together with an extensive range of floor to ceiling storage cupboards.
First Floor Landing Providing access to all first floor accommodation.
Principal Bedroom A spacious double bedroom overlooking the front of the property with the added luxury of a separate dressing room.
Dressing Room A fantastic addition featuring built in wardrobes providing excellent storage together with a rear facing window creating a bright and practical dressing space.
Bedroom Two A generous double bedroom with rear facing window. Bedroom Three A further comfortable double bedroom enjoying a front facing aspect.
Bedroom Four A well proportioned single bedroom overlooking the rear garden, ideal as a child's bedroom, nursery or home office.
Family Bathroom A stylish fully tiled family bathroom fitted with a panel enclosed bath with shower over, vanity unit incorporating wash hand basin, low level wc and rear facing window.
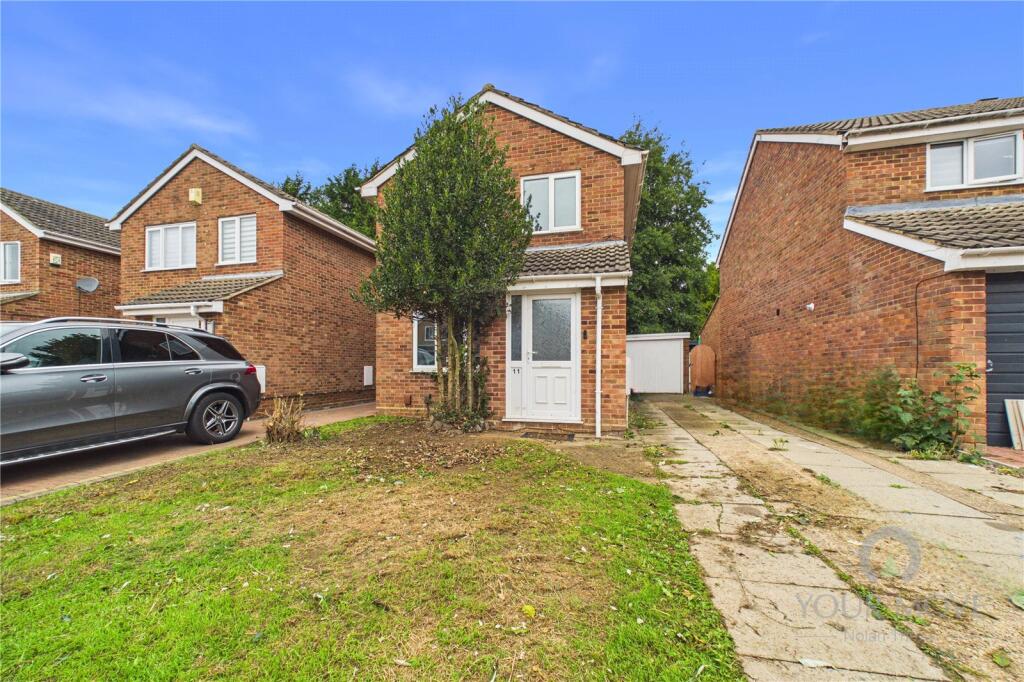
Outside Front The property enjoys an attractive block paved driveway extending to both the front and side of the house, providing off road parking for two vehicles.
The driveway also gives access to the garage and side entrance. Garage Fitted with an electric roller door to the front together with a personal door providing direct access into the rear garden.
Rear Garden A fully enclosed rear garden designed for ease of maintenance, featuring a generous block paved patio ideal for outdoor dining and entertaining, with the remainder laid to lawn.
Timber double gates provide access to the side driveway. Throughout the property there is laminated flooring to all principal rooms with tiling to the bathroom and utility areas.
The home also benefits from double glazing and gas fired central heating.
Location Situated within the popular Eastern District of Northampton in the Blackthorn area, this property enjoys a convenient position close to a wide range of everyday amenities.
Local shops, supermarkets, cafés, parks and leisure facilities are all within easy reach, making it an ideal location for families and professionals.
The area is well served by a number of highly regarded primary and secondary schools, including Blackthorn Primary School, Rectory Farm Primary Academy, Lumbertubs Primary School, Northampton School for Boys and Northampton School for Girls, with further educational facilities available across Northampton.
Excellent transport links provide easy access to the A43, A45 and A14, with Junction 15 of the M1 motorway only a short drive away, making commuting to Milton Keynes, Coventry, Leicester and London straightforward.
Northampton Railway Station offers regular direct services to London Euston, Birmingham New Street and Milton Keynes Central, making the area particularly attractive for commuters.
Material Information Mains supply for Electricity Mains supply for Water and Sewage Heating: Gas fired central heating Broadband: Superfast 5500 mbps as per Sprift Report Mobile Coverage: Variable depending on provider (as per Sprift Report)* Tenure Type: Freehold Council Tax Band: B Construction Type: Rendered Brick and tile Parking: Garage and Driveway Building Safety: No known issues Listed Property: No Restrictions: None declared by seller Private Rights of Way: None known Public Rights of Way: None known Flooded in Last 5 Years: No Sources of Risk: None known Flood Defences: None known Planning Permission/Development Proposals: No Entrance Location: Ground floor Accessibility Measures: None Located on a Coalfield: No Other Mining Related Activities: No Sprift report available from agent
Value & comps
No previous sales on record.
Returns
Set an offer; the calculator follows it.
We're still gathering serviced-accommodation data for this area.
Archie refurb estimate: a Pro feature
0.0% below asking
This is not financial or investment advice. Prop AI Deals is not authorised by the Financial Conduct Authority (FCA) to provide investment advice.
All investment calculators, property analyses, and AI-generated insights are for informational purposes only. Property investment carries risk and may result in financial loss. All calculations should be independently verified and you should consult with FCA-authorised financial advisors before making any investment decisions.
Past performance does not guarantee future results. Tax implications vary by individual circumstances.
Deal
Properties like this can earn 2–3x BTL yields when converted to HMO, with retrofit costs around £10k/room. Sign in to see the full tier, yield projection, and cost breakdown.
Commercial properties like this can earn 30-50% higher yields when converted to residential under Class MA / Q / P / PA, with prior approval costing ~GBP 96/unit. Sign in to see the recommended route, yield uplift, and cost breakdown.
BRRR-suited properties can recycle 80-100% of investor capital on refi, leaving a high-yielding rental with most of the money out. Sign in to see the refurb cost stack, ARV projection, and refinance maths.
Detached + large garden = sub-division play. Pro tier unlocks the tier badge, plot size, uplift estimate, and regional land benchmark.
Short-lease flats trade at deep discount, but extending under the 1993 Act often costs far less than the discount. Pro tier unlocks the tier badge, premium breakdown, long-lease ARV and arbitrage maths.
See projected short-stay revenue vs a vanilla BTL for this property.
See real sub-let margins (HMO room rates & SA nightly rates) vs the landlord rent.
Area
Agent & docs

FAQ
About 48, Dore Close, Northampton
Explore nearby