2-bedroom flat · ST5 8RB
For saleListed 1 day
Opportunity summary
See Archie’s verdict, returns by strategy and what to check before viewing.
About
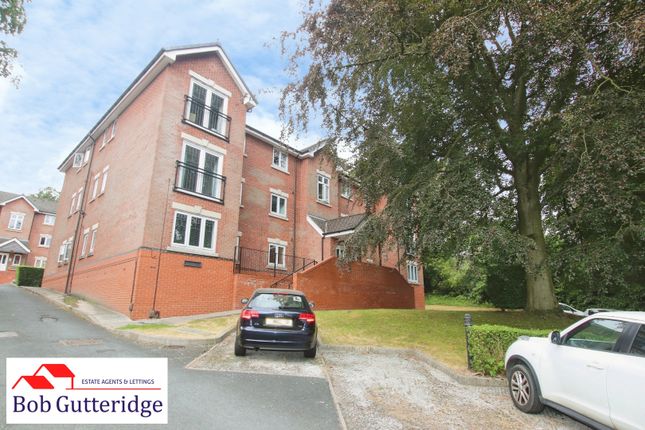
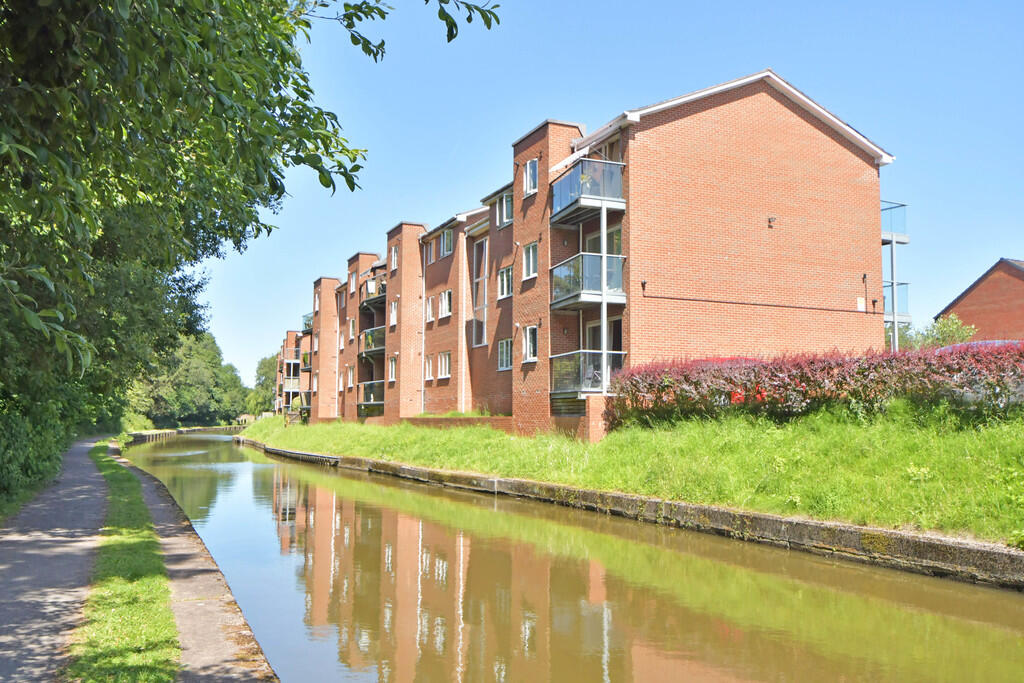
Bob Gutteridge Estate Agents are delighted to bring to the market this desirable ground-floor apartment, situated within the ever-popular Mount St George's development, set within a leafy district of Porthill.
The property enjoys a convenient location, offering good road links to both the A500 and A34, whilst also being well placed for access to local shops, amenities and everyday facilities.
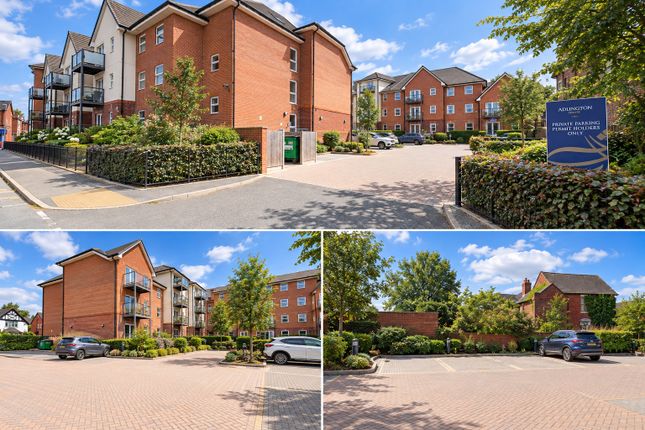
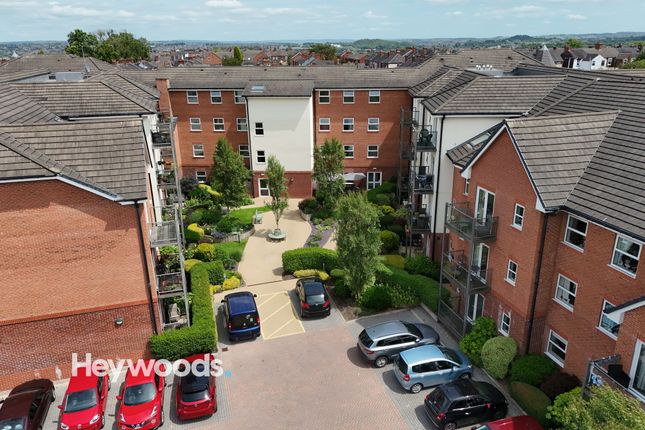
Set within well-maintained communal grounds, this attractive apartment benefits from allocated off-road parking for one vehicle, together with the use of communal facilities.
In brief, the accommodation comprises entrance hall, spacious lounge/dining room leading into a modern fitted kitchen, two well-proportioned bedrooms, with the principal bedroom enjoying the added benefit of an en-suite shower room, together with a separate main bathroom.
Offering comfortable ground-floor living within a popular residential development, this desirable apartment is sure to appeal to a variety of purchasers, including those seeking conveniently arranged accommodation in a pleasant setting.
We are also pleased to confirm that this property is being sold with the added advantage of NO VENDOR UPWARD CHAIN!
Entrance Hall - With flat-panel fronted door with inset peephole, coving to ceiling, smoke alarm, four-lamp light fitting, ceramic tiled flooring, wall-mounted Dimplex electric night storage heater, intercom, two built-in storage cupboards providing ample domestic shelving and storage space, and doors lead off to rooms including: Open Plan Lounge / Dining Room - 5.82m x 2.95m plus door recess (19'1" x 9'8" plus - With Upvc double-glazed window to side with inset leaded pattern, Upvc double-glazed window to front, coving to ceiling, two pendant light fittings, beechwood-effect laminate flooring, wall-mounted Dimplex electric night storage heater, power points, BT telephone extension, Sky connection point subject to usual transfer regulations, and access leads off to: Fitted Kitchen - 1.96m x 2.95m (6'5" x 9'8") - With Upvc double-glazed window to side with inset leaded pattern, two three-lamp light fittings, a range of base and wall-mounted high-gloss grey storage cupboards providing ample domestic cupboard and drawer space, granite work surface with built-in stainless steel sink unit and mixer tap above, built-in four-ring ceramic electric hob with oven beneath and extractor hood above, built-in fridge, ceramic splashback tiling, ceramic tiled flooring, plumbing for automatic washing machine, and power points.
Bedroom One - 3.76m x 3.05m plus door recess (12'4" x 10'0" plus - With Upvc double-glazed window to front with inset leaded pattern, coving to ceiling, three-lamp light fitting, wall-mounted electric heater, Virgin Media connection point subject to usual transfer regulations, BT telephone point subject to usual transfer regulations, beechwood-effect laminate flooring, power points, and sliding wardrobe doors reveal built-in wardrobes providing ample domestic hanging and storage space.
Access leads off to: En-Suite Shower Room - 1.68m x 1.42m (5'6" x 4'8") - With three-lamp light fitting, extractor fan, fully tiled walls with high-gloss ceramic wall tiling and decorative border tile, tile-effect flooring, and a white suite comprising low-level dual-flush WC, pedestal sink unit with taps above, and corner glazed shower cubicle with Triton electric shower.
Bedroom Two - 2.72m x 1.98m (8'11" x 6'6") - With Upvc double-glazed window to front with inset leaded pattern, coving to ceiling, pendant light fitting, beechwood-effect laminate flooring, wall-mounted electric heater, BT telephone extension, and power points.
Master Bathroom - 1.93m plus door recess x 1.93m (6'4" plus door rec - With extractor fan, three-lamp light fitting, electric shaver socket, fully tiled walls with high-gloss white ceramic wall tiling and decorative border tile, tile-effect flooring, and a white suite comprising low-level WC, pedestal sink unit, panelled bath with mixer tap and shower attachment, and wall-mounted electric heated towel radiator.
Externally - Maintained Grounds - This apartment is set on beautifully maintained grounds which offers a bike and bin store along with off road parking for a vehicle along with visitor spaces.
Leasehold Information - Ground Rent is £250.00 Annually.
Services Charge Currently - £975.06 - Reviewed Annually Lease Start Date: 4th July 2004 Lease End Date: 1st January 2129 Years Remaining: 102 Years Council Tax - Band 'A' amount payable to Newcastle-under-Lyme Borough Council.
Looking To Sell Your Home?
- Bob Gutteridge Estate Agents are one of Staffordshire's leading estate agents and offer a comprehensive sales package to ensure a swift and efficient sale, so don't delay call us on to request your FREE pre market valuation.
BUYERS REGISTERED AND WAITING FOR YOUR PROPERTY ! Mortgage - We have access to a financial adviser that specialises in residential mortgages and has access to a host or mortgage lenders.
Written quotations on request. Contracts of insurance may be required. Your home is at risk if you do not keep up repayments or other loans secured on it.
Call to arrange your FREE initial consultation today. There may be a fee for mortgage advice. The actual amount you pay will depend upon your circumstances.
Note - None of the services, built in appliances or where applicable central heating, have been tested by the Agents and we are unable to comment on serviceability.
Services - Main services of electricity, water and drainage are connected. Viewing - Strictly by appointment with the Agents at 2 Watlands View, Porthill, Newcastle, Staffs, ST5 8AA.
Telephone number: .
Value & comps
No previous sales on record.
Returns
Set an offer; the calculator follows it.
We're still gathering serviced-accommodation data for this area.
Archie refurb estimate: a Pro feature
0.0% below asking
This is not financial or investment advice. Prop AI Deals is not authorised by the Financial Conduct Authority (FCA) to provide investment advice.
All investment calculators, property analyses, and AI-generated insights are for informational purposes only. Property investment carries risk and may result in financial loss. All calculations should be independently verified and you should consult with FCA-authorised financial advisers before making any investment decisions.
Past performance does not guarantee future results. Tax implications vary by individual circumstances.
Deal
Properties like this can earn 2–3x BTL yields when converted to HMO, with retrofit costs around £10k/room. Sign in to see the full tier, yield projection, and cost breakdown.
Commercial properties like this can earn 30-50% higher yields when converted to residential under Class MA / Q / P / PA, with prior approval costing ~GBP 96/unit. Sign in to see the recommended route, yield uplift, and cost breakdown.
BRRR-suited properties can recycle 80-100% of investor capital on refi, leaving a high-yielding rental with most of the money out. Sign in to see the refurb cost stack, ARV projection, and refinance maths.
Detached + large garden = sub-division play. Pro tier unlocks the tier badge, plot size, uplift estimate, and regional land benchmark.
Short-lease flats trade at deep discount, but extending under the 1993 Act often costs far less than the discount. Pro tier unlocks the tier badge, premium breakdown, long-lease ARV and arbitrage maths.
See projected short-stay revenue vs a vanilla BTL for this property.
See real sub-let margins (HMO room rates & SA nightly rates) vs the landlord rent.
Area
Agent & docs

FAQ
About The Mount St Georges, Second Avenue, Newcastle
Explore nearby