We've tightened what earns a Pursue. A home now needs a published valuation, a strategy that still makes money after real running costs and lender stress tests, and no listing problems that would stop a mortgage. You'll see fewer Pursues, and each one has been checked harder.
See how verdicts work6-bedroom detached house · RH12 3PJ
Listing removedReduced £200k (−8%) on 21 AugListed 408 days
Opportunity summary
See Archie’s verdict, returns by strategy and what to check before viewing.
About
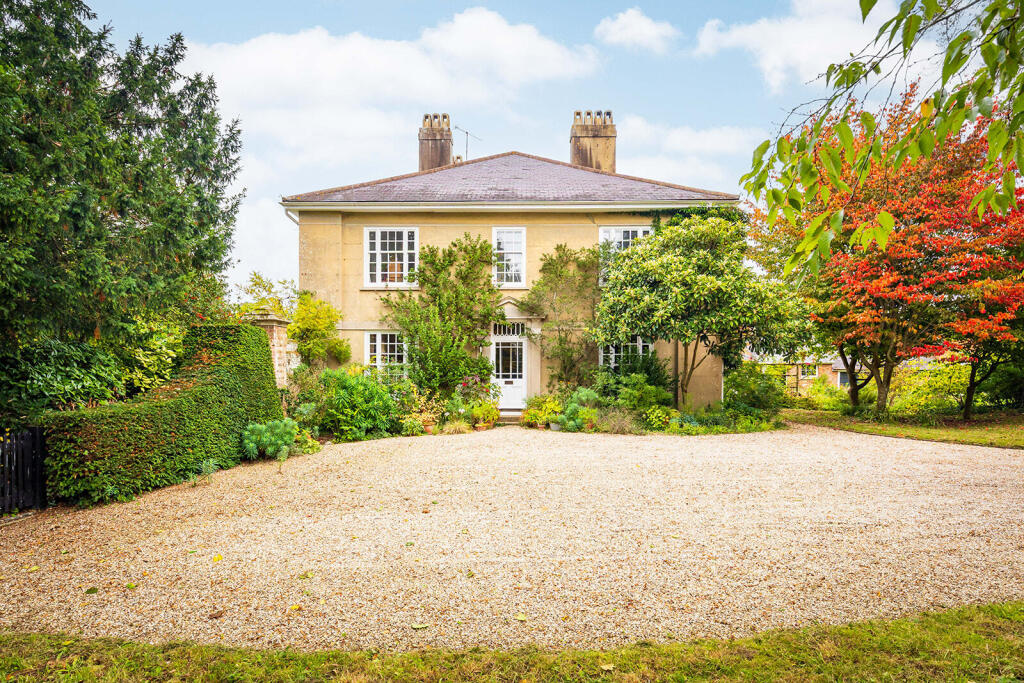
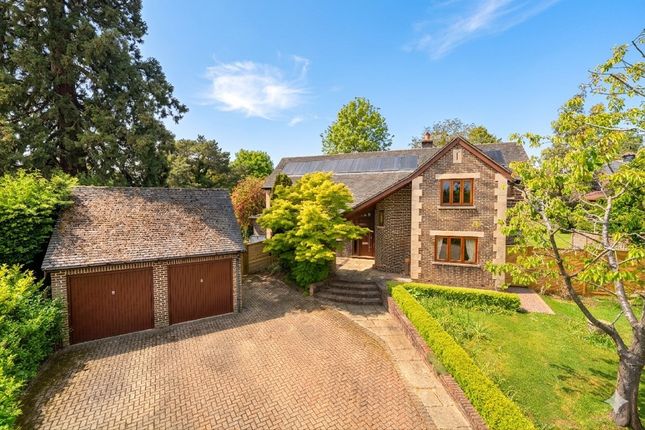
An exceptional country house of impressive design and high specification throughout.
The main reception rooms are spacious and bright, with both the drawing room and dining room having a dual aspect looking over, and direct access to, the surrounding gardens.
The drawing room has a log-burning fire. The library study is a wonderfully atmospheric room, the walls lined with bookshelves and windows overlooking the garden both to the front and rear.
The kitchen/breakfast room is a magnificent open-plan space. The ceiling is vaulted with exposed oak timbers and Velux skylights which, together with bi-fold doors, flood the area with natural light.
The room opens to a family room with another log-burning stove. Beyond lies a further study which was originally designed as a 6th bedroom with its own ensuite bath and shower room.
This makes a very good guest suite if needed. The main staircase gives access to four of the bedroom suites.
The luxurious main bedroom is another vaulted room and has a fitted dressing room, and ensuite bath and shower room.
Both the bedroom and the bathroom have doors out to a lovely balcony with views over the rear garden.
The 5th bedroom suite is accessed separately via wide spiral stairs from the inner hall near the kitchen.
All the bedrooms are light and bright spaces, with the main bedroom and bedroom 5, in particular, having superb floor to ceiling glazing.
The mature gardens and grounds are an outstanding feature with numerous long-established specimen trees and shrubs.
Garden 'rooms' are divided by mature hedges and walls creating both formal and informal areas accessed through arches and via paved paths.
From the lane, electrically operated wrought iron gates open onto a circular drive with a central lawned area and a water fountain.
The gardens around the house are landscaped with wide stone sun terraces and pathways.
To the south a broad paved walkway is shaded by a substantial stone pillared pergola clad in a variety of climbing plants including rose, wisteria, laburnum, and climbing hops.
This leads to the clock house which is a delightful, well-appointed office/studio with a vaulted ceiling and a mezzanine.
The clock house is plumbed for cloakroom facilities, has its own telephone line and is suitable to be adapted to provide ancillary accommodation, subject to planning permission.
The swimming pool area is well-screened and sheltered by hedges and is set in an extensive stone paved surround which is a large entertaining area.
There is a fully fitted pool house with kitchen, cloakroom, and plant room. The pool is heated by an air-source heat pump.
A sheltered 'secret' garden centres on a sunken seating area, and sheltered by the attractive stone elevation of the former potting shed.
This garden in turn leads through to a Japanese inspired garden with a pergola for shade and a tranquil waterlily wildlife pond.
The garden descends gently into an area of light woodland which in turn descends to the North River, a tributary of the river Arun, which forms part of the western boundary.
From the lane, a further set of gates open to a large parking area adjacent to both the clock house and the separate 3 bay stone and timber barn.
This has double doors to either side and provides extensive storage and garaging.
Beyond, there are two timber stables, an orchard or apple, pear, plum, fig, mulberry, and cherry trees, a post and rail fenced field, a productive kitchen garden with blueberry and currant bushes; and an established vine in a substantial glasshouse.
In all the grounds extend to 3.75 acres.
Camelia House is situated in a secluded rural position within the parish of Slinfold, approached by a no-through private lane, about 3 miles to the west of Horsham and about 18 miles to the south-east of Guildford.
Both towns provide excellent shops, recreational facilities and main line railway stations. Local facilities and superstores are at Broadbridge Heath.
There are excellent schools within easy reach including Farlington, Pennthorpe and Cranleigh.
Sporting options include golf at Slinfold, Rookwood and The West Sussex Golf Club, and sports centres at Broadbridge Heath, Christs Hospital and Slinfold.
The Horsham bypass links with the M23 for fast access to Gatwick Airport, the M25, and central London.
The location is surrounded by some of the county's most scenic open countryside with direct access from the property to miles of public footpaths and bridleways giving access for enthusiastic walkers, runners and riders.
Value & comps
No previous sales on record.
Returns
Set an offer; the calculator follows it.
We're still gathering serviced-accommodation data for this area.
Archie refurb estimate: a Pro feature
0.0% below asking
This is not financial or investment advice. Prop AI Deals is not authorised by the Financial Conduct Authority (FCA) to provide investment advice.
All investment calculators, property analyses, and AI-generated insights are for informational purposes only. Property investment carries risk and may result in financial loss. All calculations should be independently verified and you should consult with FCA-authorised financial advisers before making any investment decisions.
Past performance does not guarantee future results. Tax implications vary by individual circumstances.
Deal
Properties like this can earn 2–3x BTL yields when converted to HMO, with retrofit costs around £10k/room. Sign in to see the full tier, yield projection, and cost breakdown.
Commercial properties like this can earn 30-50% higher yields when converted to residential under Class MA / Q / P / PA, with prior approval costing ~GBP 96/unit. Sign in to see the recommended route, yield uplift, and cost breakdown.
BRRR-suited properties can recycle 80-100% of investor capital on refi, leaving a high-yielding rental with most of the money out. Sign in to see the refurb cost stack, ARV projection, and refinance maths.
Detached + large garden = sub-division play. Pro tier unlocks the tier badge, plot size, uplift estimate, and regional land benchmark.
Short-lease flats trade at deep discount, but extending under the 1993 Act often costs far less than the discount. Pro tier unlocks the tier badge, premium breakdown, long-lease ARV and arbitrage maths.
See projected short-stay revenue vs a vanilla BTL for this property.
See real sub-let margins (HMO room rates & SA nightly rates) vs the landlord rent.
Area
Agent & docs

FAQ
About Camelia House,, Nowhurst Lane, Horsham
Explore nearby