We've tightened what earns a Pursue. A home now needs a published valuation, a strategy that still makes money after real running costs and lender stress tests, and no listing problems that would stop a mortgage. You'll see fewer Pursues, and each one has been checked harder.
See how verdicts work7-bedroom house
For saleListed 5 days
Opportunity summary
See Archie’s verdict, returns by strategy and what to check before viewing.
About
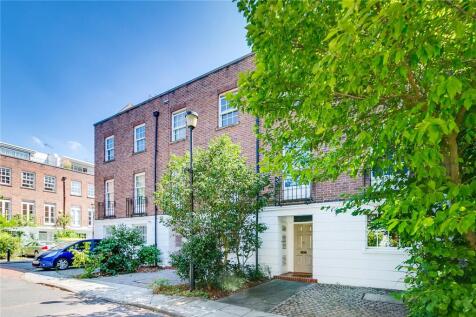
Description Built in 1882 to the designs of John Belcher, Greenash overlooks the Thames and Chiswick Eyot. Extending to approximately 5,697 sq.
Ft., including the garages, the house has gardens to the rear and beside the river, broad bay windows and terraces that make the most of its waterfront setting.
Currently arranged as three flats, it has remarkable scope for redevelopment, with planning permission for amalgamation into a single dwelling.
Originally built as an extension to Eyot Villa for the shipbuilder Sir John Thornycroft, Greenash was his home until 1912.
In 1933, the architect Ernest Musman remodelled the interiors in Art Deco style, work documented in Architecture Illustrated the following year.
The building work he carried out at Greenash was indirectly documented in a watercolour by his friend Eric Ravilous, River Thames, Chiswick Eyot, 1933, which shows a view from the house of the garden with the bricks being used for the conversion.
The raised ground floor centres on a substantial reception and dining room, where high ceilings, timber flooring and a deep bay window establish the proportions found throughout the house.
The river provides a changing backdrop, with views across the water to the wooded banks beyond.
A separate kitchen, utility room, study and two bedrooms complete the principal accommodation on this level, alongside bath and shower rooms. The rear garden is accessible from this floor.
On the first floor, another generous reception and dining room overlooks the Thames through a broad bay window.
A separate kitchen and three bedrooms are arranged around the landing, including a principal bedroom with fitted storage. A bathroom, shower room and roof terrace complete the floor.
The second floor has a reception room opening onto a river-facing terrace, together with a kitchen and dining room, three further bedrooms and two shower rooms.
Across the upper floors, large windows draw light deep into the interiors and frame views over the surrounding gardens and rooftops.
The lower ground floor contains ancillary rooms, storage and two garages, with driveway parking to the front.
Planning permission has also been granted to convert the garages into habitable accommodation and install a new front boundary wall and flood barrier doors, under reference P/2026/0587.
Permission to amalgamate the three flats is recorded under P/2026/0601. A rear garden extends approximately 75 feet from the house, with established planting, a lawn and space for outdoor dining.
Across Chiswick Mall, a separate riverside garden leads to the water’s edge, screened by mature hedging.
There may be scope for a floating jetty, subject to the necessary consents and approval from the Port of London Authority.
Chiswick Mall is a historic riverside address, lined with period houses and gardens overlooking the Thames.
Walks along the river lead towards Hammersmith in one direction and Strand-on-the-Green in the other, passing waterside pubs and rowing clubs.
Chiswick High Road offers a broad choice of shops, cafés and restaurants, while the open spaces of Chiswick House and Gardens are also nearby.
Underground services from Stamford Brook and Turnham Green connect with central London, and the A4 provides a route towards Heathrow and the west.
Value & comps
No previous sales on record.
Returns
Set an offer; the calculator follows it.
We're still gathering serviced-accommodation data for this area.
Archie refurb estimate: a Pro feature
0.0% below asking
This is not financial or investment advice. Prop AI Deals is not authorised by the Financial Conduct Authority (FCA) to provide investment advice.
All investment calculators, property analyses, and AI-generated insights are for informational purposes only. Property investment carries risk and may result in financial loss. All calculations should be independently verified and you should consult with FCA-authorised financial advisers before making any investment decisions.
Past performance does not guarantee future results. Tax implications vary by individual circumstances.
Deal
Properties like this can earn 2–3x BTL yields when converted to HMO, with retrofit costs around £10k/room. Sign in to see the full tier, yield projection, and cost breakdown.
Commercial properties like this can earn 30-50% higher yields when converted to residential under Class MA / Q / P / PA, with prior approval costing ~GBP 96/unit. Sign in to see the recommended route, yield uplift, and cost breakdown.
BRRR-suited properties can recycle 80-100% of investor capital on refi, leaving a high-yielding rental with most of the money out. Sign in to see the refurb cost stack, ARV projection, and refinance maths.
Detached + large garden = sub-division play. Pro tier unlocks the tier badge, plot size, uplift estimate, and regional land benchmark.
Short-lease flats trade at deep discount, but extending under the 1993 Act often costs far less than the discount. Pro tier unlocks the tier badge, premium breakdown, long-lease ARV and arbitrage maths.
See projected short-stay revenue vs a vanilla BTL for this property.
See real sub-let margins (HMO room rates & SA nightly rates) vs the landlord rent.
Area
Agent & docs

FAQ
About Chiswick Mall, London
Explore nearby