We've tightened what earns a Pursue. A home now needs a published valuation, a strategy that still makes money after real running costs and lender stress tests, and no listing problems that would stop a mortgage. You'll see fewer Pursues, and each one has been checked harder.
See how verdicts work4-bedroom house · NP26 3JH
Listing removedListed 178 days
Opportunity summary
See Archie’s verdict, returns by strategy and what to check before viewing.
About
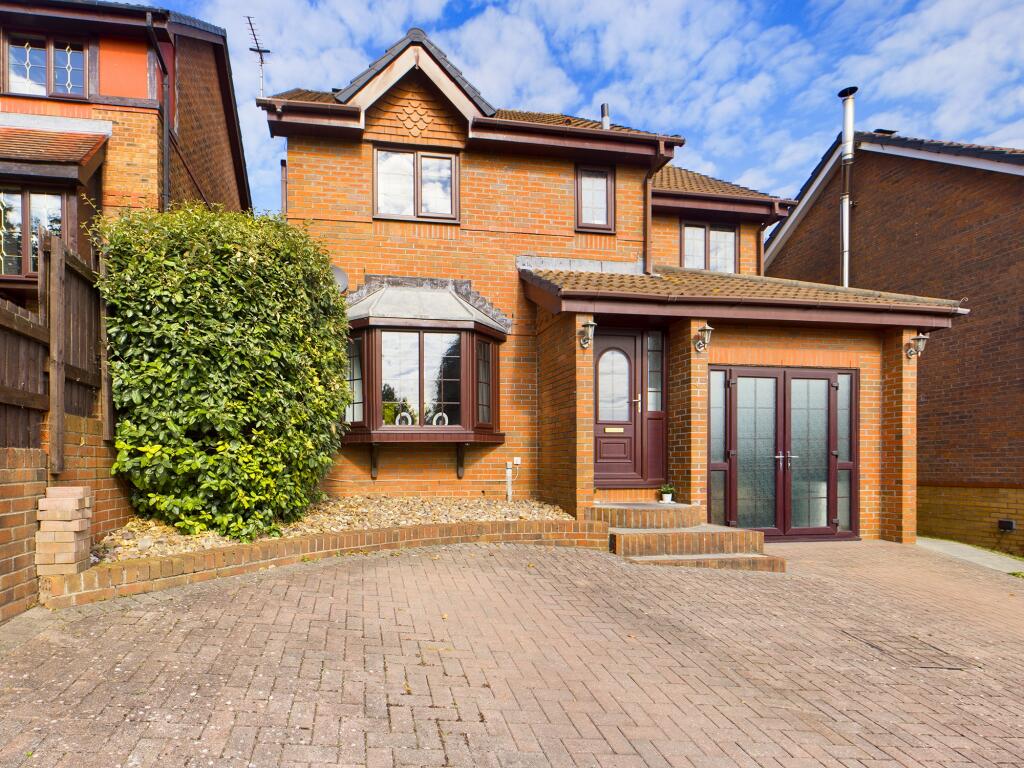
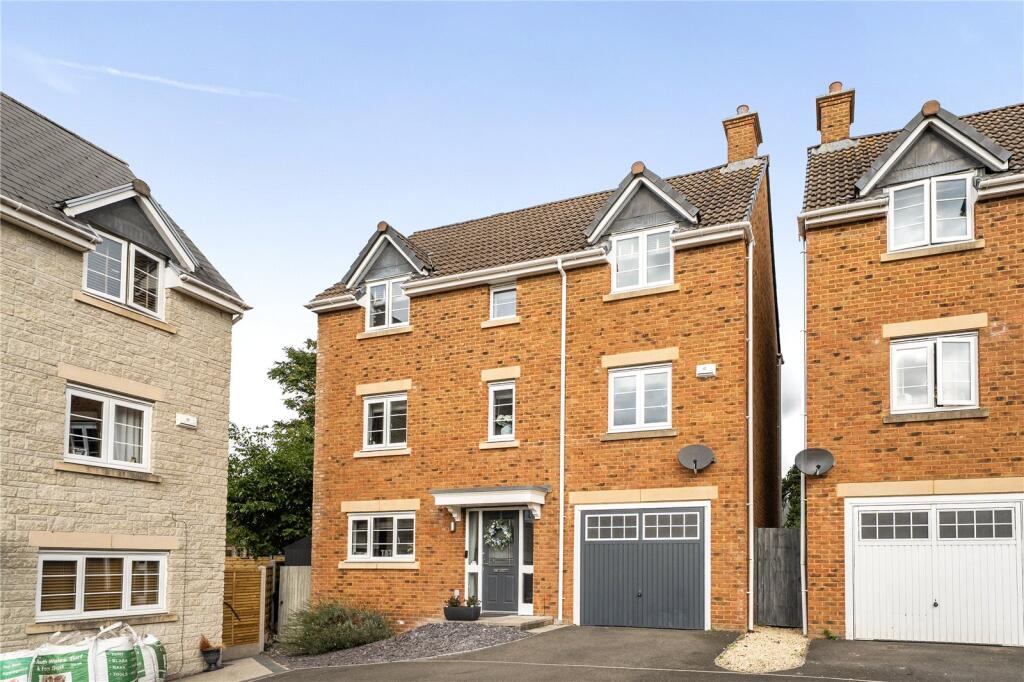
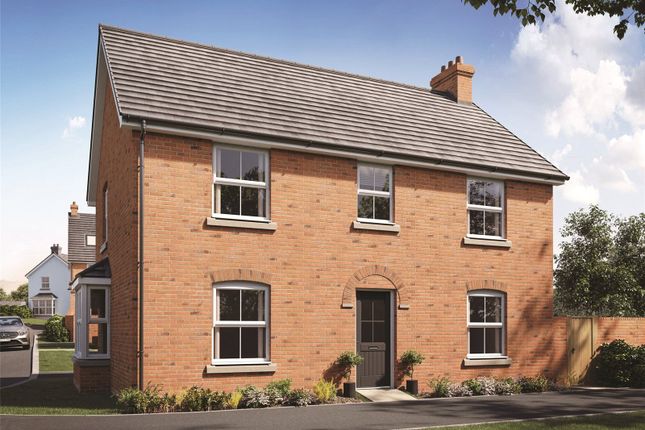
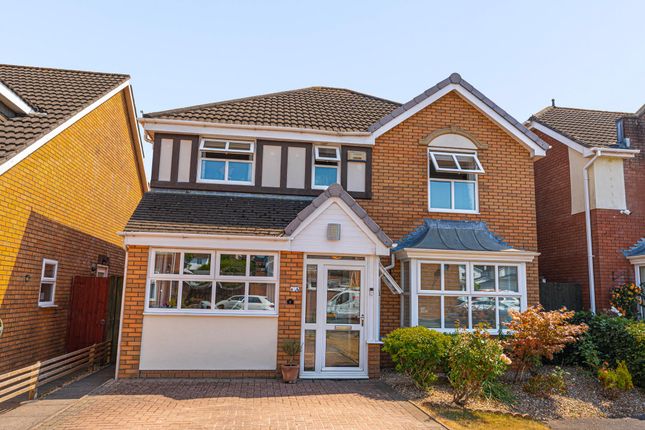
Guide price £400,000 - £425,000 We are delighted to present this four-bedroom, detached house for sale in Undy.
Located in a quiet cul de sac, this well-presented property is situated in a peaceful village with a great sense of community.
Undy Primary School is within walking distance, along with plenty of local shops in Magor square such as the Co-op, Magor Post Office, and several cafes.
Severn Tunnel Junction train station is only five-minutes away offering easy commuting alongside great road links with the M4 only a five minute drive.
This impressive four-bedroom detached house offers spacious and versatile accommodation ideal for family living, with the house being presented to a lovely standard throughout.
At the heart of the home we have two reception rooms joined by a fluid walkway, providing an extended living space that is bright, spacious and ideal for relaxing and entertaining.
At the rear of the house we have the magnificent kitchen, boasting sleek wooden storage units offering numerous storage options and a variety of integrated appliances, as well as a large open plan design to accommodate the neighbouring dining area.
The kitchen is enhanced by multiple windows that flood the room with natural light, including French doors that open to the garden.
A helpful utility room is located adjacent to the kitchen, which also features interior access to the garage, which presents a flexible space for sheltered parking, overflow storage, and conversion potential.
There is also a guest W.C located from the welcoming entry hallway, which also has plenty of space for storing cloaks and shoes.
To the first floor we have four bedrooms, which are all generous double rooms with abundant natural light, sharing the stylish family bathroom with a modern bath suite and rainfall shower.
Two of the bedrooms benefitting from fitted wardrobes for optimal storage, while a communal airing cupboard is accessible from the hallway.
A standout highlight of the property is the incredible outdoor space available to residents.
The rear garden is fully enclosed and features a sizeable lawn that has been well maintained, as well as a marvellous decked patio that presents an ideal retreat for lounging, entertaining guests, and dining al-fresco style.
The garden is overlooked by mature trees, and features a variety of shrubs and decorative plants to create a warm and a tranquil setting to be enjoyed by all.
Another spacious lawn is located at the front of the house to add to the plentiful outdoor areas, while a large driveway provides easy off-road parking for 2-3 vehicles.
Agents Note: The property includes a historic rear extension and extension over the garage to provide additional accommodation of 1 bedroom and the kitchen.
This conversion took place by previous owners, for which building regulation or approval documents have not yet been made available.
Whilst we have mentioned 4 bedrooms, this includes the accommodation used in this conversion.
Interested parties should make their own enquiries and discuss this with their solicitor and lender before committing to any transactional decision.
We would inform interested parties that this property has suffered from subsidence for which underpinning works have been completed.
Council Tax Band E All services and mains water are connected to the property. Please contact us for more information or to arrange a viewing.
EPC Rating: E Kitchen (4.60m x 2.67m) Dining Area (3.10m x 2.67m) Utility Room (2.06m x 1.80m) Family Room (4.14m x 3.37m) Living Room (4.34m x 3.37m) Hallway (4.70m x 2.67m) Wc (1.85m x 1.24m) Bedroom (3.93m x 3.38m) Bedroom (2.99m x 2.47m) Bedroom (4.93m x 2.69m) Bathroom (2.47m x 1.57m) Bathroom (2.49m x 1.58m) Parking - Garage 16' 2" x 9' 1" (4.93m x 2.77m) Parking - Driveway
Value & comps
No previous sales on record.
Returns
Set an offer; the calculator follows it.
Short-let licence or registration needed
We're still gathering serviced-accommodation data for this area.
Archie refurb estimate: a Pro feature
0.0% below asking
This is not financial or investment advice. Prop AI Deals is not authorised by the Financial Conduct Authority (FCA) to provide investment advice.
All investment calculators, property analyses, and AI-generated insights are for informational purposes only. Property investment carries risk and may result in financial loss. All calculations should be independently verified and you should consult with FCA-authorised financial advisers before making any investment decisions.
Past performance does not guarantee future results. Tax implications vary by individual circumstances.
Deal
Properties like this can earn 2–3x BTL yields when converted to HMO, with retrofit costs around £10k/room. Sign in to see the full tier, yield projection, and cost breakdown.
Commercial properties like this can earn 30-50% higher yields when converted to residential under Class MA / Q / P / PA, with prior approval costing ~GBP 96/unit. Sign in to see the recommended route, yield uplift, and cost breakdown.
BRRR-suited properties can recycle 80-100% of investor capital on refi, leaving a high-yielding rental with most of the money out. Sign in to see the refurb cost stack, ARV projection, and refinance maths.
Detached + large garden = sub-division play. Pro tier unlocks the tier badge, plot size, uplift estimate, and regional land benchmark.
Short-lease flats trade at deep discount, but extending under the 1993 Act often costs far less than the discount. Pro tier unlocks the tier badge, premium breakdown, long-lease ARV and arbitrage maths.
See projected short-stay revenue vs a vanilla BTL for this property.
See real sub-let margins (HMO room rates & SA nightly rates) vs the landlord rent.
Area
Agent & docs

FAQ
About 45 Mill Common, Caldicot
Explore nearby