3-bedroom house · PE11 3RN
Listing removedListed 77 days
Opportunity summary
See Archie’s verdict, returns by strategy and what to check before viewing.
About
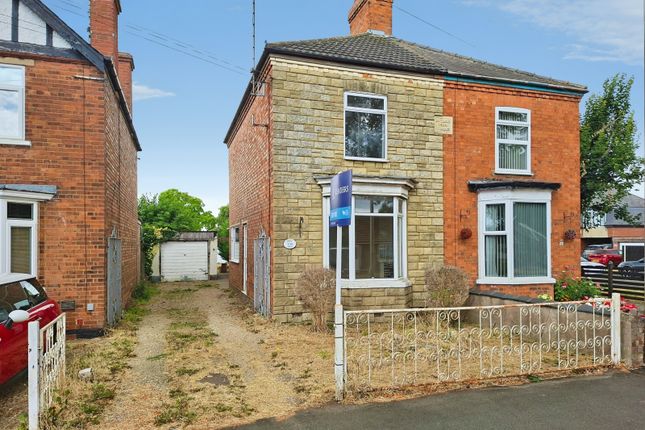
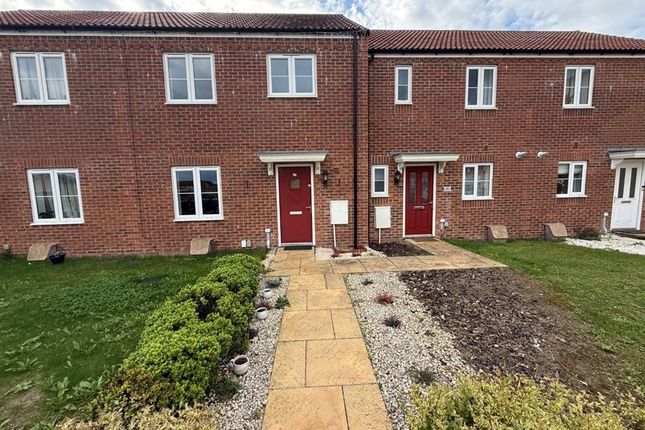
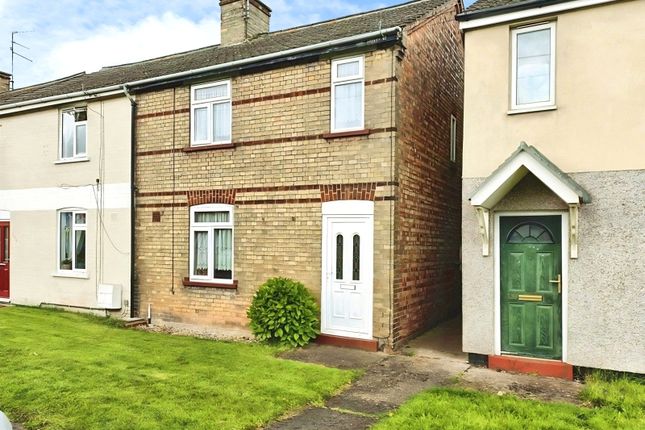
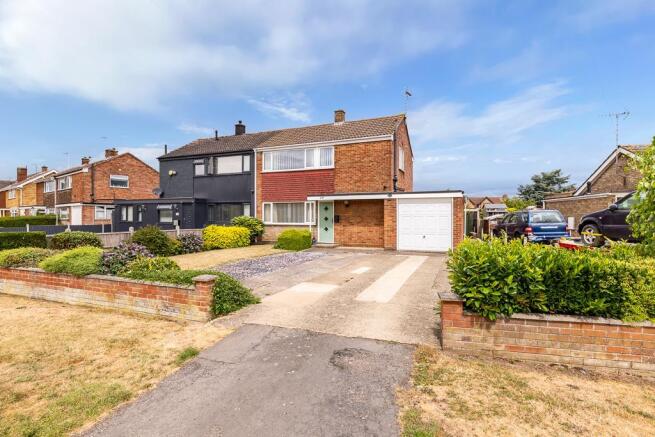
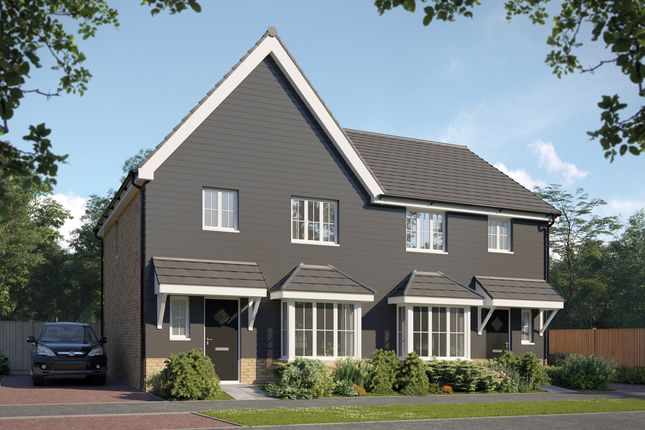
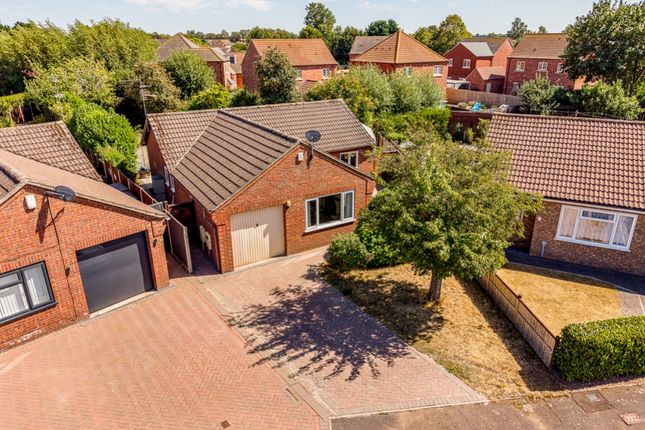
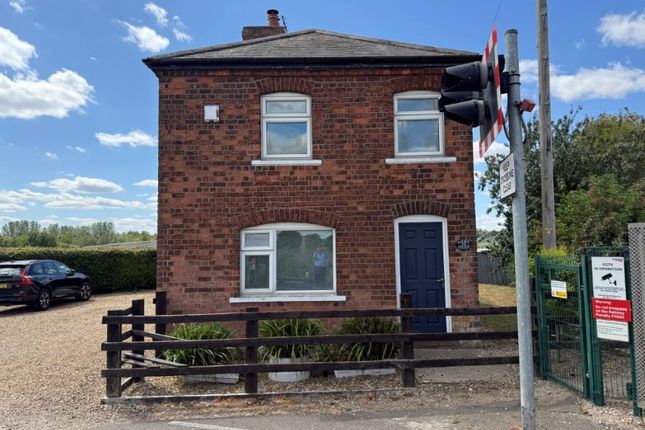
Summary Belvoir incorporating Munton and Russell are pleased to offer this three-bedroom semi-detached home.
The property comprises of entrance hall, lounge, dining room, conservatory, kitchen/breakfast, utility and downstairs cloakroom. To the first floor, three bedrooms, family bathroom.
Externally, off road parking to the front, generous rear garden. Entrance porch Part glazed door, UPVC double glazed window to the front.
Entrance hall Part glazed door, UPVC double glazed window to the front, stairs to first floor landing, understairs storage cupboard, radiator.
Lounge 14'2" x 12'7" (4.3m x 3.8m) UPVC double glazed window to the rear, feature fire surround and hearth.
Arch to: Dining room 12'11" x 9'4" (3.9m x 2.8m) UPVC double glazed patio doors to conservatory, radiator.
Conservatory 10'0" x 9'6" (3m x 2.9m) UPVC double glazed construction, patio door to side, radiator.
Kitchen/breakfast 21'8" x 6'8" (6.6m x 2m) UPVC double glazed windows to the side and front elevations, range of fitted base and wall units, sink unit with mixer taps over, space for cooker and dishwasher, radiator.
Utility 6'10" x 6'5" (2.1m x 2m) UPVC double glazed window to the front elevation, base unit with work surface and sink, space for washing machine.
Shower room Three-piece suite comprising of WC, wash hand basin, shower cubicle, radiator, extractor Landing UPVC double glazed window to the front elevation, boiler cupboard housing central heating boiler.
Access to loft space. Bedroom 1 12'3" x 10'1" (3.7m x 3.1m) UPVC double glazed window to the front elevation, two built in cupboards, radiator.
Bedroom 2 12'7" x 9'1" (3.8m x 2.8m) UPVC double glazed window to the rear elevation, built in cupboard, radiator.
(maximum measurements) bedroom 3 8'11" x 6'10" (2.7m x 2.1m) UPVC double glazed window to the front elevation, radiator.
Bathroom UPVC double glazed window to the front elevation, three-piece suite comprising of WC, wash hand basin, panelled bath, radiator. Externally Front: Off road parking to the front.
Lawn and gravel area. Side: Gated access to side, partly covered and leading to rear garden.
Rear: Generous garden space with decked area, laid to lawn, mature borders, standing for shed, summerhouse and greenhouse Council Tax Band: A Tenure: Freehold Auctioneers Additional Comments Pattinson Auction are referred to as The Auctioneer.
This auction lot is being sold by either conditional (Modern) or unconditional (Traditional) auction terms and overseen by The Auctioneer.
The method of auction sale and the applicable terms and conditions are found on the lot page of this property on The Auctioneers website.
The property is available to view strictly by appointment only via any Marketing Agent or The Auctioneer.
Please be aware that any enquiry, bid or viewing of the subject property will require your details to be shared between any marketing agent and The Auctioneer so that matters can be dealt with effectively.
The property is being sold via a transparent online auction. To submit a bid, all bidders must adhere to a verification of identity process in line with Anti Money Laundering procedures.
Bids can be submitted at any time and from anywhere.
Auctioneers Additional Comments The advertised price is commonly referred to as a Starting Bid or Guide Price and is accompanied by a Reserve Price.
The Reserve Price is confidential to the seller and The Auctioneer and will typically be within a range above or below 10% of the Guide Price or Starting Bid. These prices are subject to change.
An auction can be closed at any time, with The Auctioneer permitting the property (the lot) to be sold prior to the end of the auction.
A Legal Pack associated with this property is available to view upon request and contains details relevant to the legal documentation, enabling all interested parties to make an informed decision prior to bidding.
The Legal Pack will also outline the buyers obligations and sellers commitments.
It is strongly advised that you seek the counsel of a solicitor prior to proceeding with any property and/or Land Title purchase.
Auctioneers Additional Comments In order to secure the property and ensure commitment from the seller, upon exchange of contracts the successful bidder will be expected to pay a non-refundable deposit equivalent to 5% of the purchase price.
The deposit will form part of the purchase price.
A non-refundable reservation fee of up to 6% inc VAT (subject to a minimum fee which could be up to 7,200 inc VAT) is also payable upon agreement of sale.
The Reservation Fee is in addition to the agreed purchase price, and consideration should be given by the purchaser to any Stamp Duty Land Tax liability associated with the overall purchase costs.
Both the Marketing Agent and The Auctioneer may consider it necessary or beneficial to pass customer details to third-party service suppliers, from whom a referral fee may be received.
There is no requirement or obligation to use any recommended suppliers or services.
Value & comps
No previous sales on record.
See the independent valuation, upside vs guide, and per-strategy max bid for this lot. Sign in to see it.
Returns
Set an offer; the calculator follows it.
We're still gathering serviced-accommodation data for this area.
Archie refurb estimate: a Pro feature
0.0% below starting price
This is not financial or investment advice. Prop AI Deals is not authorised by the Financial Conduct Authority (FCA) to provide investment advice.
All investment calculators, property analyses, and AI-generated insights are for informational purposes only. Property investment carries risk and may result in financial loss. All calculations should be independently verified and you should consult with FCA-authorised financial advisers before making any investment decisions.
Past performance does not guarantee future results. Tax implications vary by individual circumstances.
Deal
Properties like this can earn 2–3x BTL yields when converted to HMO, with retrofit costs around £10k/room. Sign in to see the full tier, yield projection, and cost breakdown.
Commercial properties like this can earn 30-50% higher yields when converted to residential under Class MA / Q / P / PA, with prior approval costing ~GBP 96/unit. Sign in to see the recommended route, yield uplift, and cost breakdown.
BRRR-suited properties can recycle 80-100% of investor capital on refi, leaving a high-yielding rental with most of the money out. Sign in to see the refurb cost stack, ARV projection, and refinance maths.
Detached + large garden = sub-division play. Pro tier unlocks the tier badge, plot size, uplift estimate, and regional land benchmark.
Short-lease flats trade at deep discount, but extending under the 1993 Act often costs far less than the discount. Pro tier unlocks the tier badge, premium breakdown, long-lease ARV and arbitrage maths.
See projected short-stay revenue vs a vanilla BTL for this property.
See real sub-let margins (HMO room rates & SA nightly rates) vs the landlord rent.
Area
Agent & docs

FAQ
About 20, Rose Lane, Spalding
Explore nearby