We've tightened what earns a Pursue. A home now needs a published valuation, a strategy that still makes money after real running costs and lender stress tests, and no listing problems that would stop a mortgage. You'll see fewer Pursues, and each one has been checked harder.
See how verdicts work4-bedroom house · SL5 9LH
Listing removedListed 178 days
Opportunity summary
See Archie’s verdict, returns by strategy and what to check before viewing.
About
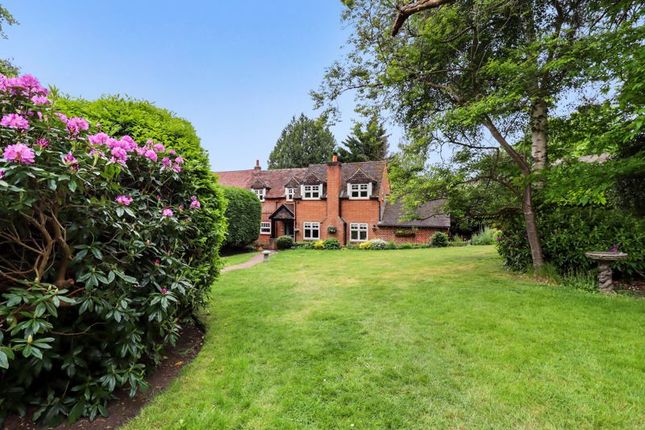
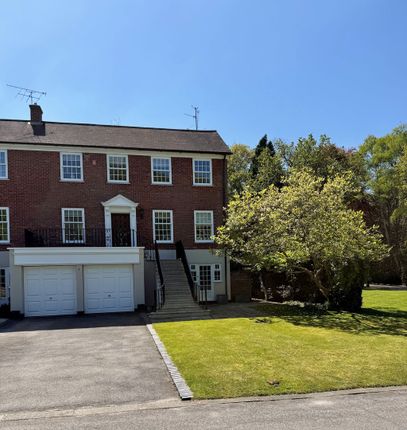
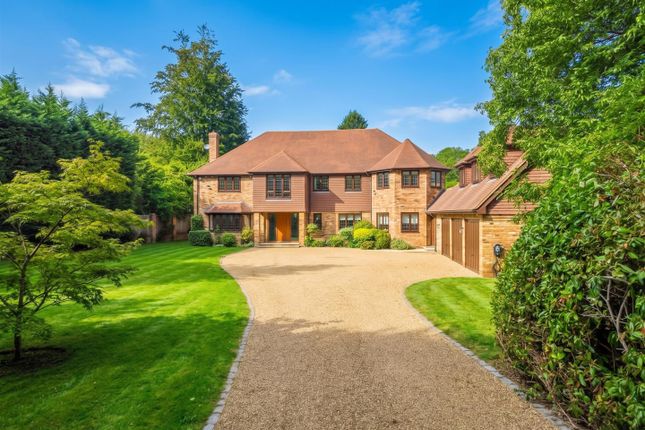
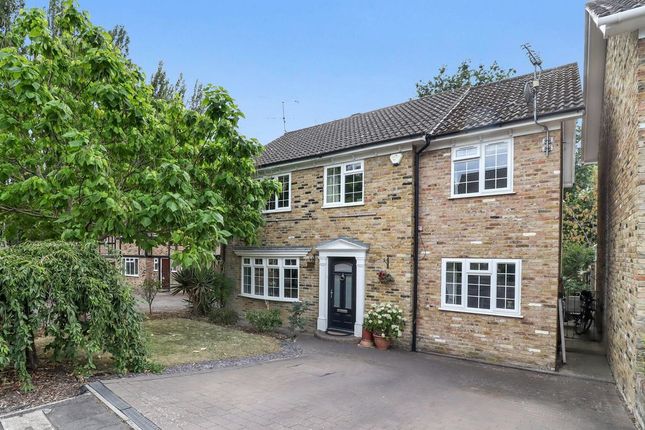
Situated at the end of a long tree-lined driveway and enjoying a semi-rural setting, the property forms the central section of a prestigious courtyard development and is adorned with a pretty, mature wistaria.
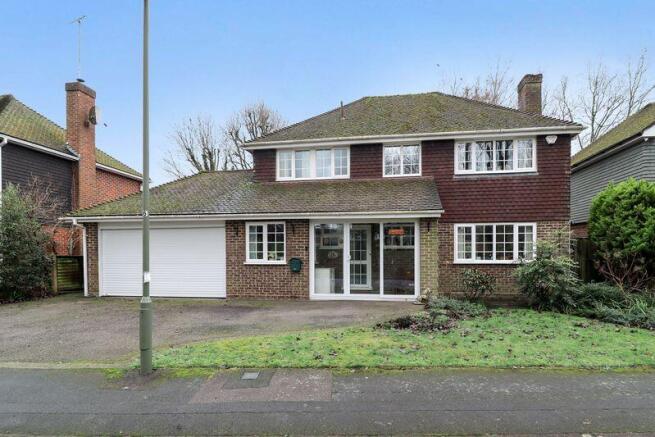
3 Earleywood Pines is a highly appealing family home offering almost 2,300 sq ft of light-filled flexible accommodation arranged over two floors.
Configured to provide an elegant and practical setting for both living and entertaining, with neutral décor and quality fixtures and fittings throughout, the accommodation flows from a spacious yet welcoming reception hall with useful storage and a cloakroom.
It includes a generous dual aspect sitting room with a feature fireplace housing a wood-burning stove, and French doors opening onto the rear terrace; a large rear-aspect dining room, also with French doors to the terrace; and an expansive orangery with picture windows on three sides, offering delightful views over the rear garden.
A large vaulted sky lantern further enhances this space, flooding it with natural light.
The ground floor accommodation is completed by a generous dual aspect kitchen, fitted with a range of wall and base units including a large central island and bespoke fitted seating, complementary quartz work surfaces and splashbacks, and modern integrated appliances including a range cooker.
There is also space for a sizeable table for more informal dining and French doors to the rear terrace.
On the first floor, which features a wealth of vaulted ceilings with exposed beams, a spacious split-level landing gives access to a principal bedroom with a front aspect bay window, extensive full-height fitted storage, a dressing room and a contemporary en suite shower room.
Four further bedrooms, two with fitted storage, and a modern family bathroom, complete this level.
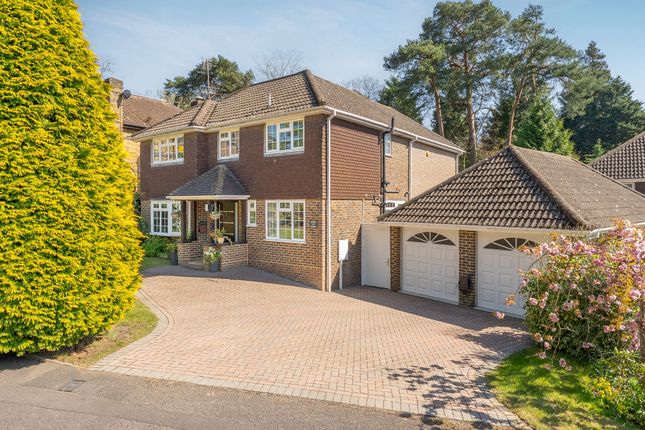
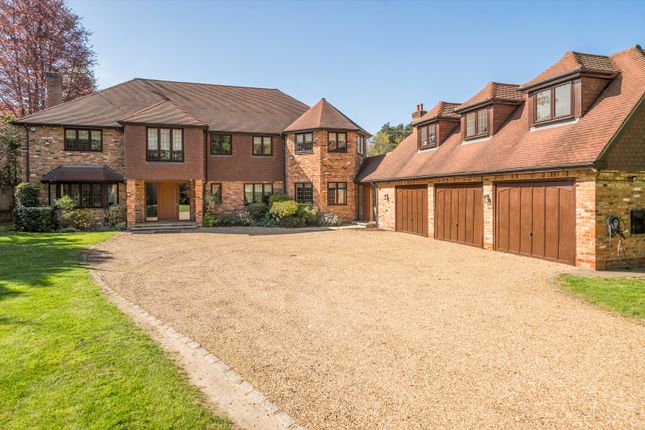
The development is approached via a tree-lined shared gravel driveway leading to the property’s double garage.
The driveway continues through an arched entrance to a gravelled courtyard providing resident and visitor parking, which also offers access to a useful external store and the property’s entrance.
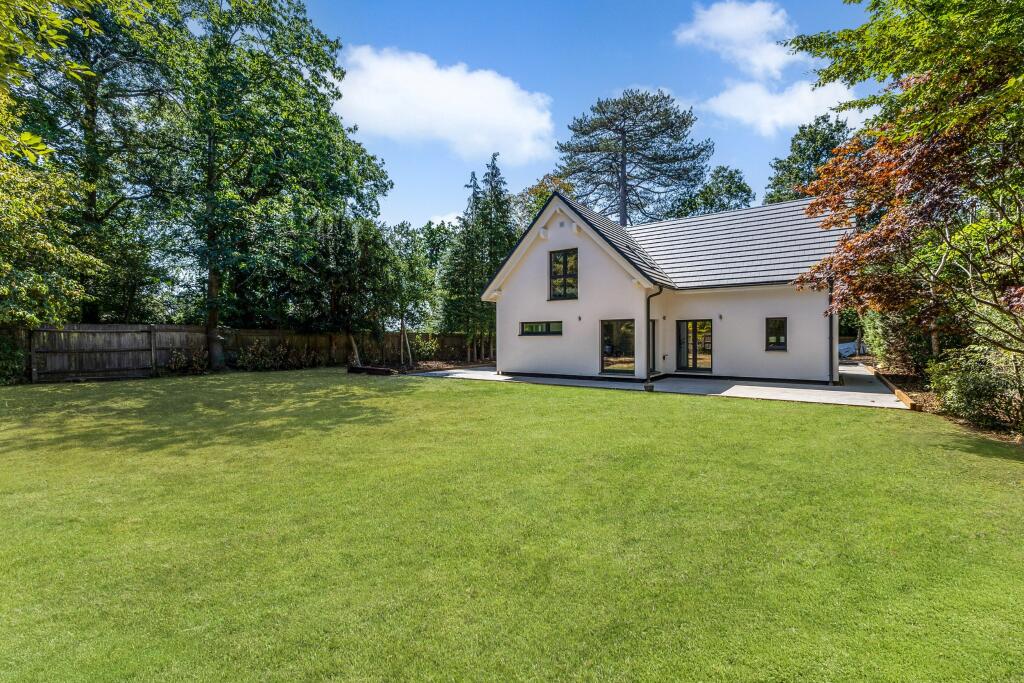
To the rear, the enclosed and beautifully landscaped garden is a fine feature of the property and is predominantly laid to lawn, bordered by well-stocked flower and shrub beds.
A paved terrace provides superb al fresco dining/seating space and there is an additional circular paved area offering additional options for outdoor dining and relaxation.
The meticulously maintained gardens are a fine feature of the property and have been designed to provide visual interest, alongside decked and patio seating areas that are perfect for 'al fresco' dining and relaxation.
Mature shrubs and trees provide a sense of seclusion and privacy yet do not obscure the pleasant outlook over the adjoining paddock.
The property enjoys a discreet semi-rural location, surrounded by beautiful countryside, yet is within easy reach of local amenities.
Ascot and Sunningdale offer a range of shops, bars and restaurants, whilst the towns of Windsor Maidenhead, Camberley, Guildford and Reading provide a further more extensive range facilities.
There is also easy access to the motorway network, rail services and Heathrow Airport (just 12 miles away).
Sporting and leisure facilities in the area include horse racing at Ascot and Windsor, boating on some stretches of the River Thames, golf at Wentworth, Sunningdale, and Swinley Forest, and horse riding on Chobham Common and in Windsor Great Park (subject to a riding permit).
Educational opportunities in the area are superb with many excellent schools in both the independent and state sectors.
Value & comps
No previous sales on record.
Returns
Set an offer; the calculator follows it.
We're still gathering serviced-accommodation data for this area.
Archie refurb estimate: a Pro feature
0.0% below asking
This is not financial or investment advice. Prop AI Deals is not authorised by the Financial Conduct Authority (FCA) to provide investment advice.
All investment calculators, property analyses, and AI-generated insights are for informational purposes only. Property investment carries risk and may result in financial loss. All calculations should be independently verified and you should consult with FCA-authorised financial advisers before making any investment decisions.
Past performance does not guarantee future results. Tax implications vary by individual circumstances.
Deal
Properties like this can earn 2–3x BTL yields when converted to HMO, with retrofit costs around £10k/room. Sign in to see the full tier, yield projection, and cost breakdown.
Commercial properties like this can earn 30-50% higher yields when converted to residential under Class MA / Q / P / PA, with prior approval costing ~GBP 96/unit. Sign in to see the recommended route, yield uplift, and cost breakdown.
BRRR-suited properties can recycle 80-100% of investor capital on refi, leaving a high-yielding rental with most of the money out. Sign in to see the refurb cost stack, ARV projection, and refinance maths.
Detached + large garden = sub-division play. Pro tier unlocks the tier badge, plot size, uplift estimate, and regional land benchmark.
Short-lease flats trade at deep discount, but extending under the 1993 Act often costs far less than the discount. Pro tier unlocks the tier badge, premium breakdown, long-lease ARV and arbitrage maths.
See projected short-stay revenue vs a vanilla BTL for this property.
See real sub-let margins (HMO room rates & SA nightly rates) vs the landlord rent.
Area
Agent & docs

FAQ
About 3 Earleywood Pines,, Coronation Road, Berkshire
Explore nearby