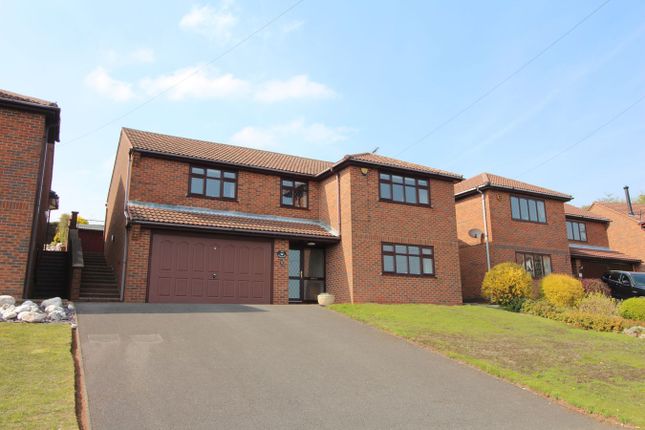
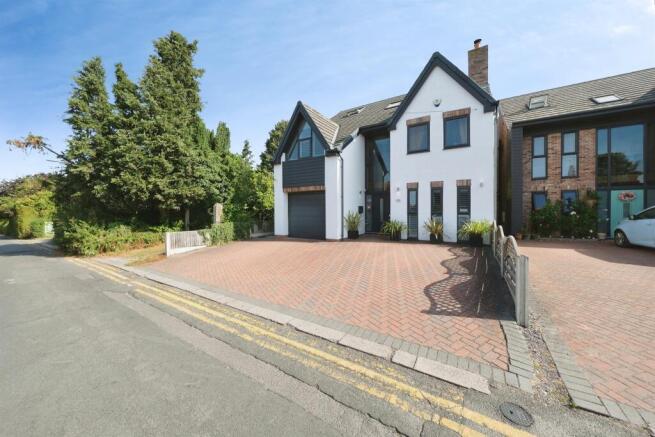
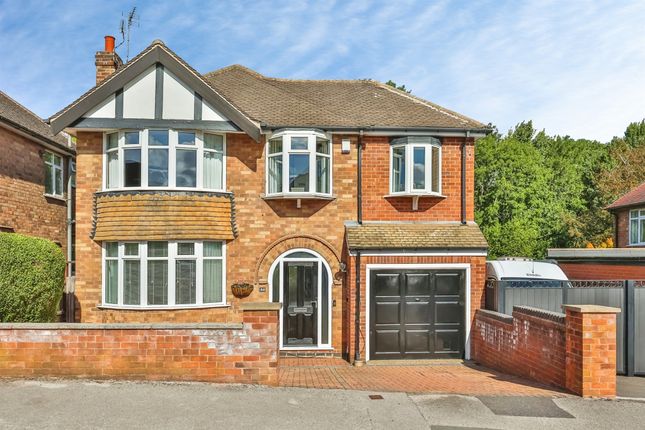
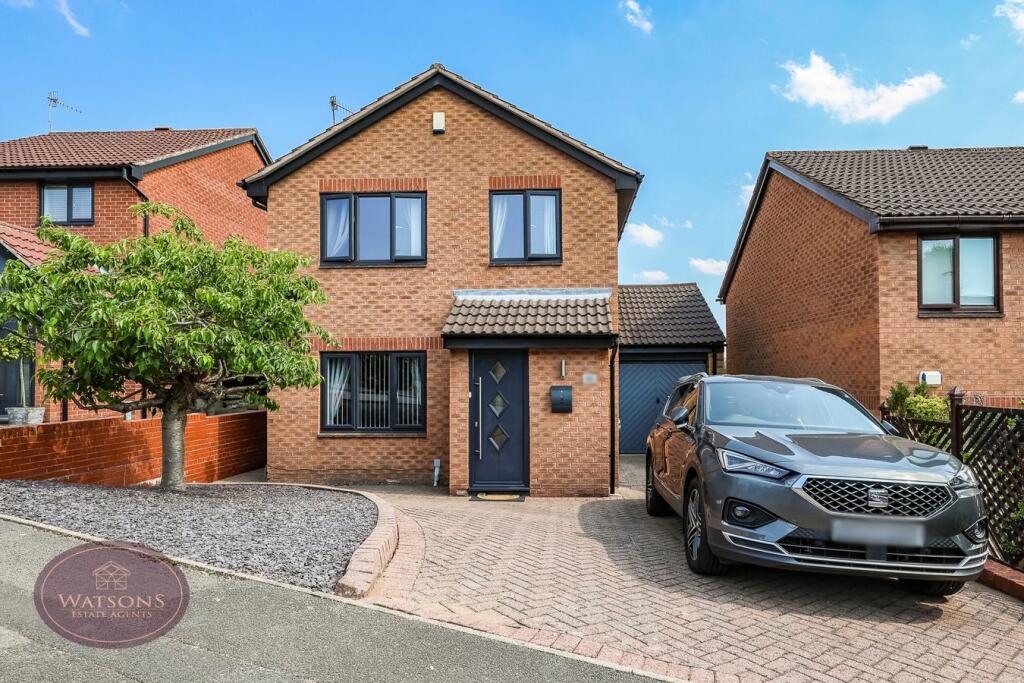
4-bedroom bungalow · NG16 1HZ
Sold STCListed 48 days
Opportunity summary
See Archie’s verdict, returns by strategy and what to check before viewing.
About
*** what makes the perfect bungalow? *** Is it the location? The presentation? The garden? Or simply the space?
Well, this exceptional four-bedroom home in Watnall has the lot – combining contemporary family living with a home that is built for the future.
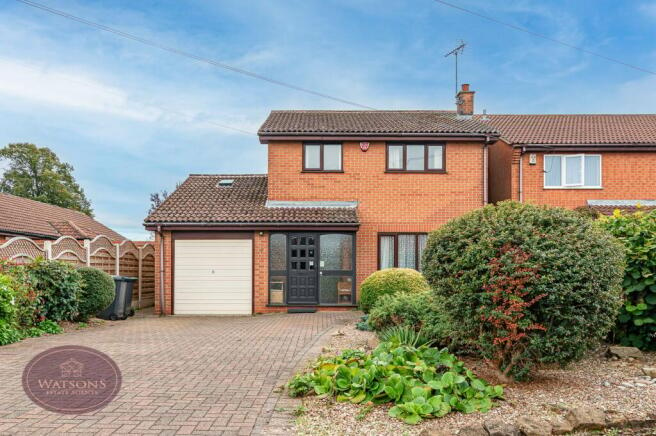
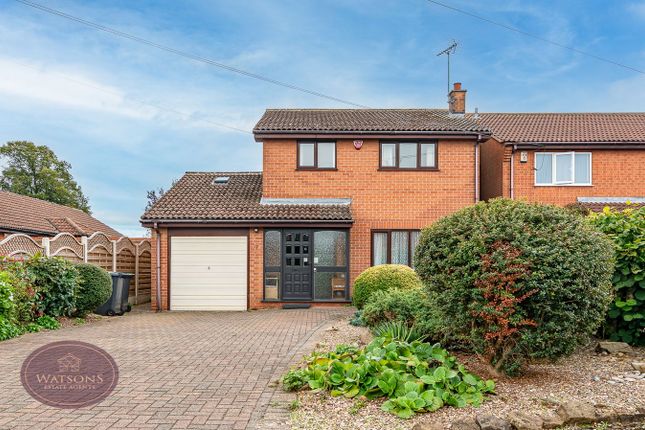
The eye-catching kerb appeal provides the first clue to the sleek, minimalist interior that awaits – but don't mistake style over substance, as this is a home where every detail has been carefully considered.
Step inside and Karndean flooring flows through the whole property, complemented by underfloor heating in all key areas and lime wash walls drawing you into the stunning contemporary kitchen ahead.
Here, there is plenty of cupboard space incorporating high spec appliances and also space for a sofa alongside the breakfast bar.
This creates a wonderfully sociable heart to the home which overlooks a dining area with dramatic full-height vaulted ceiling as it opens to the generous living space beyond.
Both the kitchen and lounge are flooded with natural light courtesy of generous glazing, Velux windows and bi-fold doors, which both create seamless connection with the rear garden.
The four double bedrooms, including a stylish open-plan en-suite to the primary bedroom, and the family bathroom are accessed from the inner hallway.
This clever separation of the sleeping accommodation from the main entertaining spaces gives the home a fantastic balance between sociable family living and quieter areas in which to unwind.
Throughout, every detail feels meticulously thought through, keeping the overall finish simple, stylish and comfortable.
Outside, the rear garden enjoys a high level of privacy and has been thoughtfully designed with low maintenance in mind.
There's plenty here for families and those who love to entertain, including a fish pond and fantastic built-in barbecue station.
The real highlight, however, is the impressive garden cabin – another superb space for entertaining, relaxing or adapting to suit your lifestyle.
To the front, a generous gravelled driveway provides great off-road parking, secured behind electric gates.
It's difficult to put into words the feeling you get when you find 'the one' – and photographs alone simply won't do this home justice.
Contemporary, spacious, versatile and future-proof, this is a bungalow that really must be viewed to be fully appreciated. Welcome to Chaworth - the perfect bungalow!
Entrance Hall Aluminium entrance door to the front, 2 skylights, 3 traditional radiators, Karndean flooring with underfloor heating, integrated feature lighting, door to inner hallway and open to the kitchen, dining & living space.
Inner Hallway Karndean flooring with under-floor heating, utility cupboard with plumbing for washing machine and further storage space. Doors to all bedrooms & family bathroom.
Dining Kitchen 7.14m x 5.49m (23' 5" x 18' 0") A range of matching wall & base units, solid grade resin work surfaces with integrated fridge, freezer & dishwasher.
Central island with breakfast bar, further storage space, wireless charging & pop-up power points, induction hob and sink with hot tap.
UPVC windows to the side, rear and above, along with the bi-fold doors allow natural light to flow through to the dining area, where the Karndean flooring with under-floor heating, continues through to the living space beyond.
Dining Area 3.29m x 2.92m (10' 10" x 9' 7") 2 Vaulted ceiliing, uPVC double glazed windows to the side, velux window, traditional radiator, Karndean flooring with under-floor heating.
Lounge 1 7.31m x 3.78m (24' 0" x 12' 5") 2 uPVC double glazed windows to the side, ceiling spotlights, skylights, Karndean flooring with under-floor heating and bi-fold doors to the rear garden.
Primary Bedroom 4.52m x 4.35m (14' 10" x 14' 3") 3 uPVC double glazed windows to the front, velux, fitted double futon bed, Karndean flooring with underfloor heating, wall mounted TV point and open to the en suite.
En Suite 4.4m x 1.78m (14' 5" x 5' 10") Twin table top sinks, concealed cistern WC and walk in shower with overhead window adding to the rainfall effect. Fitted cupboards and ceiling spotlights.
Bedroom 2 4.65m x 3.1m (15' 3" x 10' 2") 2 uPVC double glazed windows to the side, fitted double futon bed, fitted wardrobes, ceiling spotlights, traditional radiator, Karndean flooring and skylight.
Bedroom 3 4.75m x 3.1m (15' 7" x 10' 2") 2 uPVC double glazed windows to the side, fitted double futon bed, fitted wardrobes, ceiling spotlights, traditional radiator, Karndean flooring and skylight.
Bedroom 4 3.5m x 2.4m (11' 6" x 7' 10") Currently used as a dressing room. Velux window, Karndean flooring and traditional radiator.
Bathroom 3 piece suite in white comprising concealed cistern WC, Nosa vanity sink unit and feature Lusso Stone circular freestanding bath.
Integrated wall mounted TV, extractor fan and Karndean flooring with underfloor heating. Lobby Wood effect laminate flooring, skylight and open to the lounge and bedroom.
Lounge 2 3.55m x 2.94m (11' 8" x 9' 8") Karndean flooring with under floor heating, wooden double glazed window to the front and sliding patio doors to the side.
Bedroom 2.96m x 2.86m (9' 9" x 9' 5") Wooden double glazed windows to the side & front, Karndean flooring with underfloor heating.
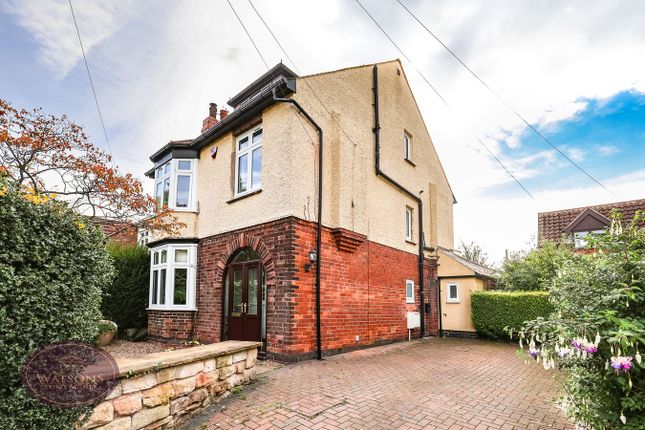
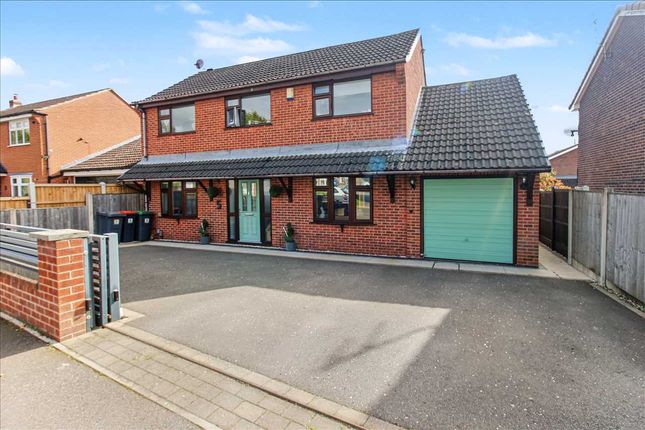
Outside To the front of the property is an artificial lawn, flower bed borders with a range of plants & shrubs.
A pebbled driveway provides off road parking for multiple cars, enclosed by timber fencing to the perimeter and secured by gates to the front.
The South-West facing rear garden comprises spacious paved patio with BBQ station & composite decked seating area with integrated fish pond.
Artificial lawn compliments the genuine turf to minimise maintenance. The garden is enclosed by timber fencing to the perimeter with gated access to the side.
The cabin has been finished for a range of uses. Agents Note The seller has provided us with the following information: The boiler is located in the garage and is 10 years old.
Value & comps
No previous sales on record.
Returns
Set an offer; the calculator follows it.
We're still gathering serviced-accommodation data for this area.
Archie refurb estimate: a Pro feature
0.0% below asking
This is not financial or investment advice. Prop AI Deals is not authorised by the Financial Conduct Authority (FCA) to provide investment advice.
All investment calculators, property analyses, and AI-generated insights are for informational purposes only. Property investment carries risk and may result in financial loss. All calculations should be independently verified and you should consult with FCA-authorised financial advisors before making any investment decisions.
Past performance does not guarantee future results. Tax implications vary by individual circumstances.
Deal
Properties like this can earn 2–3x BTL yields when converted to HMO, with retrofit costs around £10k/room. Sign in to see the full tier, yield projection, and cost breakdown.
Commercial properties like this can earn 30-50% higher yields when converted to residential under Class MA / Q / P / PA, with prior approval costing ~GBP 96/unit. Sign in to see the recommended route, yield uplift, and cost breakdown.
BRRR-suited properties can recycle 80-100% of investor capital on refi, leaving a high-yielding rental with most of the money out. Sign in to see the refurb cost stack, ARV projection, and refinance maths.
Detached + large garden = sub-division play. Pro tier unlocks the tier badge, plot size, uplift estimate, and regional land benchmark.
Short-lease flats trade at deep discount, but extending under the 1993 Act often costs far less than the discount. Pro tier unlocks the tier badge, premium breakdown, long-lease ARV and arbitrage maths.
See projected short-stay revenue vs a vanilla BTL for this property.
See real sub-let margins (HMO room rates & SA nightly rates) vs the landlord rent.
Area
Agent & docs
FAQ
About Chaworth, Long Lane, Nottingham
Explore nearby