We've tightened what earns a Pursue. A home now needs a published valuation, a strategy that still makes money after real running costs and lender stress tests, and no listing problems that would stop a mortgage. You'll see fewer Pursues, and each one has been checked harder.
See how verdicts work2-bedroom terraced house · CV31 2AR
Sold STCReduced £15k (−4.1%) on 25 OctListed 197 days
Opportunity summary
See Archie’s verdict, returns by strategy and what to check before viewing.
About
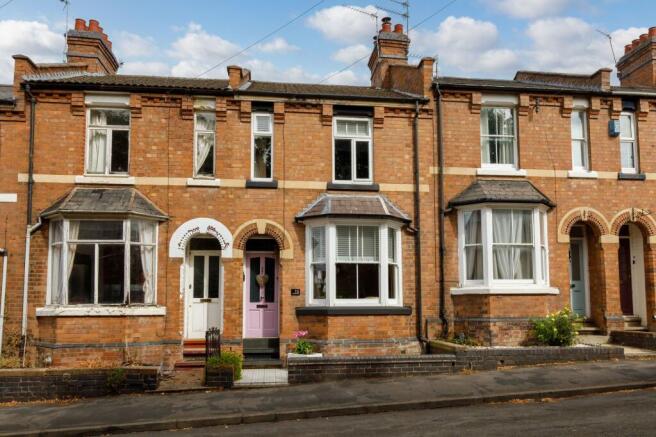
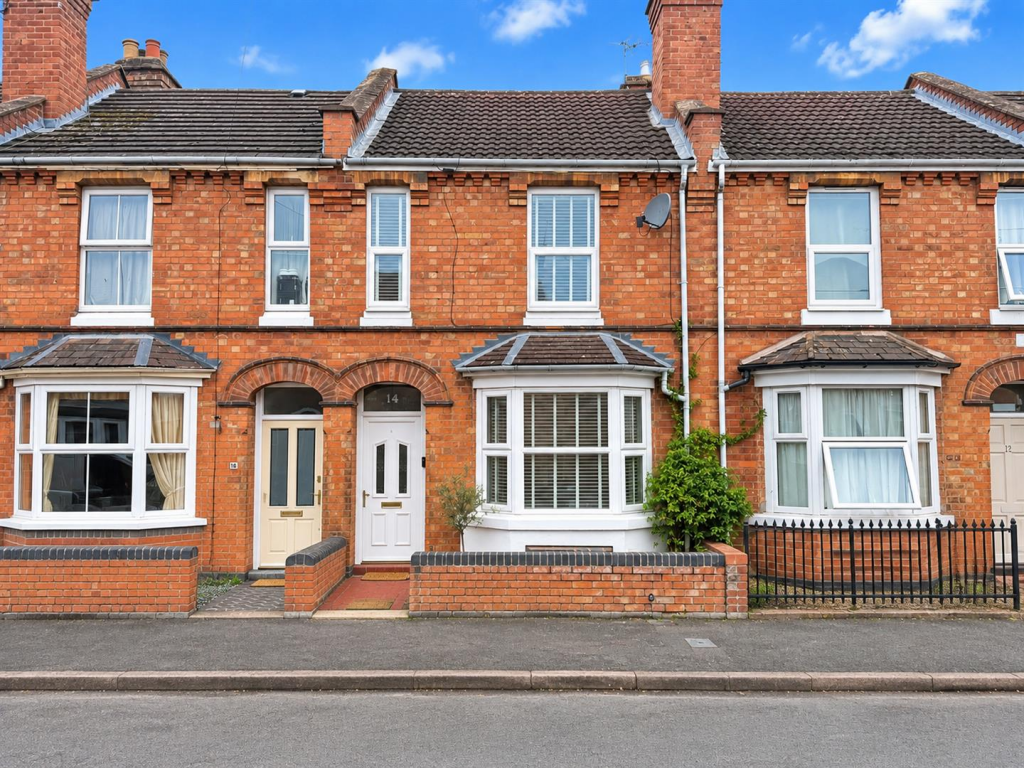
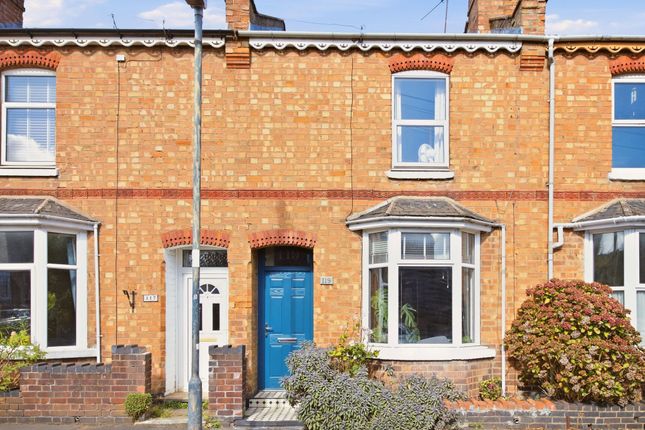
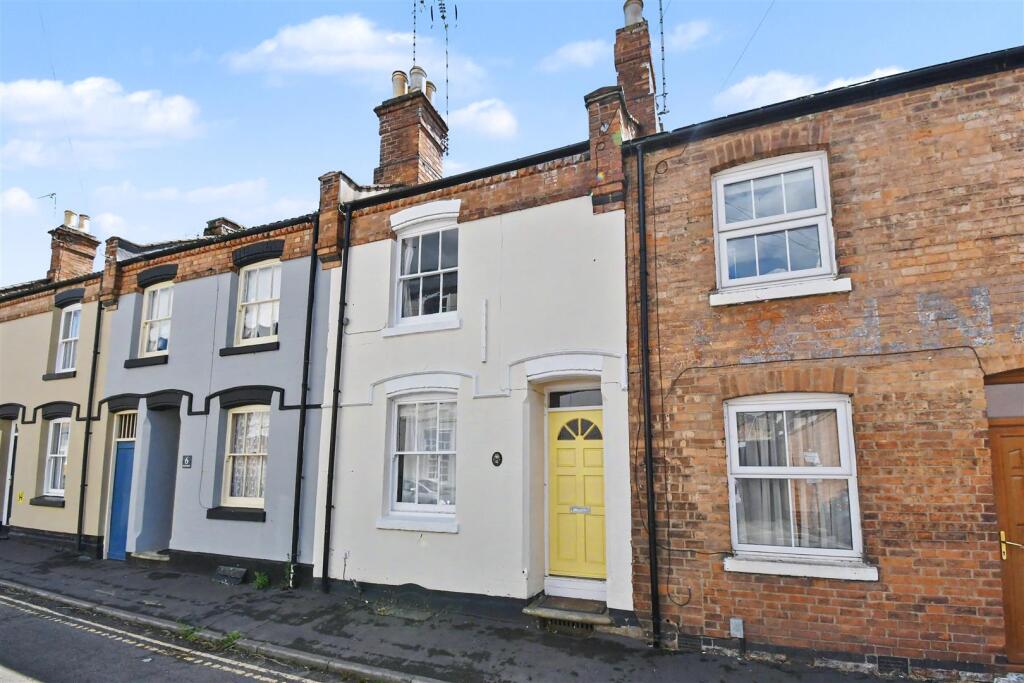
A very stylish and beautifully extended Victorian terrace, ideally located just south of the train station in Leamington Spa, offering a superb blend of character and contemporary living.
The property comprises an inviting entrance hall, a bay-fronted living room, a spacious dining area, and a stunning lantern-roof kitchen extension that floods the space with natural light, along with a convenient guest WC.
Upstairs are two generous double bedrooms, a well-appointed bathroom, and a useful loft space with Velux windows providing additional flexibility.
Outside, there is a thoughtfully designed garden perfect for entertaining, complete with a stylish bar area.
Ideally positioned within easy walking distance of the town centre, train station, and a nearby park, this is a fantastic home for modern living. It's in the details...
Storm Porch Open brick arch porch leads to the vibrantly painted front door. Entrance Hall With door mat, mosaic style tiling, carpeted stairs to the first floor.
There is a boxed in radiator, high-level electricity box and oak door leads into the living room.
Living Room With exposed original floorboards, a working cast iron original fireplace with ornate timber surround and tiled hearth.
There is a uPVC double glazed bay window to the front, alcove cabinet, exposed brick chimney breast with wallpaper recesses.
Open archway through to the dining area Dining Area With a continuation of exposed timber floorboards, there is a radiator, door through to the pantry and large squared opening through to the extended kitchen.
Kitchen Breakfast A modern gloss dark grey fitted kitchen, which is handleless and has marble vein quartz worktops and a stylish centre island with breakfast bar lip.
The fitted kitchen has a sunken- one and a half bowl sink, with an engraved drainer and mixer tap. There is a fitted slimline dishwasher, fitted wine cooler and there is a fitted washing machine.
There is an oven, a microwave oven, a four ring gas hob with a quartz splash-back and stainless steel extractor over.
There is a fitted fridge freezer, an array of spot-lights and there is a stylish glass roof lantern with LED lighting.
There are uPVC french doors to the garden and a modern door through to the guest WC. The flooring is large white polished tiling, with wet system underfloor heating.
Guest WC Which has a continuation of the white polished tile flooring with under floor heating, a vanity storage unit with a handbasin, a concealed cistern toilet, a towel radiator, grey-tiled splash-backs, a uPVC double glazed window and there is the gas boiler.
Landing A carpeted landing, with painted balustrade and doors through to the two bedrooms and the bathroom. There is a staircase that rises to the loft, with an oak handrail.
Bedroom One A spacious full-width bedroom which has fitted wardrobes, a radiator, a feature painted wall and a uPVC double glazed window to the front.
Bedroom Two A double bedroom which has a radiator, an original fireplace and a uPVC double glazed window Bathroom A very stylish room with a large walk-in shower, that has a rainfall mains shower with a handheld attachment, static glass screens, a large hand basin vanity storage unit with drawers and tap.
There is a toilet, an original fireplace, a chrome towel radiator, stylish stone effect tiling, down-lights, ceiling speakers, an extra extractor and a uPVC double glazed window.
Staircase & Loft Painted timber staircase which has a carpet runner and an oak & glass balustrade to the loft, which has been plastered, has two Velux windows, a radiator and down-lights.
There are eaves storage cupboards. Rear Garden A landscaped rear garden which has composite decking, Astroturf, plastered brick walling and there is an outdoor bar with running water and electric.
There are hot and cold water taps at the front and rear of the property and outdoor electric sockets. There are slated planting areas and a gate through to the rear passage.
Location A secluded, residential neighbourhood with plenty of on-street parking.
The house is situated opposite Shrubland Street Primary School and within walking distance of the Church of St John the Baptist (on Tachbrook St) and the Krishna Temple (on Crown Terrace).
Good for local walks and green spaces, notably Eagle Recreation Ground and children's play area (within 50m) and the Grand Union Canal.
Convenient for shops, independent cafes, and restaurants on Brunswick Street and just a 20-minute walk into Leamington's vibrant town centre.
A 3-minute drive/15 minute walk to Leamington train station, which has direct links to London, Birmingham, and many other cities. Local road links such as the M1, M40, and A45.
Value & comps
No previous sales on record.
Returns
Set an offer; the calculator follows it.
We're still gathering serviced-accommodation data for this area.
Archie refurb estimate: a Pro feature
0.0% below asking
This is not financial or investment advice. Prop AI Deals is not authorised by the Financial Conduct Authority (FCA) to provide investment advice.
All investment calculators, property analyses, and AI-generated insights are for informational purposes only. Property investment carries risk and may result in financial loss. All calculations should be independently verified and you should consult with FCA-authorised financial advisers before making any investment decisions.
Past performance does not guarantee future results. Tax implications vary by individual circumstances.
Deal
Properties like this can earn 2–3x BTL yields when converted to HMO, with retrofit costs around £10k/room. Sign in to see the full tier, yield projection, and cost breakdown.
Commercial properties like this can earn 30-50% higher yields when converted to residential under Class MA / Q / P / PA, with prior approval costing ~GBP 96/unit. Sign in to see the recommended route, yield uplift, and cost breakdown.
BRRR-suited properties can recycle 80-100% of investor capital on refi, leaving a high-yielding rental with most of the money out. Sign in to see the refurb cost stack, ARV projection, and refinance maths.
Detached + large garden = sub-division play. Pro tier unlocks the tier badge, plot size, uplift estimate, and regional land benchmark.
Short-lease flats trade at deep discount, but extending under the 1993 Act often costs far less than the discount. Pro tier unlocks the tier badge, premium breakdown, long-lease ARV and arbitrage maths.
See projected short-stay revenue vs a vanilla BTL for this property.
See real sub-let margins (HMO room rates & SA nightly rates) vs the landlord rent.
Area
Agent & docs

FAQ
About Shrubland Street, Leamington Spa
Explore nearby