4-bedroom detached house · CW6 0TB
Sold STCReduced £50k (−6.3%) on 21 JunListed 284 days
Opportunity summary
See Archie’s verdict, returns by strategy and what to check before viewing.
About
Ref: MR0788 The Property.
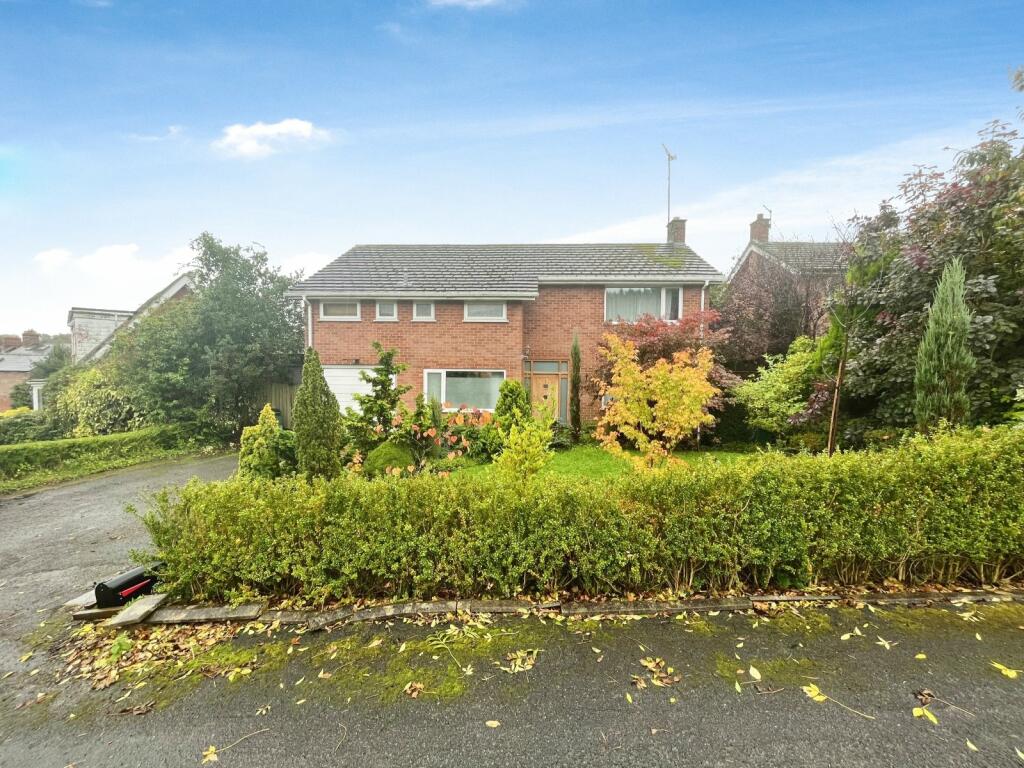
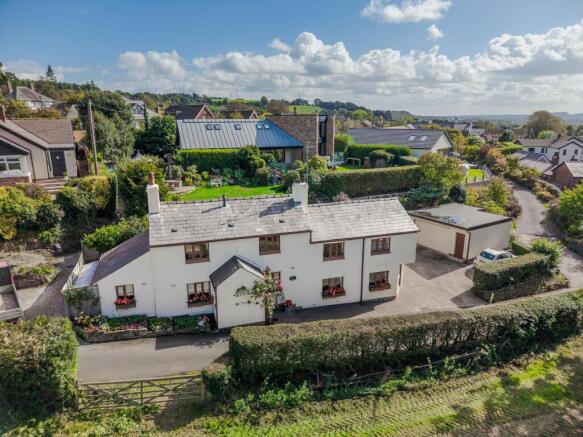
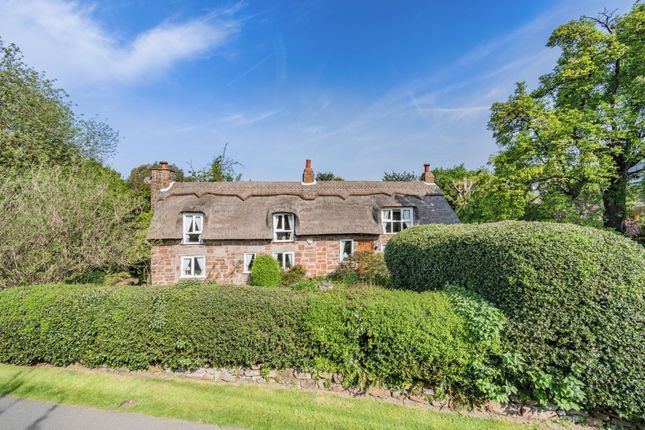
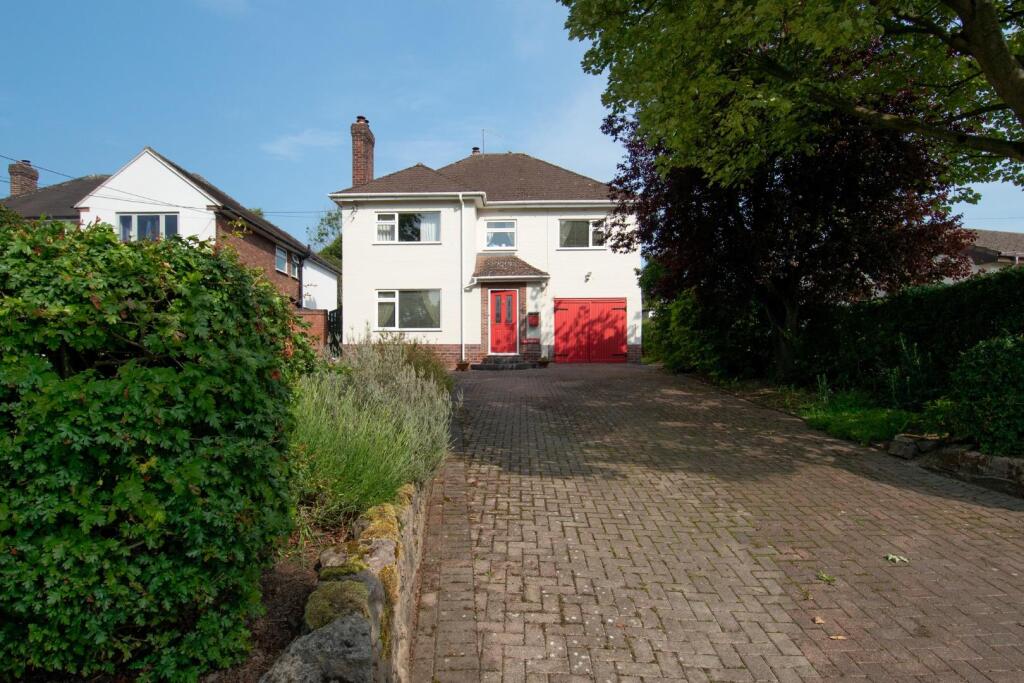
Set along the sought-after Yeld Lane in the heart of Kelsall, Stonehaven is a charming and generously proportioned detached family home, offering flexible accommodation, a practical layout, and a wonderful sense of privacy.
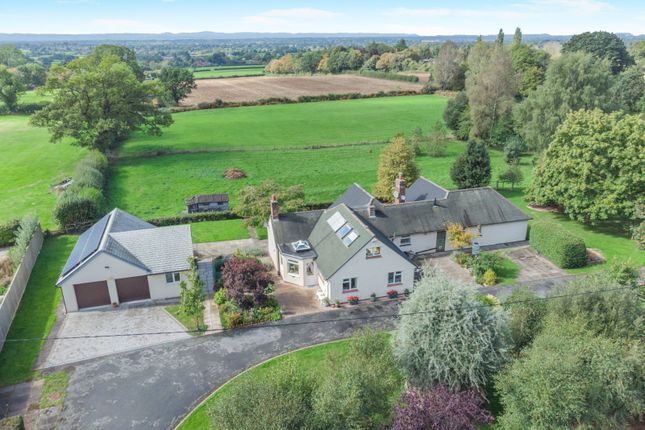
The property enjoys far-reaching views across the Cheshire Plains towards the Welsh hills, previously described as “arguably some of the best views in Cheshire, ” creating an exceptional sense of space and connection to the surrounding countryside.
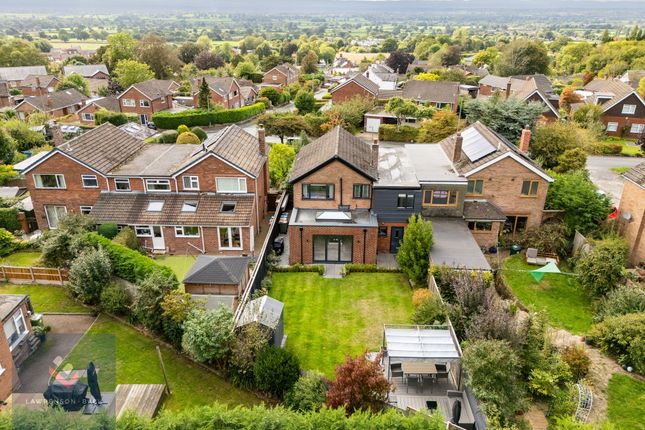
With a substantial garden, detached double garage, and driveway parking for multiple vehicles, this is a home perfectly suited to modern family life while retaining a warm, traditional feel. Location.
Kelsall is one of Cheshire’s most desirable villages, known for its strong community spirit, excellent local schools, village shops, and an abundance of countryside walks.
Stonehaven is ideally positioned just a five-minute walk from Delamere Forest and the Sandstone Trail, providing immediate access to miles of woodland walks, cycling routes, and outdoor pursuits.
The village’s elevated setting enhances its open, countryside feel, while nearby Tarporley offers a wider selection of independent boutiques, cafés, and restaurants.
Chester and Nantwich are both easily accessible for broader shopping and leisure needs, and with good road links and nearby rail connections, the property offers an excellent balance of village living and everyday convenience.
Reception Rooms. You enter the property via a central porch which opens into the main body of the house, immediately establishing a natural sense of flow and separation between the living spaces.
The principal sitting and dining room is a spacious and versatile area, ideal for both everyday living and entertaining.
Stairs rise along the far wall to the first floor, with a useful storage cupboard neatly tucked beneath.
To the right of the entrance is a generous lounge, centred around a fireplace that creates a cosy and inviting atmosphere.
This room flows through to a dedicated study, perfect for home working, reading, or a quiet retreat away from the main living areas.
In addition, there is a further snug, also featuring its own fireplace, offering an intimate space ideal as a TV room, children’s playroom, or relaxed evening retreat. Kitchen & Everyday Living.
To the far left of the ground floor, a hallway leads to a conveniently positioned bathroom, ideal for guests or day-to-day family use.
Off this hall, the kitchen and breakfast room forms a bright and sociable heart of the home.
With windows and a skylight drawing in natural light, the space feels open and uplifting while remaining practical and well laid out for family life.
A door from the breakfast area leads directly outside, making it easy to enjoy the garden and perfectly suited for summer dining or muddy boots after countryside walks.
A separate utility room sits just off the breakfast room, keeping laundry and household tasks neatly organised and out of sight.
The property further benefits from planning permission for a kitchen extension, offering excellent potential to create a larger open-plan living space tailored to modern family living. Bedrooms.
The first floor is well laid out and generously proportioned, comprising four double bedrooms that offer flexibility, space, and excellent natural light throughout.
Bedroom One sits at the top of the stairs and serves as a spacious principal bedroom, providing a peaceful and comfortable retreat.
From here, the elevated position allows for far-reaching views across the Cheshire Plains towards the Welsh hills, enhancing the sense of tranquillity.
It is complemented by a private en-suite bathroom with built-in storage and a skylight, adding both convenience and a bright, airy feel.
Bedroom Two is positioned at the far end of the landing, benefiting from a sense of separation and privacy, and is another impressive double, ideal for guests or older children.
Bedrooms Three and Four are located between and are both well-sized doubles, equally suited to children’s rooms, guest accommodation, or alternative uses such as a home office or hobby space.
Bathrooms. Just off the entrance hall, the downstairs bathroom is fitted with a WC and washbasin, making it ideal for everyday use and visiting guests.
Upstairs, the principal bedroom enjoys a private en-suite featuring a standalone bath, separate shower cubicle, washbasin, WC, and built-in storage, adding both privacy and a touch of everyday luxury.
A further well-appointed shower room serves the remaining bedrooms, providing excellent convenience for family living.
All bathing facilities are well maintained and finished in a neutral style, offering a versatile base with scope for personalisation if desired. Outdoor Living.
Outside, Stonehaven continues to impress.
A private driveway provides parking for multiple vehicles and leads to a detached double garage, offering secure storage, workshop potential, or further development.
The garden is a real highlight - sizeable, predominantly laid to lawn, and positioned to take full advantage of the home’s elevated setting and open outlook.
With uninterrupted views stretching across the Cheshire Plains towards the Welsh hills, the outdoor space is ideal for families, entertaining, or simply enjoying the changing seasons.
The property also benefits from planning permission for the conversion of the exterior workshop into additional living accommodation, presenting an exciting opportunity to add value and further enhance the home.
Ref: MR0788
Value & comps
No previous sales on record.
Returns
Set an offer; the calculator follows it.
We're still gathering serviced-accommodation data for this area.
Archie refurb estimate: a Pro feature
0.0% below asking
This is not financial or investment advice. Prop AI Deals is not authorised by the Financial Conduct Authority (FCA) to provide investment advice.
All investment calculators, property analyses, and AI-generated insights are for informational purposes only. Property investment carries risk and may result in financial loss. All calculations should be independently verified and you should consult with FCA-authorised financial advisors before making any investment decisions.
Past performance does not guarantee future results. Tax implications vary by individual circumstances.
Deal
Properties like this can earn 2–3x BTL yields when converted to HMO, with retrofit costs around £10k/room. Sign in to see the full tier, yield projection, and cost breakdown.
Commercial properties like this can earn 30-50% higher yields when converted to residential under Class MA / Q / P / PA, with prior approval costing ~GBP 96/unit. Sign in to see the recommended route, yield uplift, and cost breakdown.
BRRR-suited properties can recycle 80-100% of investor capital on refi, leaving a high-yielding rental with most of the money out. Sign in to see the refurb cost stack, ARV projection, and refinance maths.
Detached + large garden = sub-division play. Pro tier unlocks the tier badge, plot size, uplift estimate, and regional land benchmark.
Short-lease flats trade at deep discount, but extending under the 1993 Act often costs far less than the discount. Pro tier unlocks the tier badge, premium breakdown, long-lease ARV and arbitrage maths.
See projected short-stay revenue vs a vanilla BTL for this property.
See real sub-let margins (HMO room rates & SA nightly rates) vs the landlord rent.
Area
Agent & docs
FAQ
About Stonehaven, Yeld Lane, Tarporley
Explore nearby