We've tightened what earns a Pursue. A home now needs a published valuation, a strategy that still makes money after real running costs and lender stress tests, and no listing problems that would stop a mortgage. You'll see fewer Pursues, and each one has been checked harder.
See how verdicts work4-bedroom detached house · CW6 0SE
Sold STCReduced £50k (−5.3%) on 26 OctListed 175 days
Opportunity summary
See Archie’s verdict, returns by strategy and what to check before viewing.
About
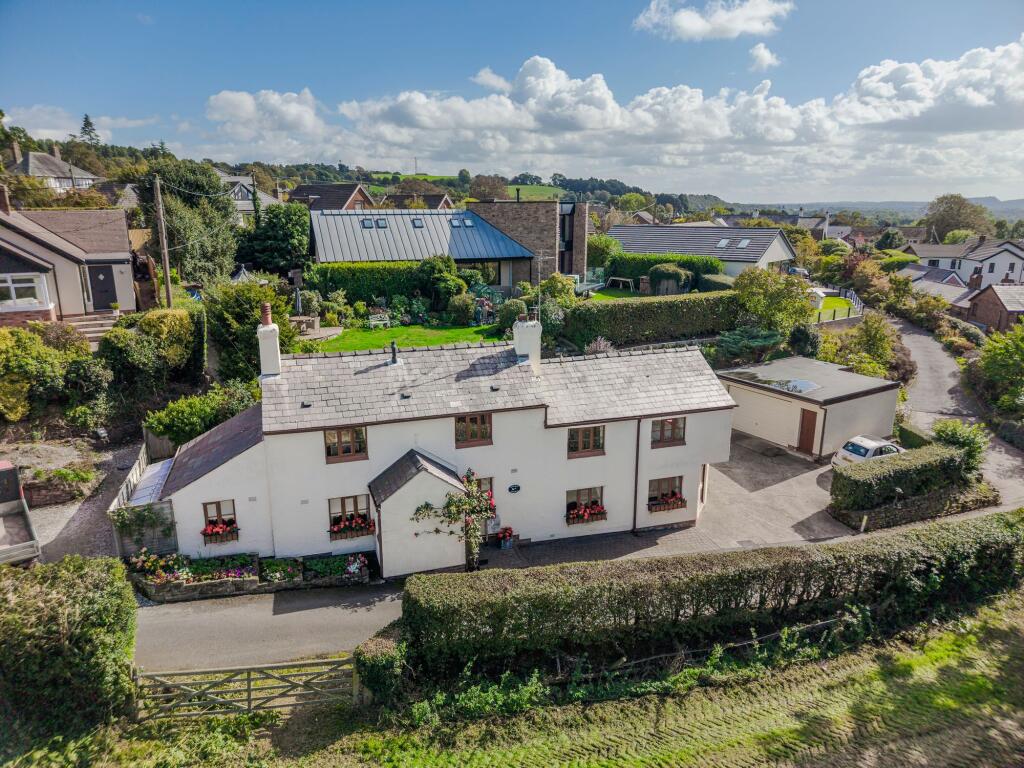
An impressive modern family house, completed to a high specification and occupying private position close to the centre of the village Accommodation in brief Entrance Hall; Lounge; Snug; Open Plan Kitchen with seating and dining areas; Utility; Cloakroom with W.C.
Master Bedroom with En-suite Shower Room; Guest Bedroom with En-suite Shower Froom; 2 Further Double Bedrooms; Family Bathroom.
Generous parking; Single Garage; Landscaped lawned gardens with Terrace Distances Chester 9 miles Liverpool 28 miles Manchester 34 miles Warrington 18 miles M53/M56 motorways 10 miles M6 motorway 15 miles Location Foxmoor House is situated in Kelsall, which is a sought-after village surrounded by open countryside to the east of Chester.
The house benefits from occupying a private position close to the centre of the village, set well back from Chester Road and along a private drive shared with just two other properties before reaching the gates for Foxmoor House.
The property enjoys a peaceful setting with private, landscaped gardens at the rear which are south west facing and so having plenty of sun throughout the day and evening.
Kelsall is fully serviced, catering for everyday needs with several churches, doctor’s surgery, chemist, veterinary practice, Co-op, village store, family butcher, pubs and restaurants including The Morris Dancer.
The county town of Chester, which is 9 miles distant, offers a more comprehensive range of services including supermarkets and out of town retail parks including the Outlet Village at Cheshire Oaks.
Schooling in the area is well catered for with a primary school in the village and also at nearby Delamere, both of which have an Outstanding Ofsted rating, complemented by state secondary schools in Tarporley and Christleton.
Private schools in the area include the King’s & Queen’s schools in Chester, Abbeygate College at Saighton and The Grange at Hartford.
On the recreational front there are numerous clubs nearby offering football, rugby, cricket & hockey, and there are tennis courts in the village.
There is sailing on the River Dee at Chester and nearby at Manley Mere, watersports and Wild Shore in Delamere, golf courses at Oscroft, Delamere and Sandiway, mountain biking and walking in Delamere Forest, and extensive walking along the Sandstone Trail.
Communications The area enjoys excellent road links to all areas of commerce throughout the North West.
Beyond Chester access is gained to the M53 and M56 motorways connecting to Liverpool and Manchester which are both within daily travelling distance and served by international airports.
Travel to London is available from Chester Station which offers a 2 hour inter-city rail service via Crewe to Euston or alternatively from the equidistant Hartford Village Station to the west of Northwich.
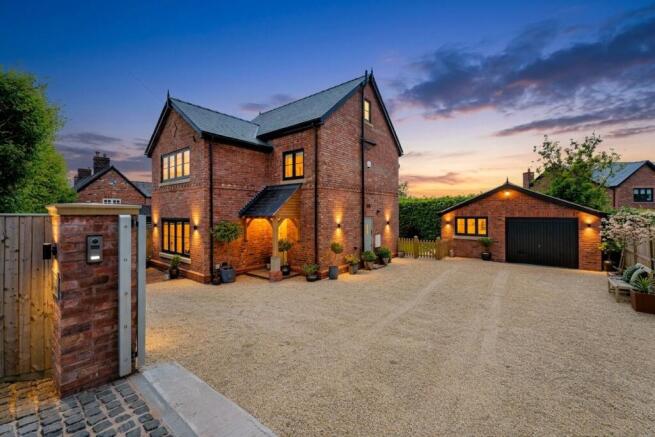
Description Foxmoor House is a bespoke designed modern property, built in 2021 by local builders Ventura, as part of a small, high-quality development with the neighbouring dwelling.
The property is situated in an extremely sought after and private position, tucked away and enjoying great privacy yet just a short walk into the middle of Kelsall.
The house has been designed to take full advantage of the site, with modern everyday living in mind, served by under floor heating throughout, and with a characterful design, layout and appearance, so as to be distinguishable from other new properties.
The front elevation has an impressive gabled window with part white render and part timber clad walls.
The entrance hall is bright and airy and off which are two reception rooms both overlooking the front of the property.
The lounge has a feature electric fire with media wall above, and panelled wall opposite. The playroom/snug/study has bespoke shelving and cupboards.
The kitchen is at the rear and extends across the full width of the building, being a fantastic everyday living space with direct access to the gardens.
The kitchen has been beautifully fitted with high quality wall and floor units beneath quartz work surfaces, integrated Samsung appliances to include 3 ovens, microwave, grill and warming drawer.
There is a hot water tap, dishwasher and wine fridge, as well as central island with further storage, induction hob and breakfast bar.
There is plenty of space for dining table and chairs, and sofas with coffee table, and a set of bifolds opens to the garden.
Off the kitchen is a utility room with space for washer and dryer, sink and cupboards housing the boiler.
A staircase with glazed banister rises to a spacious galleried landing off which are all bedrooms. Three of the four bedrooms have bespoke fitted wardrobes and shelving..
The master bedroom has the spectacular vaulted ceiling and gable window with bespoke fitted and sleek looking blinds, along with a en-suite shower room.
The guest bedroom, also with en-suite overlooks the rear gardens with Juliette balcony, and both shower rooms along with the family bathroom, have been superbly fitted with quality tiling and sanitary ware.
Gardens and Grounds Foxmoor House is approached through a pair of electrically operated gates to a gravelled drive with wide parking area in front of the house, large enough to accommodate several vehicles.
To the side is a stone wall and timber fence, and a floral border.
Towards the front of the site is a detached garage (5.9m x 2.8m) which has up and over door and provides excellent storage with fitted shelving.
The gardens are to the south west of the house and as such enjoy great natural light which also floods into the house.
Against the house and accessed directly from the kitchen/living area is a flagged terrace beyond which are lawns which extend to the boundaries which are fenced for seclusion and privacy.
There are some maturing trees and along the west boundary a floral border. Along the north west elevation of the house is a useful gravelled store area which has gated access to the front.
Property Information Address: Foxmoor House, Chester Road, Kelsall, Nr Tarporley, Cheshire, CW6 0SE Tenure: Freehold with vacant possession Services: Mains Water, Electricity and Gas.
Private Drainage (shared). Broadband connection. Local Authority: Cheshire West & Chester Council Tel: .
Council Tax: Band G Fixtures: Unless specifically mentioned in these particulars all contents, fixtures and fittings, garden ornaments, statues, carpets and curtains are excluded from the sale.
Certain items may be available by separate negotiation.
Value & comps
No previous sales on record.
Returns
Set an offer; the calculator follows it.
We're still gathering serviced-accommodation data for this area.
Archie refurb estimate: a Pro feature
0.0% below asking
This is not financial or investment advice. Prop AI Deals is not authorised by the Financial Conduct Authority (FCA) to provide investment advice.
All investment calculators, property analyses, and AI-generated insights are for informational purposes only. Property investment carries risk and may result in financial loss. All calculations should be independently verified and you should consult with FCA-authorised financial advisers before making any investment decisions.
Past performance does not guarantee future results. Tax implications vary by individual circumstances.
Deal
Properties like this can earn 2–3x BTL yields when converted to HMO, with retrofit costs around £10k/room. Sign in to see the full tier, yield projection, and cost breakdown.
Commercial properties like this can earn 30-50% higher yields when converted to residential under Class MA / Q / P / PA, with prior approval costing ~GBP 96/unit. Sign in to see the recommended route, yield uplift, and cost breakdown.
BRRR-suited properties can recycle 80-100% of investor capital on refi, leaving a high-yielding rental with most of the money out. Sign in to see the refurb cost stack, ARV projection, and refinance maths.
Detached + large garden = sub-division play. Pro tier unlocks the tier badge, plot size, uplift estimate, and regional land benchmark.
Short-lease flats trade at deep discount, but extending under the 1993 Act often costs far less than the discount. Pro tier unlocks the tier badge, premium breakdown, long-lease ARV and arbitrage maths.
See projected short-stay revenue vs a vanilla BTL for this property.
See real sub-let margins (HMO room rates & SA nightly rates) vs the landlord rent.
Area
Agent & docs

FAQ
About Chester Road, Kelsall, Tarporley, Cheshire, CW6
Explore nearby