We've tightened what earns a Pursue. A home now needs a published valuation, a strategy that still makes money after real running costs and lender stress tests, and no listing problems that would stop a mortgage. You'll see fewer Pursues, and each one has been checked harder.
See how verdicts work4-bedroom detached house · CW6 0GY
Listing removedListed 212 days
Opportunity summary
See Archie’s verdict, returns by strategy and what to check before viewing.
About
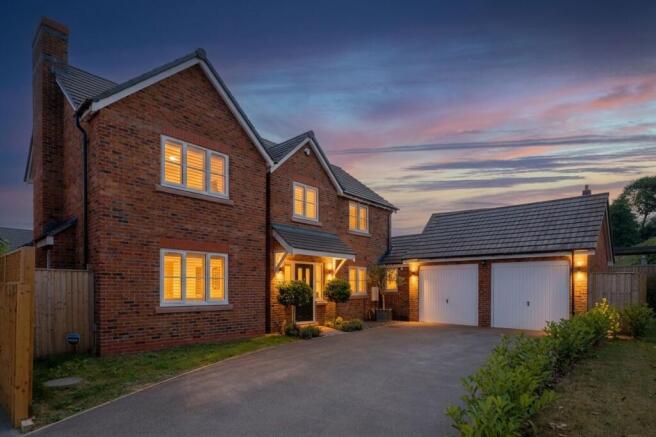
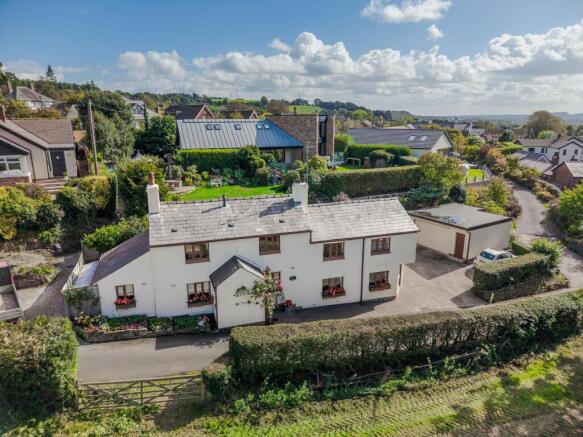
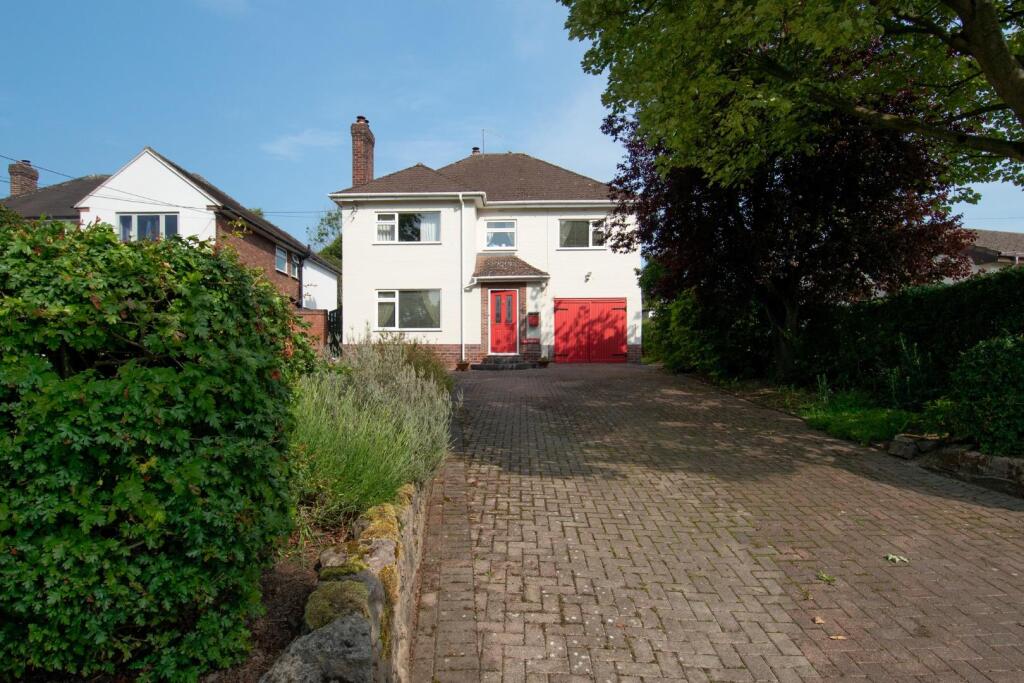
Comment from Robert Reed of Gascoigne Halman This fantastic detached residence occupies an excellent position at the head of a select cul de sac where it commands truly spectacular views across the rolling expanse of the surrounding open countryside.
Only 3% of houses in the whole of the UK have a Grade A energy efficiency rating and this is one of them!
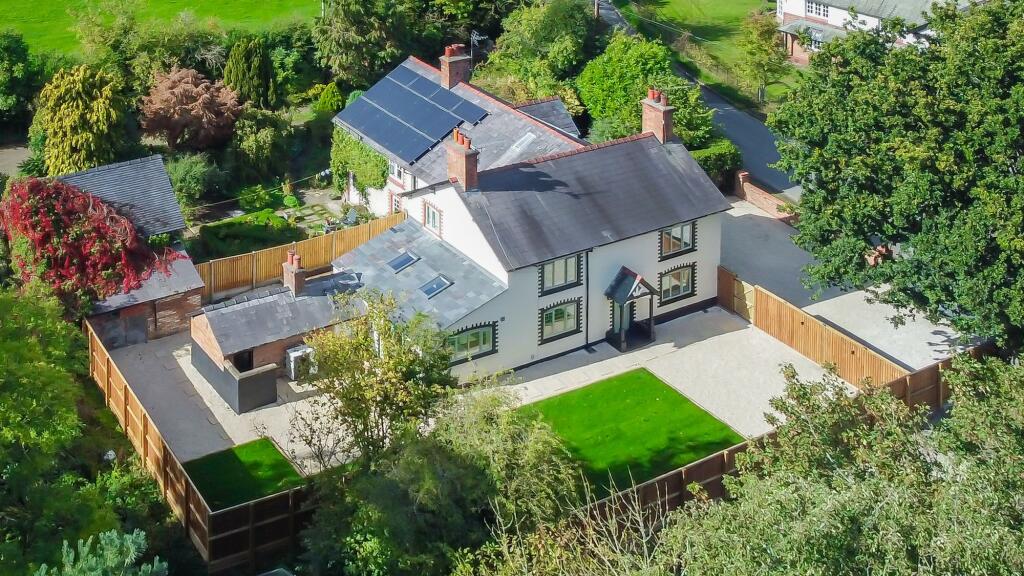
It is scored 93 out of 100 and had integrated solar panels and impressive levels of insulation which reflect the forward thinking craftsmanship of the developer.
Archway Homes is a family business based locally at Great Barrow and is know for creating exclusive bespoke developments that prioritise architectural excellence and premium construction quality.
Located on what is arguably the best plot in the site, this particular property enjoys a notably wide garden which has been landscaped to incorporate both a good size expanse of lawn and a large raised patio area.
It also commands the most wonderful rural views. Quite literally on the doorstep is a footpath that leads to glorious rural walks towards Oscroft and surrounds.
The interior begins with a welcoming entrance hall where a solid oak staircase as a sophisticated focal point. To the left of the hall is a comfortable living room with a wood burning stove.
The true heart of the home at the back of the house is the stunning open plan breakfast kitchen, dining and family room This expansive space epitomizes modern design and high end finish, whilst also offering panoramic views and direct garden access through double width doors.
Furnishings wise this space allows for a dining table and chairs, sofas and easy chairs, and the present owners even have within it a pool table.
There would also be potential to create a study area if required. A comprehensively equipped kitchen is supported by a practical utility room located just to the side.
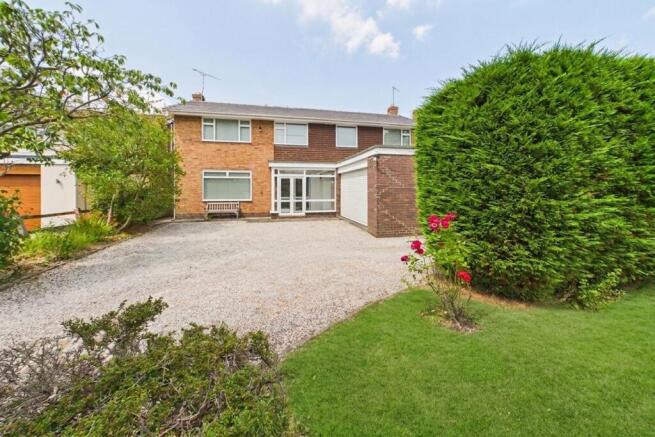
The original garage has been cleverly adapted to provide storage at the front and a treatment room or home office behind a stud partition, though this could be easily reinstated as a traditional garage if desired.
The first floor continues the theme of luxury where the principal bedroom suite features bespoke fitted wardrobes and an impressive en-suite shower room and the second bedrooms also has both of these features.
The two remaining bedrooms are comfortable doubles and there is also a good size and well equipped family bathroom. This really is something special and I recommend an early viewing.
For a personal description of the property or to arrange a viewing, please contact myself or a member of the team at the Tarporley office.
Tenure / Services / Viewing TENURE: Freehold tenure SERVICES: We understand that mains water and electricity are connected. Gas central heating. Mains drainage. Barbers View is a private road.
VIEWING: Viewing by appointment with the Agents Tarporley office.
Directions From our office in the centre of Tarporley take a left turn in the direction of Chester and take the second right onto Utkinton Road.
Proceed through the village of Utkinton passing the Rose Farm Shop on the right hand side and continue along until reaching a crossroads with the Willington Hall Hotel in front of you.
At this crossroads take a right turn. Proceed along Willington corner and continue straight along passing the signs for The Boot Pub on the right hand side until reaching a 'T' junction.
At the junction take a right turn onto Church Street. Continue until reaching a crossroads and turn left onto Chester Road.
Proceed straight on, having passed the Co-op and Royal Oak pub on the right hand side, the entrance to Barbers View will be found on the left. The subject property is located in the top left corner.
WANT TO MOVE BUT NEED TO SELL?
If you are interested in this property but need to sell your own home in Cheshire, South Manchester or the Peak District, Gascoigne Halman can provide a free, no obligation market appraisal and valuation of your own home.
We are proud to be the leading estate agent in the area, with a network of twenty three offices - full contact details can be located on our website.
Robert Reed is the manager of the Tarporley office.
The Tarporley team consists of Robert, Pamela, Oliver, Sally, Tresa, Sam, Clive, Lydia and Yvonne - we pride ourselves on being not just professional and efficient but also warm and welcoming.
If you are in the village and fancy a coffee, do come in and say hello. We are located at 62 High Street, Tarporley, six premises to the left of Tarporley Parish Church.
Our building is a landmark in the village, having above the shop front a beautiful illuminated fully working heritage clock.
NOTICE Gascoigne Halman for themselves and for the vendors or lessors of this property whose agents they are give notice that: (i) the particulars are set out as a general outline only for the guidance of intending purchasers or lessees, and do not constitute, nor constitute part of, an offer or contract; (ii) all descriptions, dimensions, references to condition and necessary permissions for use and occupation, and other details are given in good faith and are believed to be correct but any intending purchasers or tenants should not rely on them as statements or representations of fact but must satisfy themselves by inspection or otherwise as to the correctness of each of them; (iii) no person in the employment of Gascoigne Halman has any authority to make or give any representation or warranty whatever in relation to this property.
EPC Rating: A Parking - Garage
Value & comps
No previous sales on record.
Returns
Set an offer; the calculator follows it.
We're still gathering serviced-accommodation data for this area.
Archie refurb estimate: a Pro feature
0.0% below asking
This is not financial or investment advice. Prop AI Deals is not authorised by the Financial Conduct Authority (FCA) to provide investment advice.
All investment calculators, property analyses, and AI-generated insights are for informational purposes only. Property investment carries risk and may result in financial loss. All calculations should be independently verified and you should consult with FCA-authorised financial advisers before making any investment decisions.
Past performance does not guarantee future results. Tax implications vary by individual circumstances.
Deal
Properties like this can earn 2–3x BTL yields when converted to HMO, with retrofit costs around £10k/room. Sign in to see the full tier, yield projection, and cost breakdown.
Commercial properties like this can earn 30-50% higher yields when converted to residential under Class MA / Q / P / PA, with prior approval costing ~GBP 96/unit. Sign in to see the recommended route, yield uplift, and cost breakdown.
BRRR-suited properties can recycle 80-100% of investor capital on refi, leaving a high-yielding rental with most of the money out. Sign in to see the refurb cost stack, ARV projection, and refinance maths.
Detached + large garden = sub-division play. Pro tier unlocks the tier badge, plot size, uplift estimate, and regional land benchmark.
Short-lease flats trade at deep discount, but extending under the 1993 Act often costs far less than the discount. Pro tier unlocks the tier badge, premium breakdown, long-lease ARV and arbitrage maths.
See projected short-stay revenue vs a vanilla BTL for this property.
See real sub-let margins (HMO room rates & SA nightly rates) vs the landlord rent.
Area
Agent & docs
FAQ
About Barbers View, Kelsall, CW6
Explore nearby