2-bedroom house · BB8 7LB
Listing removedListed 147 days
Opportunity summary
See Archie’s verdict, returns by strategy and what to check before viewing.
About
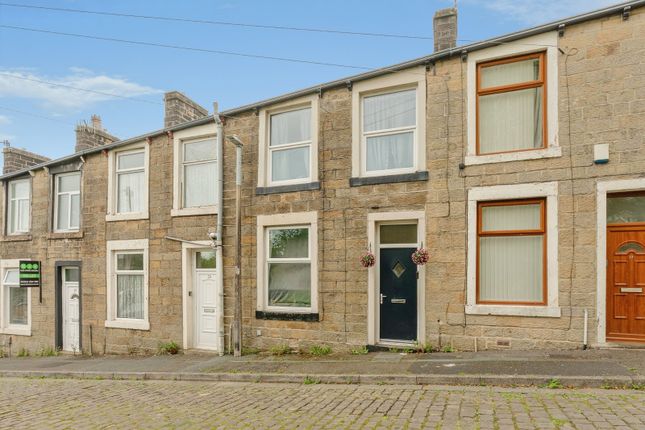
Occupying a prominent end terrace position with an attractive double frontage, this characterful home offers a layout that feels both individual and welcoming.
From the front elevation, the property immediately stands apart with its distinctive appearance and additional side aspect.
Inside, the accommodation has been arranged to create a natural flow between spaces while making the most of the property's bright and open feel.
The ground floor centres around a spacious dining kitchen that offers plenty of room for cooking, dining and gathering with family and friends.
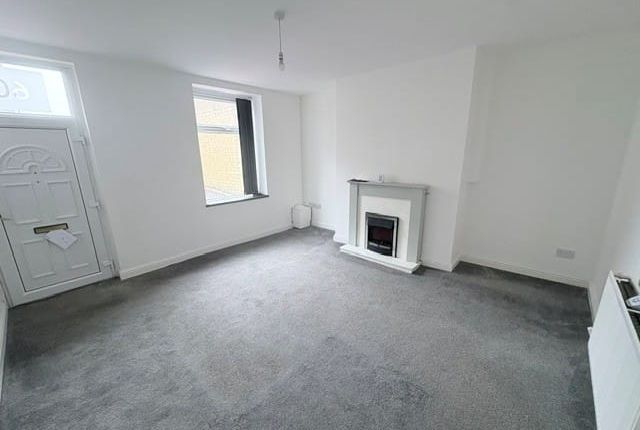
Across the hallway, the comfortable living room provides a cosy yet spacious setting with a feature fireplace and windows to both the front and side elevation, allowing natural light to move through the room throughout the day.
The first floor continues to impress with two generously sized bedrooms and a family bathroom.
The principal bedroom is a particular highlight, benefitting from three large windows which create a wonderful sense of space and flood the room with natural light.
The second bedroom offers flexibility and can easily adapt to suit changing needs. Below, the basement provides useful storage accommodation and practical additional space for everyday living.
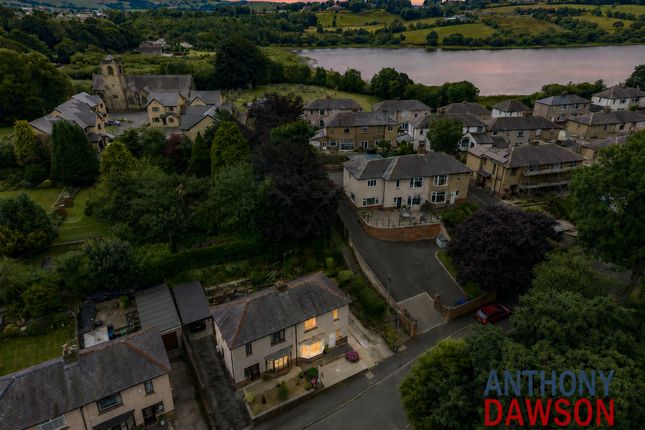
Outside, the property enjoys private seating areas to both the side and rear, allowing buyers to enjoy different outdoor spaces throughout the day.
The rear area offers space for a hot tub and creates an opportunity to establish a relaxing outdoor setting for unwinding or hosting family and friends.
Combining period character, an unusual layout and a distinctive double-fronted design, this home offers something a little different for buyers seeking a property with personality and practical living space.
Ground Floor The ground floor welcomes you into a central hallway leading to two well-proportioned reception spaces.
To one side sits an inviting living room with a feature fireplace and windows to the front and side elevation, allowing natural light to flow through the room and enhancing the property's distinctive double frontage.
To the opposite side, the spacious dining kitchen creates a sociable heart of the home with ample room for both cooking and dining, making it equally suited to busy family life and entertaining.
First Floor The first floor offers two generously sized bedrooms and a family bathroom.
The principal bedroom is a standout feature of the home, enjoying an impressive amount of natural light from three large windows that create a bright and airy atmosphere.
The second bedroom is also well proportioned and offers flexibility for a nursery, guest room or home office.
External Externally, the property enjoys outdoor spaces positioned to both the side and rear, creating separate areas for relaxing and entertaining.
The side seating area offers a pleasant spot to enjoy a morning coffee, while the rear space includes room for a hot tub, creating the potential for a more private outdoor retreat.
The attractive double frontage further adds to the home's distinctive appearance and kerb appeal.
Disclaimer We have not tested any appliances, fixtures, fittings, or services and cannot confirm they are in working order.
Buyers must satisfy themselves as to condition, and no employee of Fardella & Bell is authorised to give any warranty or guarantee. All measurements are approximate and may be subject to error.
They should not be relied upon for furniture, fixtures, or floor coverings. These particulars are provided in good faith, approved by the vendor(s), and are subject to error and omission.
They do not form part of any offer or contract. Buyers should satisfy themselves on all matters, including any alterations or works and the relevant consents or approvals.
Aml All buyers and sellers must complete Anti-Money Laundering checks in line with hmrc regulations before a transaction can proceed.
Fardella & Bell uses Coadjute’s Assured Compliance service, and a fee is payable for each individual check.
Value & comps
No previous sales on record.
Returns
Set an offer; the calculator follows it.
We're still gathering serviced-accommodation data for this area.
Archie refurb estimate: a Pro feature
0.0% below asking
This is not financial or investment advice. Prop AI Deals is not authorised by the Financial Conduct Authority (FCA) to provide investment advice.
All investment calculators, property analyses, and AI-generated insights are for informational purposes only. Property investment carries risk and may result in financial loss. All calculations should be independently verified and you should consult with FCA-authorised financial advisors before making any investment decisions.
Past performance does not guarantee future results. Tax implications vary by individual circumstances.
Deal
Properties like this can earn 2–3x BTL yields when converted to HMO, with retrofit costs around £10k/room. Sign in to see the full tier, yield projection, and cost breakdown.
Commercial properties like this can earn 30-50% higher yields when converted to residential under Class MA / Q / P / PA, with prior approval costing ~GBP 96/unit. Sign in to see the recommended route, yield uplift, and cost breakdown.
BRRR-suited properties can recycle 80-100% of investor capital on refi, leaving a high-yielding rental with most of the money out. Sign in to see the refurb cost stack, ARV projection, and refinance maths.
Detached + large garden = sub-division play. Pro tier unlocks the tier badge, plot size, uplift estimate, and regional land benchmark.
Short-lease flats trade at deep discount, but extending under the 1993 Act often costs far less than the discount. Pro tier unlocks the tier badge, premium breakdown, long-lease ARV and arbitrage maths.
See projected short-stay revenue vs a vanilla BTL for this property.
See real sub-let margins (HMO room rates & SA nightly rates) vs the landlord rent.
Area
Agent & docs
FAQ
About 43 Station Road, Colne
Explore nearby