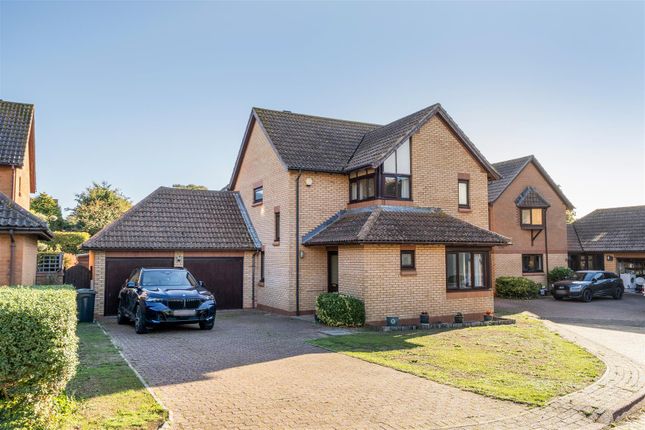
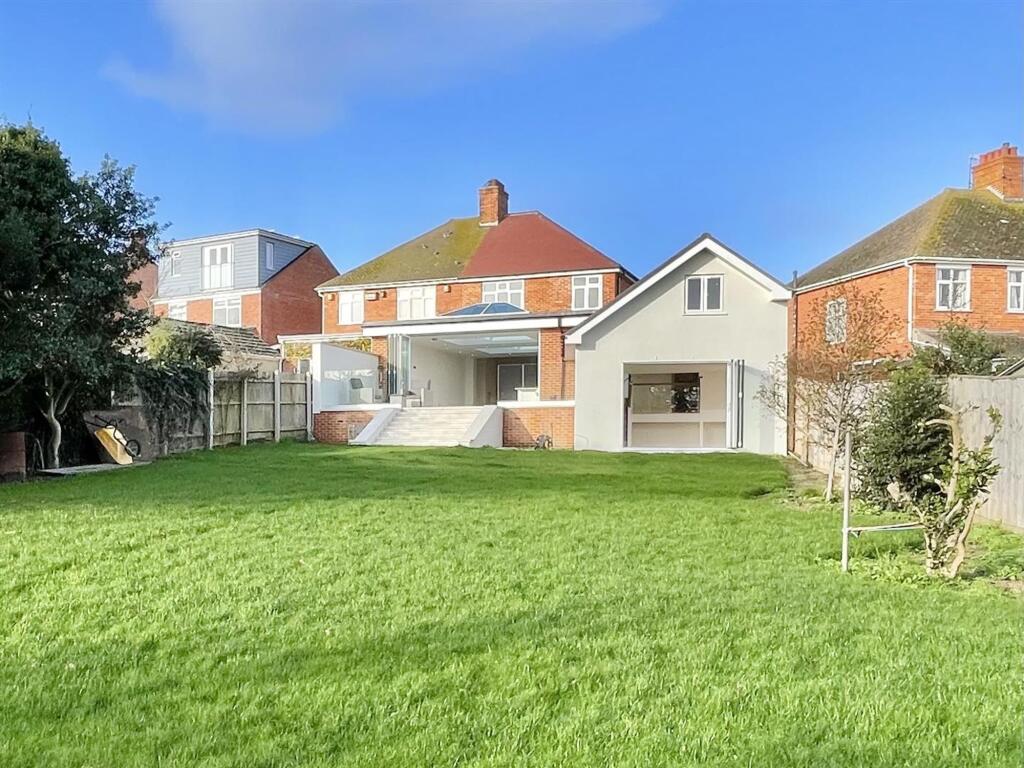
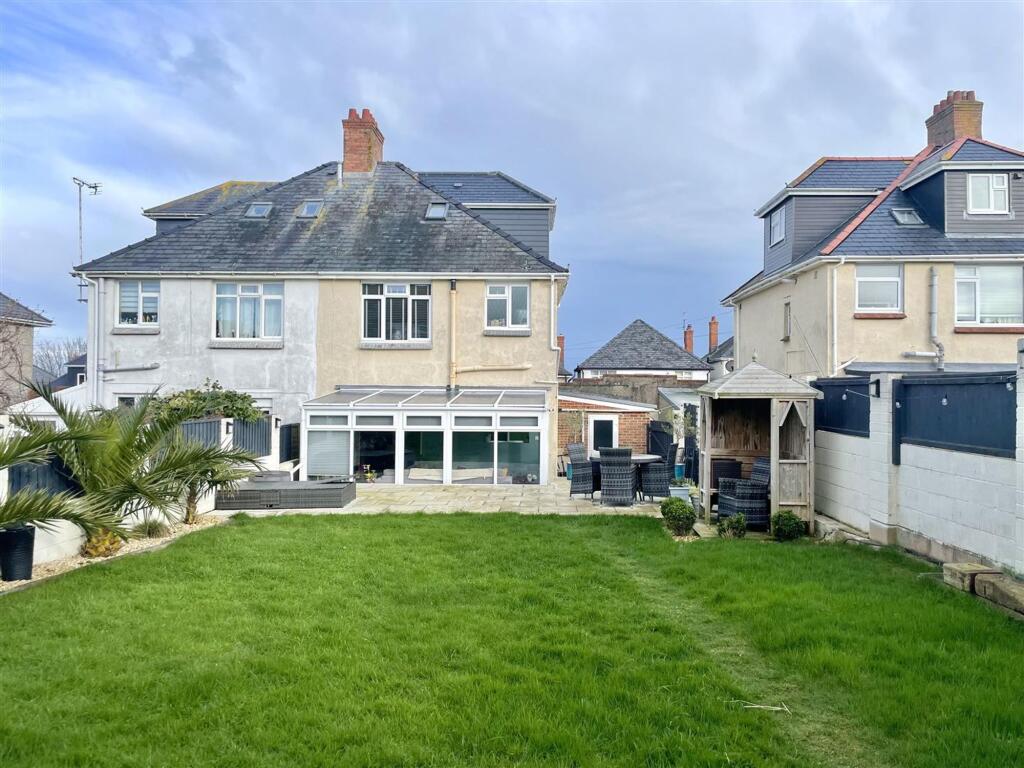
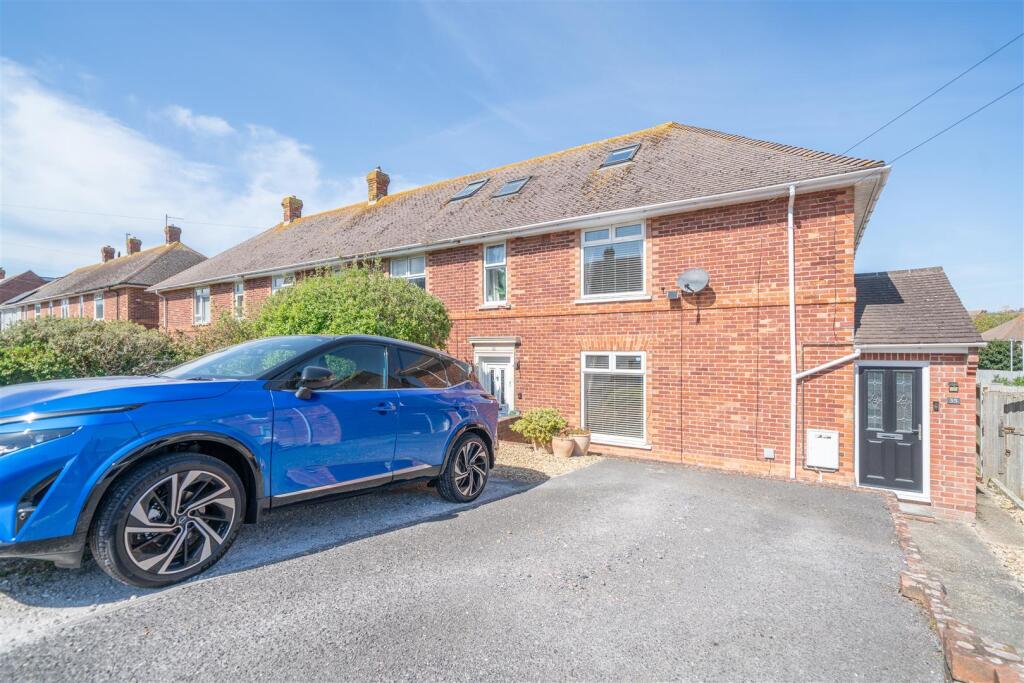
4-bedroom semi-detached house · DT4 9BU
Listing removedListed 243 days
Opportunity summary
See Archie’s verdict, returns by strategy and what to check before viewing.
About
Situated in Weymouth and tucked away in a quiet cul-de-sac on the edge of Wyke Regis, this impressive four-bedroom link semi-detached home enjoys uninterrupted, panoramic sea views.
The property has been thoughtfully extended into the loft to create additional living space, ideal for modern family life.
A south-facing garden is complemented by a desirable first-floor balcony and terrace, perfect for taking in the coastal outlook.
Three of the bedrooms benefit from en-suite facilities, and the home is beautifully presented throughout in calming, neutral tones, creating a light and relaxed seaside feel.
This wonderful home must be viewed to be fully appreciated. EPC rating is B. Situation Wyke Regis is a residential area of Weymouth.
The property is close to the Rodwell Trail, the Heritage Coast footpath, and the famous Chesil Beach, which runs from Portland to Abbotsbury.
The location offers good public transport links to Weymouth town and is within walking distance of local schools.
Nearby Weymouth is a beautiful seaside town situated halfway along the Jurassic Coast and just seven miles south of the Dorset county town of Dorchester.
Its charming harbour and sandy beaches make for a wonderful day out, and it is also home to several nature reserves and a wide range of amenities, including schools, doctors, dentists, a library, and supermarkets.
The National Sailing Academy, located between Weymouth and Portland, offers superb facilities that attract many local, national, and international visitors.
The town has benefited from improved transport links, including a bypass and a network of cycle paths.
There are regular bus services to neighbouring towns and a mainline train service to Bristol Temple Meads and London Waterloo.
Key Features A well-presented driveway leads you to the front of the home where access is gained via an attractive part-glazed door with decorative stained-glass detailing.
Upon entering, you are welcomed into a beautifully presented hallway, complete with a useful understairs storage cupboard and access to the ground floor W/C.
The hallway immediately sets the tone for the home, featuring stylish wood-effect flooring that flows seamlessly through to the open-plan living area beyond.
The ground floor further benefits from underfloor heating throughout, adding an extra touch of comfort.
The living space boasts an open and modern feel, with the living room featuring two sliding doors that offer direct access to the garden and allow the room to flood with natural light.
An opening takes you through to the kitchen/dining area. The modern kitchen is well equipped with handleless grey gloss units, quartz work surfaces, and matching upstands.
Integral appliances include a wine fridge, washing machine, dishwasher, electric oven, and four-ring electric hob.
Completing the ground floor is a front-aspect double bedroom, generous in size and benefiting from en-suite shower room facilities, finished in neutral tones and carpeted for comfort.
Stairs rise to the first floor, where the tone and aesthetic of the home continue. The principal bedroom is positioned to enjoy sea views from its balcony and benefits from an en-suite shower room.
Situated off the first-floor landing is an ideal terrace area, a perfect spot for outdoor furniture and enjoying the picturesque coastal views.
The first-floor accommodation is completed by a third front-aspect double bedroom, benefiting from en-suite facilities.
The second floor, created by the current owners, offers a versatile room with a Juliet balcony and luxurious en-suite facilities, including a freestanding bath with a centred mixer tap, a wash hand basin with fitted vanity storage below, and a W/C.
The room is finished with attractive fully tiled walls and flooring, creating a high-specification finish.
Externally, an allocated parking space is situated to the front of the property, with the added benefit of additional visitor parking available.
To the rear is a low-maintenance garden, laid with shingle and coastal grasses surrounding an attractive water feature. A patio area provides space for garden furniture.
Agents Notes Please note that there is a quarterly charge of approximately £30 for the sewrage pump to the mains sewerage plus and annual charge of £40 for mainetence/servicing.
Services Mains electricity and water are connected. Gas fired central heating. Local Authorities Dorset Council County Hall Colliton Park Dorchester Dorset DT1 1XJ The council tax band is band C.
Broadband And Mobile Service At the time of the listing, standard, superfast and ultrafast broadband are available.
Mobile phone service varies dependent upon your provider and we recommend you visit the Ofcom website checker to confirm.
For up-to-date information please visit Flood Risk Enquire for up-to-date details or check the website for the most current rating.
Stamp Duty Stamp duty is likely to be payable on this property dependent upon your circumstance. Please visit the below website to check this.
Value & comps
No previous sales on record.
Returns
Set an offer; the calculator follows it.
We're still gathering serviced-accommodation data for this area.
Archie refurb estimate: a Pro feature
0.0% below asking
This is not financial or investment advice. Prop AI Deals is not authorised by the Financial Conduct Authority (FCA) to provide investment advice.
All investment calculators, property analyses, and AI-generated insights are for informational purposes only. Property investment carries risk and may result in financial loss. All calculations should be independently verified and you should consult with FCA-authorised financial advisors before making any investment decisions.
Past performance does not guarantee future results. Tax implications vary by individual circumstances.
Deal
Properties like this can earn 2–3x BTL yields when converted to HMO, with retrofit costs around £10k/room. Sign in to see the full tier, yield projection, and cost breakdown.
Commercial properties like this can earn 30-50% higher yields when converted to residential under Class MA / Q / P / PA, with prior approval costing ~GBP 96/unit. Sign in to see the recommended route, yield uplift, and cost breakdown.
BRRR-suited properties can recycle 80-100% of investor capital on refi, leaving a high-yielding rental with most of the money out. Sign in to see the refurb cost stack, ARV projection, and refinance maths.
Detached + large garden = sub-division play. Pro tier unlocks the tier badge, plot size, uplift estimate, and regional land benchmark.
Short-lease flats trade at deep discount, but extending under the 1993 Act often costs far less than the discount. Pro tier unlocks the tier badge, premium breakdown, long-lease ARV and arbitrage maths.
See projected short-stay revenue vs a vanilla BTL for this property.
See real sub-let margins (HMO room rates & SA nightly rates) vs the landlord rent.
Area
Agent & docs

FAQ
About 19, Osprey Road, Weymouth
Explore nearby