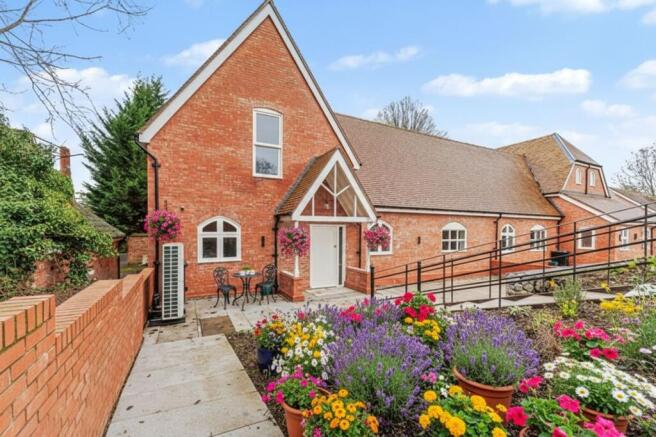
4-bedroom house · CV37 9SF
Sold STCListed 383 days
Opportunity summary
See Archie’s verdict, returns by strategy and what to check before viewing.
About
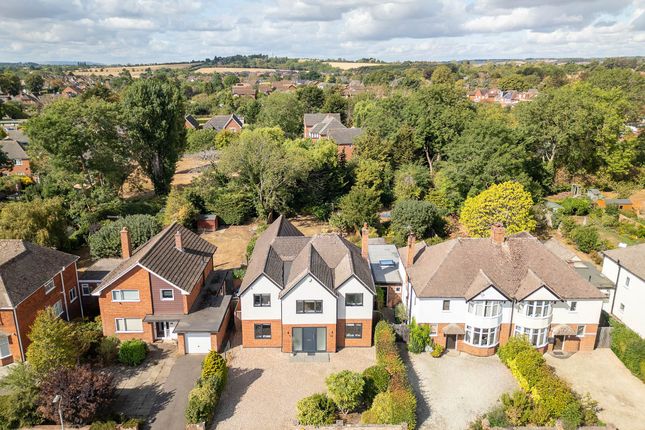
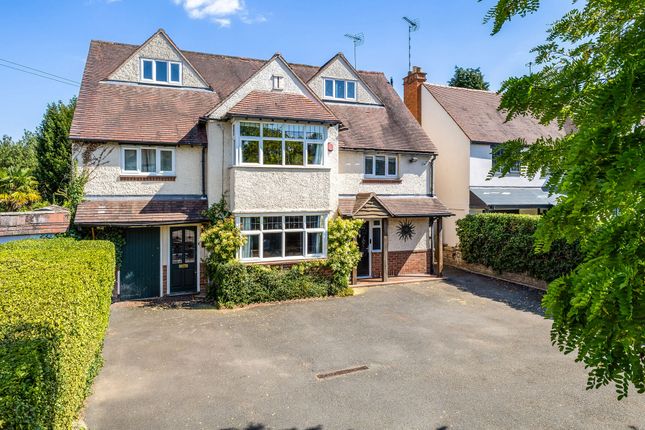
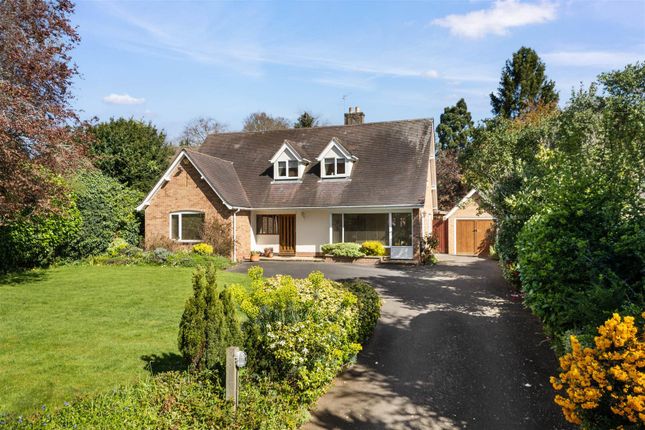
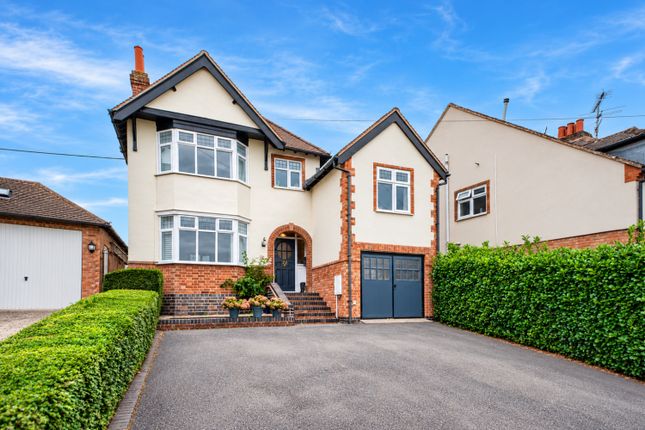
This beautifully extended and substantially improved detached home offers the perfect blend of modern sophistication and countryside tranquillity, whilst being just over a mile from the centre of Stratford-upon-Avon.
Set on an almost half-acre plot, the property spans approximately 3,786 sq.ft. Of versatile, light-filled living space, ideal for family life and entertaining alike.
The welcoming entrance hall, with oak flooring and staircase to the first floor, leads to a wealth of well-proportioned rooms.
The drawing room is bright and airy, featuring a bay window, a suspended open fire, and French doors opening to the gardens.
At the heart of the home lies the kitchen/breakfast and family room, designed for both cooking and entertaining.
The kitchen boasts a central island with granite worktops, a six-ring Smeg cooker, Belfast sink, and ample storage, while the adjoining seating area and dining area both benefit from French doors to the garden.
A vaulted library/garden room with exposed beams and French doors provides a peaceful retreat or additional reception space whilst a snug provides a flexible space for a home office.
A boot room, utility/laundry with shower, and contemporary shower room complete the practical ground-floor amenities.
Upstairs, the principal bedroom features a vaulted ceiling, walk-in wardrobes, and French doors leading to a private balcony, with a luxurious en suite comprising a freestanding bath, oversized shower, and twin basins.
Bedroom two also benefits from an en suite and an adjoining room ideal as a nursery, dressing area, or office. Two further generous double bedrooms share a stylish family shower room.
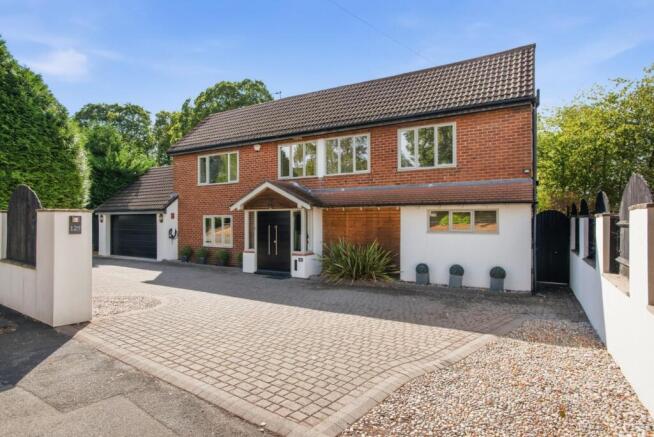
Outside The house is accessed via gated entry and a brick-paved driveway leads to the double garage with EV charging, plus parking for several vehicles.
The mature and landscaped gardens combine expansive lawns, raised beds, a decked terrace, and a covered seating area beneath the balcony-perfect for relaxation or entertaining.
Additional pathways, terraces, and loggia spaces enhance the property’s outdoor living appeal, offering privacy and a serene setting.
A standout feature is “Juliet”, a charming self-contained shepherd’s hut tucked away in a secluded corner of the grounds.
Fully equipped and double-glazed, Juliet provides a versatile space for guests, home working, or holiday letting, complete with its own private parking.
Situation Luddington Road is a quiet, residential street to the south-west of Stratford.
Stratford is also a prosperous riverside market town which provides South Warwickshire with a wide range of national and local stores, fine restaurants, a good choice of public and private schools and excellent sporting and recreational amenities.
These include golf courses, swimming pool and leisure centre, race course, the nearby north Cotswold Hills as well as the River Avon for anglers and boating enthusiasts.
The town is well served by trunk road/motorway and rail communications with regular train services to Birmingham Moor Street and London Marylebone (via Warwick Parkway/Leamington Spa stations).
Property Ref Number: Ham-61164
Value & comps
No previous sales on record.
Returns
Set an offer; the calculator follows it.
We're still gathering serviced-accommodation data for this area.
Archie refurb estimate: a Pro feature
0.0% below asking
This is not financial or investment advice. Prop AI Deals is not authorised by the Financial Conduct Authority (FCA) to provide investment advice.
All investment calculators, property analyses, and AI-generated insights are for informational purposes only. Property investment carries risk and may result in financial loss. All calculations should be independently verified and you should consult with FCA-authorised financial advisers before making any investment decisions.
Past performance does not guarantee future results. Tax implications vary by individual circumstances.
Deal
Properties like this can earn 2–3x BTL yields when converted to HMO, with retrofit costs around £10k/room. Sign in to see the full tier, yield projection, and cost breakdown.
Commercial properties like this can earn 30-50% higher yields when converted to residential under Class MA / Q / P / PA, with prior approval costing ~GBP 96/unit. Sign in to see the recommended route, yield uplift, and cost breakdown.
BRRR-suited properties can recycle 80-100% of investor capital on refi, leaving a high-yielding rental with most of the money out. Sign in to see the refurb cost stack, ARV projection, and refinance maths.
Detached + large garden = sub-division play. Pro tier unlocks the tier badge, plot size, uplift estimate, and regional land benchmark.
Short-lease flats trade at deep discount, but extending under the 1993 Act often costs far less than the discount. Pro tier unlocks the tier badge, premium breakdown, long-lease ARV and arbitrage maths.
See projected short-stay revenue vs a vanilla BTL for this property.
See real sub-let margins (HMO room rates & SA nightly rates) vs the landlord rent.
Area
Agent & docs

FAQ
About 36, Luddington Road, Stratford-Upon-Avon
Explore nearby