4-bedroom house · BD20 9AZ
Listing removedListed 163 days · slow let
Opportunity summary
See Archie’s verdict, returns by strategy and what to check before viewing.
About
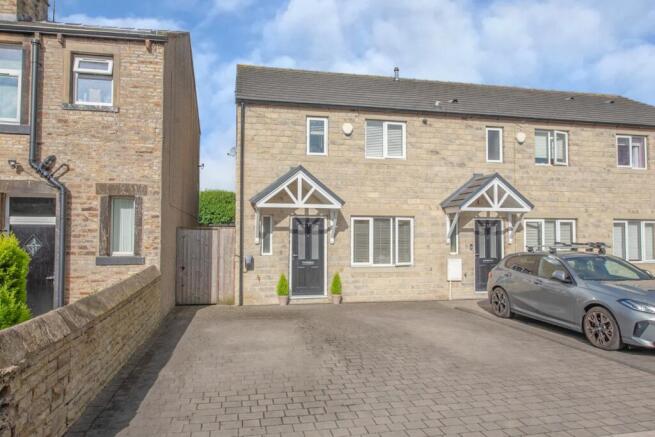
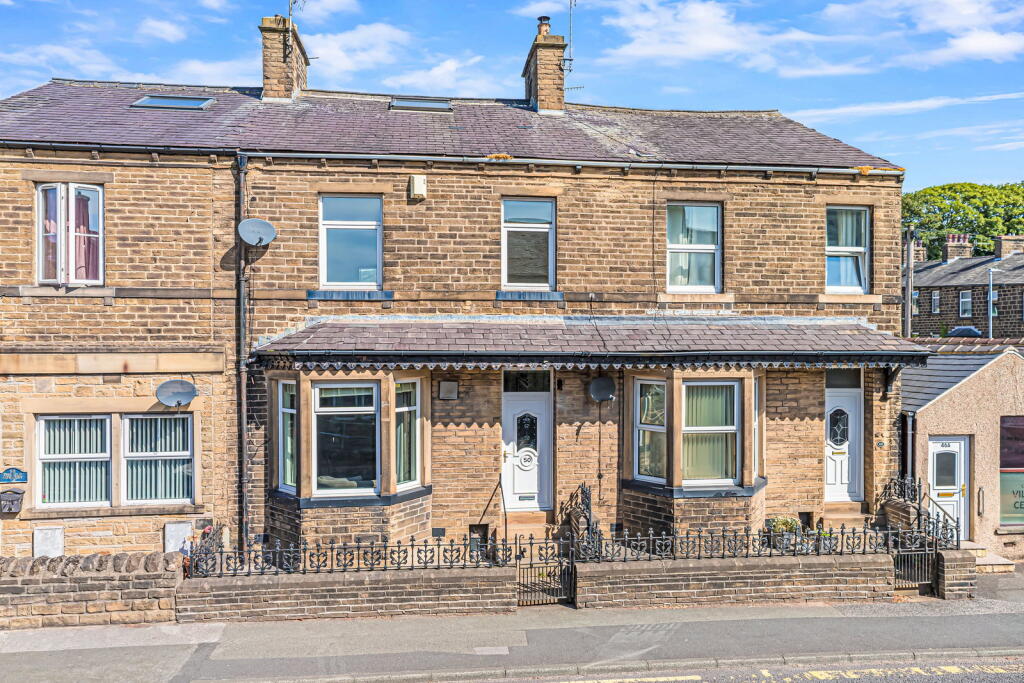
Offering more than at first meets the eye, this stunning cottage stands in a choice location with driveway parking and fabulous elevated views, providing thoughtfully designed accommodation including: an open plan Living/Dining Room & Kitchen and a versatile ground floor 4th bedroom or Study with Shower Room, complemented by 3 first floor Double Bedrooms, an En-Suite and a House Bathroom.
Farnhill is a very fashionable community pleasantly situated within a short drive of Cross Hills & Skipton, with the village itself known the revitalised White Lion pub and a variety of rural walks virtually from the doorstep.
TO THE GROUND FLOOR Part glazed composite door to: PORCH: 5’6” x 4’2” with matted floor and panelled walls with coat hooks.
SITTING ROOM & DINING AREA: 23’3” x 12’0” a lovely light & airy space with tiled floor, windows on 2 sides with fabulous view, glazed door to the front garden and open plan layout to: KITCHEN: 13’7” x 10’3” with matching flooring, range of wall & base units, quartz worktops, composite sink unit, large double range oven with 6 ring gas hob, extractor hood over, integrated dishwasher, island unit with breakfast bar & feature ceiling downlights and bi-fold glazed doors to a lovely block paved balcony with superb views across the valley.
REAR HALL / UTILITY: 6’3” x 5’10” with tall cupboards, space for American style fridge freezer, utility cupboard with space for washer & dryer, further deep understairs storage cupboard and half glazed composite door to the rear yard.
STUDY / BEDROOM 4: 7’11” x 9’5” (avg) with matching floor and useful store cupboard.
SHOWER ROOM: 7’6” x 3’0” with matching floor, tiled shower enclosure, low suite w.c, wash hand basin, half panelled walls and fitted oak shelves.
TO THE FIRST FLOOR LANDING: with lovely open staircase. BEDROOM 1: 12’0” x 11’4” with windows on 2 sides with fabulous elevated views.
EN-SUITE: 7’7” x 6’1” with large tiled walk-in shower, feature wash hand basin on sill with drawer under, illuminated mirror, low suite w.c, tiled walls & floor, chrome ladder radiator and window with frosted glass.
BEDROOM 2: 11’8” x 8’2” with fitted wardrobes and fabulous views. BEDROOM 3: 11’3” x 9’10” (avg) with windows to the front & rear with superb views.
BATHROOM: 7’4” x 6’1” comprising bath with tiled panel & shower over with glass screen, wash hand basin, low suite w.c, tiled floor & walls, chrome ladder radiator and very useful storage cupboards.
TO THE OUTSIDE There is an easily maintained south facing private garden to the front which is part block paved, gravelled and flagged with planted borders and a lovely sitting out area with fantastic views across the valley.
There are also useful stone stores to the front. There is a smaller gravelled rear yard with further external storage space. Private parking is available on a driveway at the approach.
SERVICES: Mains gas, water, drainage and electricity are connected to the property. COUNCIL TAX BAND: Band B. POST CODE: BD20 9AZ VIEWING: Please contact the Letting Agents, Messrs.
Wilman and Wilman on telephone 01535-637333 who will be pleased to make the necessary arrangements and supply any further information. RENT: £1700 per month DEPOSIT: £1950
Value & comps
No previous sales on record.
Rental comparables are shown in the Rental section below. Sold comparables remain for area capital context only.
Returns
We're still gathering serviced-accommodation data for this area.
This is not financial or investment advice. Prop AI Deals is not authorised by the Financial Conduct Authority (FCA) to provide investment advice.
All investment calculators, property analyses, and AI-generated insights are for informational purposes only. Property investment carries risk and may result in financial loss. All calculations should be independently verified and you should consult with FCA-authorised financial advisers before making any investment decisions.
Past performance does not guarantee future results. Tax implications vary by individual circumstances.
Deal
Properties like this can earn 2–3x BTL yields when converted to HMO, with retrofit costs around £10k/room. Sign in to see the full tier, yield projection, and cost breakdown.
Commercial properties like this can earn 30-50% higher yields when converted to residential under Class MA / Q / P / PA, with prior approval costing ~GBP 96/unit. Sign in to see the recommended route, yield uplift, and cost breakdown.
BRRR-suited properties can recycle 80-100% of investor capital on refi, leaving a high-yielding rental with most of the money out. Sign in to see the refurb cost stack, ARV projection, and refinance maths.
Detached + large garden = sub-division play. Pro tier unlocks the tier badge, plot size, uplift estimate, and regional land benchmark.
Short-lease flats trade at deep discount, but extending under the 1993 Act often costs far less than the discount. Pro tier unlocks the tier badge, premium breakdown, long-lease ARV and arbitrage maths.
See projected short-stay revenue vs a vanilla BTL for this property.
See real sub-let margins (HMO room rates & SA nightly rates) vs the landlord rent.
Area
Agent & docs
FAQ
About 13 South View, Farnhill, North Yorkshire
Explore nearby