3-bedroom terraced house · TA6 3HU
Listing removedListed 215 days
Opportunity summary
See Archie’s verdict, returns by strategy and what to check before viewing.
About
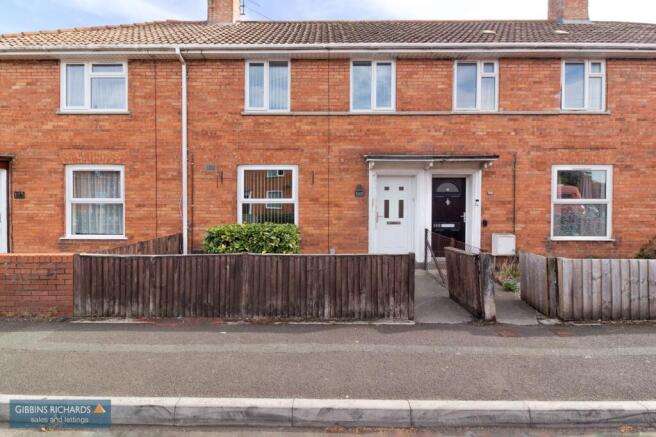
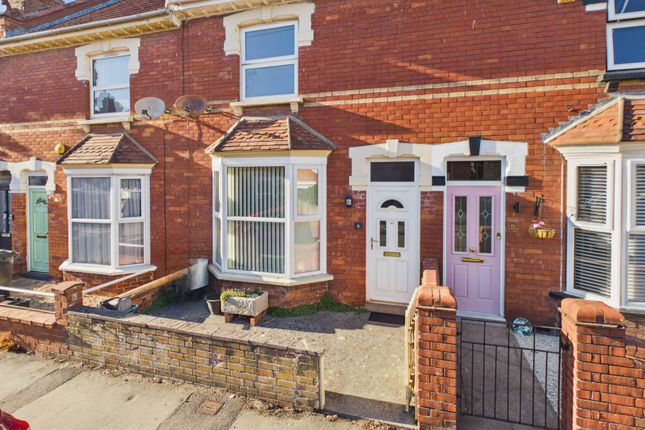
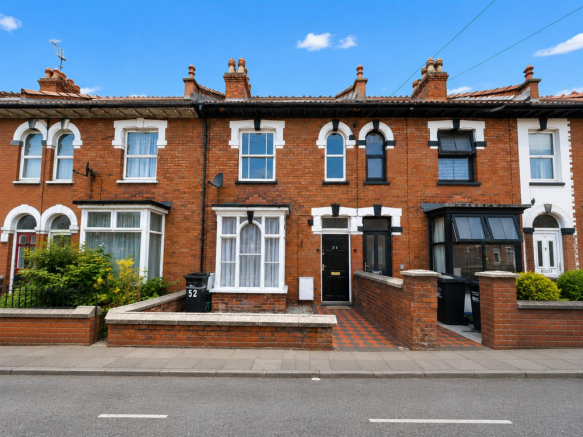
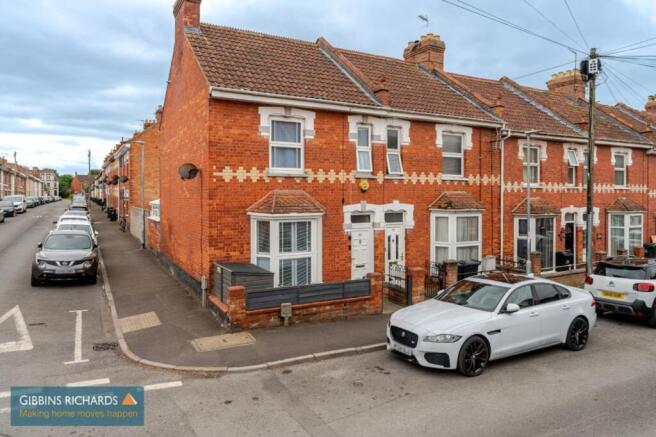
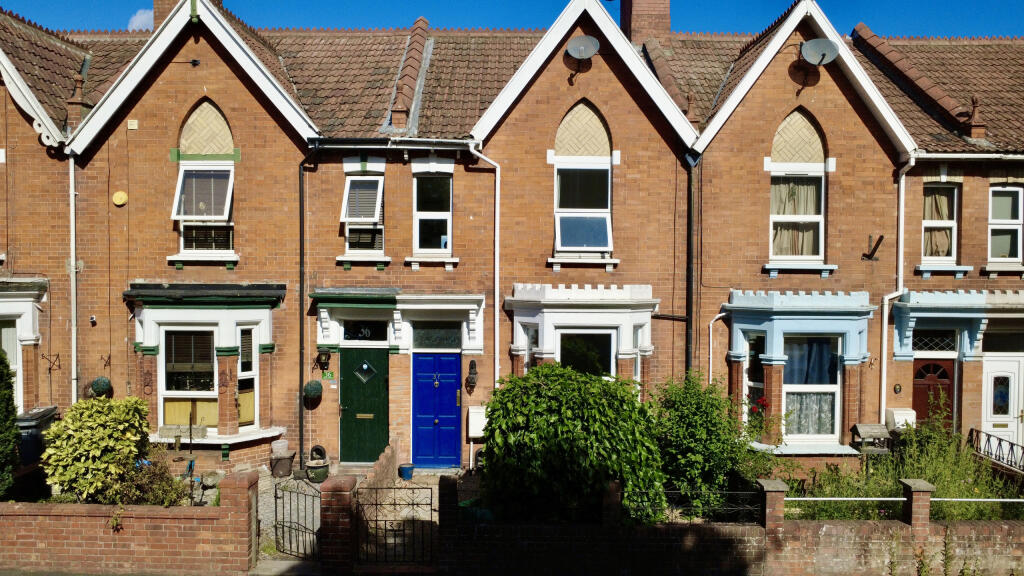
This is a most pleasant and well-presented three-bedroom bay windowed Victorian terraced house situated in a row of similar properties on the northern side of the town, approximately ¾ of a mile from the town centre of Bridgwater, where all main amenities & facilities can be found.
Local shops and schooling are within easy walking distance of the property.
The well-proportioned accommodation briefly comprises: Entrance Porch, Entrance Hall, Lounge, Dining Room, Kitchen, Rear Hall and Bathroom - whilst to first floor are the three Bedrooms.
The property benefits from gas fired central heating, UPVC double glazed windows and all floor coverings are included in the asking price.
There are gardens to both the front & the rear of the property, plus parking beyond the rear boundary.
This, combined with the overall accommodation and size make it an ideal family property and as such, we would recommend early viewing to avoid disappointment.
ACCOMMODATION ENTRANCE PORCH UPVC double glazed entrance door. ENTRANCE HALL Stairs to first floor, plus doors to the Lounge and Dining Room. Radiator.
LOUNGE 10’5” x 10’10” Attractive fireplace and surround, radiator and box bay window to the front aspect.
DINING ROOM 11’4” x 15’2” Laminate flooring, understairs storage cupboard, UPVC double glazed French doors to Rear Garden and access to Kitchen. Radiator.
KITCHEN 10’5” x 7’8” Fitted wall and base units with work surface over, having inset sink/drainer. Electric hob, fitted oven & grill and double glazed window to the side aspect.
Integrated dishwasher and washing machine.. REAR LOBBY BATHROOM Bath, separate shower cubicle with fitted electric shower, wash basin, WC and double glazed window to the rear aspect.
Fully tiled walls and radiator. FIRST FLOOR LANDING Hatch to roof space. Carpet.
BEDROOM ONE 10’6” x 15’3” Double glazed window to the front aspect and radiator, plus built-in wardrobe space over stairs.
BEDROOM TWO 11’3” x 7’8” Double glazed window to the rear aspect and radiator. BEDROOM THREE 8’1” x 7’2” Double glazed window to the rear aspect and radiator.
Cupboard housing gas central heating boiler that was last serviced December 2025. OUTSIDE To the front of the property is a small garden laid to hard standing.
To the rear is an enclosed garden with block paced area having steps up to the main garden space which is laid to artificial lawn.
A path leads to the bottom of the Garden where gated access leads to the parking. Parking is for one car and would be parallel to the rear fencing.
Viewing: By appointment with the vendors’ agents Messrs Charles Dickens, who will be pleased to make the necessary arrangements. Tenure: Freehold Services: Mains electricity, gas, water & drainage.
Energy Rating: TBC Council Tax: Band B Broadband & Mobile: Information available at checker.ofcom.org.co.uk IMPORTANT Charles Dickens, their clients and any joint agents state that these details are for general guidance only and accuracy cannot be guaranteed.
They do not constitute any part of any contract. All measurements are approximate and floor plans are to give a general indication only and are not measured accurate drawings.
No guarantees are given with regard to planning permission or fitness for purpose. No apparatus, equipment, fixture or fitting has been tested. Items shown in photographs are not necessarily included.
Purchasers must satisfy themselves on all matters by inspection or otherwise.
VIEWINGS - interested parties are advised to check availability and current situation prior to travelling to see any property.
If the property is leasehold full details and terms of the lease should be sought via your legal representative.
Please also note that some or all of the photographs used to market this property may have been taken with a wide angle lens, solely for the purpose of showing the property to its best advantage.
Intending purchasers will be asked to produce identification and proof of financial status when an offer is received.
We would ask for your co-operation in order that there will be no delay in agreeing the sale.
Value & comps
No previous sales on record.
Returns
Set an offer; the calculator follows it.
We're still gathering serviced-accommodation data for this area.
Archie refurb estimate: a Pro feature
0.0% below asking
This is not financial or investment advice. Prop AI Deals is not authorised by the Financial Conduct Authority (FCA) to provide investment advice.
All investment calculators, property analyses, and AI-generated insights are for informational purposes only. Property investment carries risk and may result in financial loss. All calculations should be independently verified and you should consult with FCA-authorised financial advisors before making any investment decisions.
Past performance does not guarantee future results. Tax implications vary by individual circumstances.
Deal
Properties like this can earn 2–3x BTL yields when converted to HMO, with retrofit costs around £10k/room. Sign in to see the full tier, yield projection, and cost breakdown.
Commercial properties like this can earn 30-50% higher yields when converted to residential under Class MA / Q / P / PA, with prior approval costing ~GBP 96/unit. Sign in to see the recommended route, yield uplift, and cost breakdown.
BRRR-suited properties can recycle 80-100% of investor capital on refi, leaving a high-yielding rental with most of the money out. Sign in to see the refurb cost stack, ARV projection, and refinance maths.
Detached + large garden = sub-division play. Pro tier unlocks the tier badge, plot size, uplift estimate, and regional land benchmark.
Short-lease flats trade at deep discount, but extending under the 1993 Act often costs far less than the discount. Pro tier unlocks the tier badge, premium breakdown, long-lease ARV and arbitrage maths.
See projected short-stay revenue vs a vanilla BTL for this property.
See real sub-let margins (HMO room rates & SA nightly rates) vs the landlord rent.
Area
Agent & docs

FAQ
About Chilton Street, Bridgwater
Explore nearby