We've tightened what earns a Pursue. A home now needs a published valuation, a strategy that still makes money after real running costs and lender stress tests, and no listing problems that would stop a mortgage. You'll see fewer Pursues, and each one has been checked harder.
See how verdicts work2-bedroom house · OL14 6ED
Listing removedListed 260 days
Opportunity summary
See Archie’s verdict, returns by strategy and what to check before viewing.
About
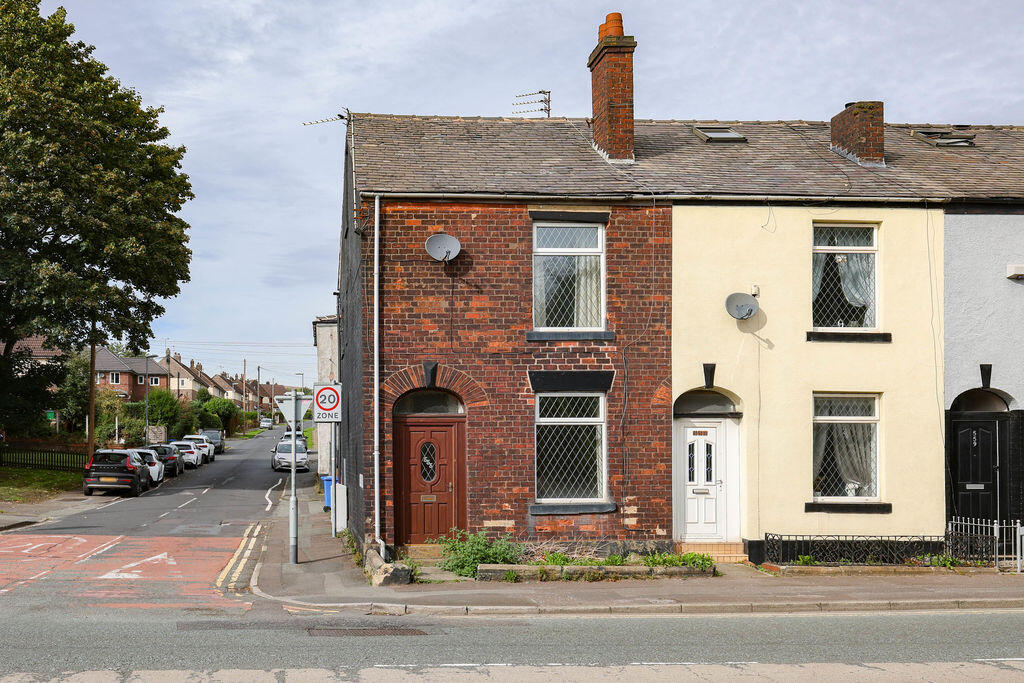
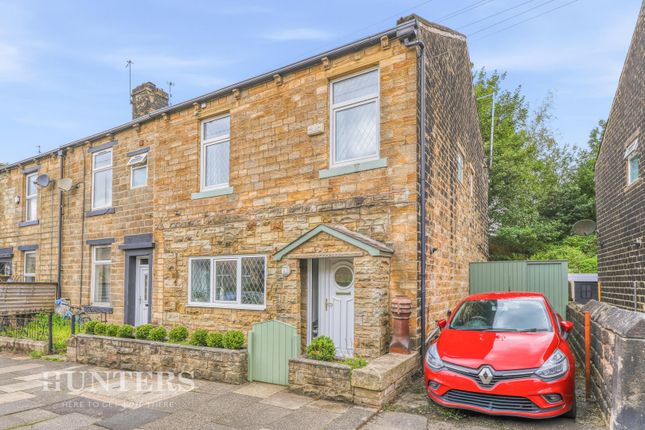
This impressive property features a welcoming entrance hallway, a spacious lounge, and a stylish kitchen-diner perfect for entertaining.
Additionally, an extension houses a convenient utility room, enhancing functionality. The home boasts two generously-sized double bedrooms and a well-appointed family bathroom.
Outside, you'll find a beautifully enclosed back garden, ideal for relaxation and outdoor activities. This property truly offers a harmonious blend of comfort and practicality.
Step inside and be captivated by the grandeur of this property.
The moment you enter, the spacious hallway greets you with its stunning original Victorian features, including an ornate arch, exquisite coving, a charming tiled floor, coat hangers, and the striking original wooden doors.
This impressive entrance sets a remarkable tone for the rest of the home, ensuring you will be nothing short of amazed.
To your left, you'll find the lounge-a beautifully appointed space designed for comfort and relaxation.
Boasting a stylish wood-effect tiled floor, period radiators, high skirting boards, a stunning ceiling rose, and lofty ceilings, this room is perfect for entertaining or unwinding after a long day.
There's plenty of room for a settee, cozy chairs, and elegant cabinets, making it the ideal spot to enjoy music, immerse yourself in a book, catch up on your favorite show, or simply cherish moments with loved ones.
Next, discover the exquisite kitchen diner, featuring a captivating stone-flagged floor, original storage cupboards, a charming stone surround fireplace, a practical ceiling drying rack, and a walk-in pantry.
The well-appointed, free-standing kitchen provides ample space for a generously sized dining table, making it perfect for both lively family meals and elegant gatherings with friends.
Continuing from the kitchen diner, you'll find an inviting extension that includes a utility room equipped with a sink and plumbing for a washing machine, along with space for a fridge and freezer.
From here, a door opens to the enchanting enclosed back garden, an ideal sanctuary for children and pets to play safely, all while providing stunning views of the serene canal and rolling valleys.
This property is truly a remarkable find, blending charm, practicality, and beauty in a way that you won't want to miss!
As you ascend the elegant stairs from the spacious landing, you discover the family bathroom and two beautifully appointed double bedrooms.
The family bathroom is a stunning oasis, featuring an ultra-modern white four-piece suite that includes a tiled floor and matching walls, sleek modern radiators, ambient ceiling lights, a luxurious walk-in shower, and a captivating roll-top bath.
It's an ideal retreat for unwinding, allowing you to soak away stress and emerge feeling completely rejuvenated.
Double bedroom number one graces the back of the property, offering generous proportions and breathtaking views of the serene back garden, the picturesque canal, and the beautiful valleys that make Todmorden and Hebden Bridge truly special.
The master bedroom, located at the front of the house, radiates warmth and charm.
A large window bathes the room in natural light, creating a truly inviting atmosphere that makes it the perfect sanctuary for rest and relaxation.
Don't miss your opportunity to view this property - book today - lines are open 24/7 Living Room 4.16m x 4.15m - 13'8” x 13'7” Kitchen / Dining Room 4.3m x 4.16m - 14'1” x 13'8” Utility Room 3.26m x 1.91m - 10'8” x 6'3” Bathroom 3.36m x 2.35m - 11'0” x 7'9” Bedroom 1 3.85m x 3.25m - 12'8” x 10'8” Master Bedroom 4.97m x 3.72m - 16'4” x 12'2”
Value & comps
No previous sales on record.
Returns
Set an offer; the calculator follows it.
We're still gathering serviced-accommodation data for this area.
Archie refurb estimate: a Pro feature
0.0% below asking
This is not financial or investment advice. Prop AI Deals is not authorised by the Financial Conduct Authority (FCA) to provide investment advice.
All investment calculators, property analyses, and AI-generated insights are for informational purposes only. Property investment carries risk and may result in financial loss. All calculations should be independently verified and you should consult with FCA-authorised financial advisers before making any investment decisions.
Past performance does not guarantee future results. Tax implications vary by individual circumstances.
Deal
Properties like this can earn 2–3x BTL yields when converted to HMO, with retrofit costs around £10k/room. Sign in to see the full tier, yield projection, and cost breakdown.
Commercial properties like this can earn 30-50% higher yields when converted to residential under Class MA / Q / P / PA, with prior approval costing ~GBP 96/unit. Sign in to see the recommended route, yield uplift, and cost breakdown.
BRRR-suited properties can recycle 80-100% of investor capital on refi, leaving a high-yielding rental with most of the money out. Sign in to see the refurb cost stack, ARV projection, and refinance maths.
Detached + large garden = sub-division play. Pro tier unlocks the tier badge, plot size, uplift estimate, and regional land benchmark.
Short-lease flats trade at deep discount, but extending under the 1993 Act often costs far less than the discount. Pro tier unlocks the tier badge, premium breakdown, long-lease ARV and arbitrage maths.
See projected short-stay revenue vs a vanilla BTL for this property.
See real sub-let margins (HMO room rates & SA nightly rates) vs the landlord rent.
Area
Agent & docs

FAQ
About 728, Halifax Road, Todmorden
Explore nearby