We've tightened what earns a Pursue. A home now needs a published valuation, a strategy that still makes money after real running costs and lender stress tests, and no listing problems that would stop a mortgage. You'll see fewer Pursues, and each one has been checked harder.
See how verdicts work5-bedroom house · EN7 6HZ
Listing removedListed 482 days
Opportunity summary
See Archie’s verdict, returns by strategy and what to check before viewing.
About
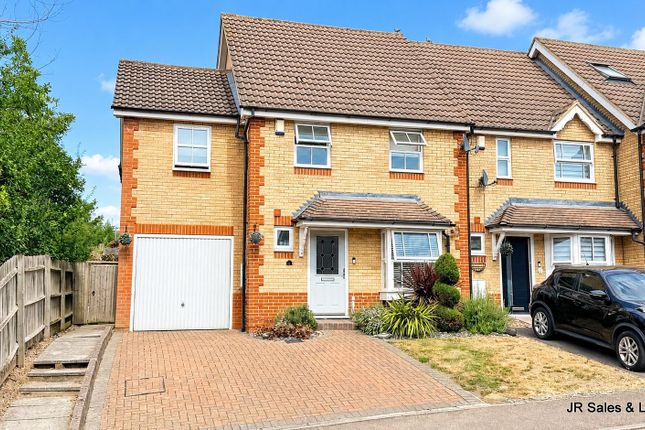
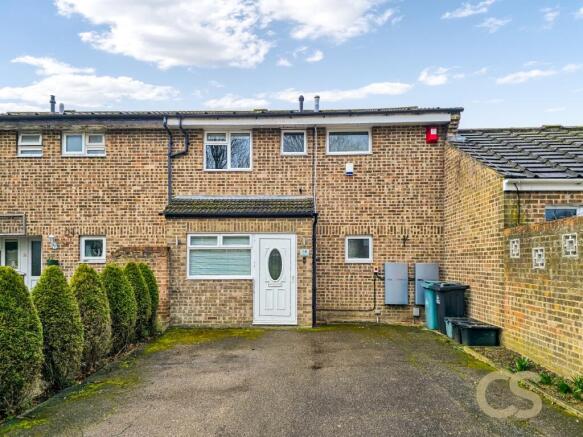
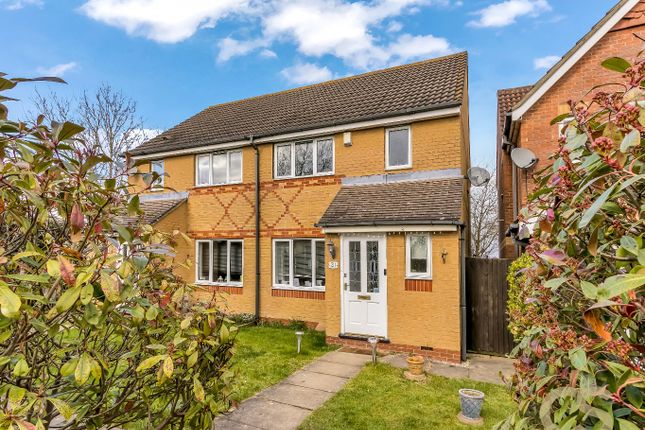
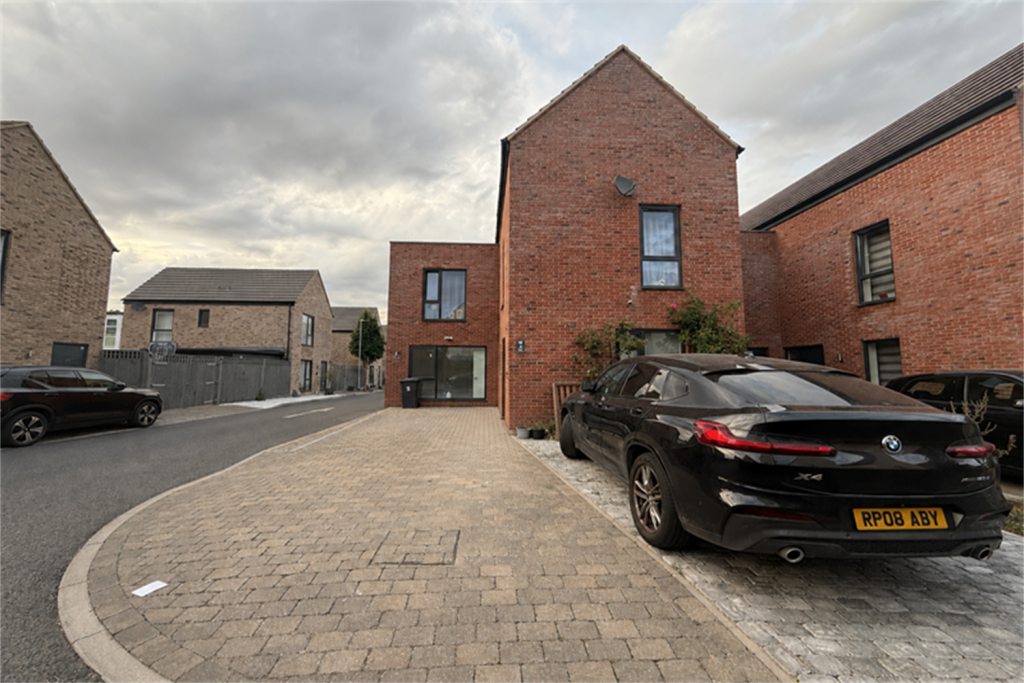
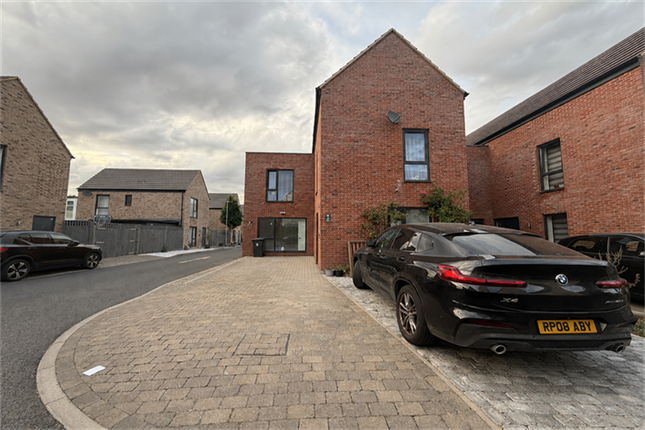
Discover this stunning five-bedroom townhouse in Brampton Close, Cheshunt, offering high-specification living, generous spaces, and an ideal family environment close to excellent amenities.
Nestled in West Cheshunt, this exceptional five-bedroom townhouse presents a rare opportunity to acquire a truly magnificent family home, meticulously designed and set over three expansive floors.
Boasting a harmonious blend of contemporary style and practical living, this property is an ideal sanctuary for a growing family seeking both comfort and convenience in a highly sought-after location.
The ground floor is home to a welcoming entrance hall, leading to the heart of the home: a high-specification open-plan kitchen/diner.
This culinary haven is a true showstopper, featuring sleek and ample worktop space, perfect for both everyday family meals and entertaining guests.
The seamless flow from the kitchen to the dining area creates a sociable environment, making it the perfect hub for family life.
The spacious and bright reception area offers direct access to a well-maintained garden, offering a private outdoor retreat.
Adjacent to this impressive space, a convenient ground floor WC adds to the practicality of the layout, ensuring comfort for residents and visitors alike.
Ascending to the first floor, you will discover two double bedrooms. The property benefits from a modern family bathroom, finished to a high standard, providing a luxurious space to unwind.
The second floor completes this impressive townhouse, housing the remaining generously-sized bedrooms. The flexible layout allows for various configurations to suit your lifestyle needs.
Externally, the property boasts well-maintained gardens to both the front and rear, providing delightful outdoor spaces for recreation and relaxation.
The rear garden offers a private oasis, perfect for al fresco dining, children's play, or simply enjoying the fresh air.
A practical lean-to provides additional storage or a sheltered area, adding to the functionality of the outdoor space.
The front garden enhances the property's curb appeal, creating a welcoming approach. Beyond the confines of this beautiful home, the location is exceptional.
Residents will benefit from easy reach of the popular Goffs Academy, making the morning school run a breeze for families with children.
Excellent bus routes are readily accessible, providing convenient public transport options for commuting and exploring the local area.
A wealth of amenities, including Brookfield Retail Park, cafes and leisure facilities, are all within easy reach, catering to every daily need and desire.
For those who commute by car, the property offers easy access to major road networks, including the A10 and M25, ensuring seamless travel to London and beyond.
This five-bedroom townhouse is more than just a house; it's an ideal family home, offering a lifestyle of comfort, convenience, and contemporary elegance.
Its unique selling points include the high-specification open-plan kitchen/diner, the versatile layout spread over three floors, and the generously-sized bedrooms that provide ample personal space for every family member.
The well-maintained gardens and practical lean-to further enhance its appeal, offering valuable outdoor living and storage solutions.
The property's immaculate condition means it is turn-key ready, allowing new owners to move in and immediately start enjoying their new life without the need for extensive renovations.
Ground Floor Kitchen/Diner - 4.50m x 5.95m Lounge - 4.50m x 3.67m WC Garden - 4.73m x 14.51m First Floor Bedroom - 2.58m x 4.83m Bedroom - 4.50m x 3.67m Bathroom - 1.87m x 2.54m Second Floor Bedroom - 3.58m x 3.42m Bedroom - 2.38m x 2.75m Bedroom - 2.09m x 3.69m
Value & comps
No previous sales on record.
Returns
Set an offer; the calculator follows it.
We're still gathering serviced-accommodation data for this area.
Archie refurb estimate: a Pro feature
0.0% below asking
This is not financial or investment advice. Prop AI Deals is not authorised by the Financial Conduct Authority (FCA) to provide investment advice.
All investment calculators, property analyses, and AI-generated insights are for informational purposes only. Property investment carries risk and may result in financial loss. All calculations should be independently verified and you should consult with FCA-authorised financial advisers before making any investment decisions.
Past performance does not guarantee future results. Tax implications vary by individual circumstances.
Deal
Properties like this can earn 2–3x BTL yields when converted to HMO, with retrofit costs around £10k/room. Sign in to see the full tier, yield projection, and cost breakdown.
Commercial properties like this can earn 30-50% higher yields when converted to residential under Class MA / Q / P / PA, with prior approval costing ~GBP 96/unit. Sign in to see the recommended route, yield uplift, and cost breakdown.
BRRR-suited properties can recycle 80-100% of investor capital on refi, leaving a high-yielding rental with most of the money out. Sign in to see the refurb cost stack, ARV projection, and refinance maths.
Detached + large garden = sub-division play. Pro tier unlocks the tier badge, plot size, uplift estimate, and regional land benchmark.
Short-lease flats trade at deep discount, but extending under the 1993 Act often costs far less than the discount. Pro tier unlocks the tier badge, premium breakdown, long-lease ARV and arbitrage maths.
See projected short-stay revenue vs a vanilla BTL for this property.
See real sub-let margins (HMO room rates & SA nightly rates) vs the landlord rent.
Area
Agent & docs
FAQ
About Brampton Close, Cheshunt, Hertfordshire, EN7 6HZ
Explore nearby