3-bedroom detached house · DT6 6BJ
Opportunity summary
See Archie’s verdict, returns by strategy and what to check before viewing.
About
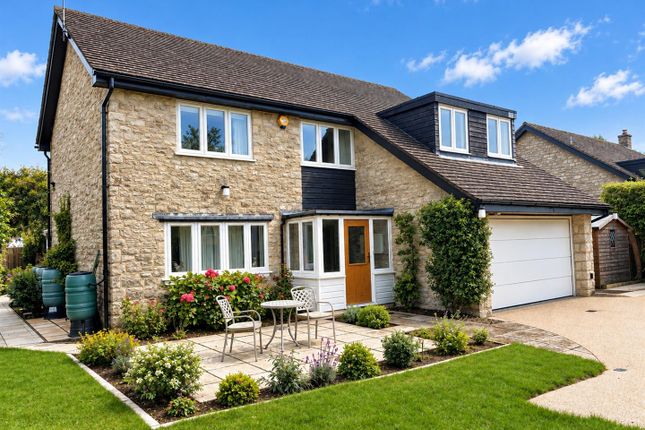
The property is approached via a welcoming porch, perfectly suited for coats and boots before stepping into the main hallway.
Here, warm wooden flooring flows gracefully underfoot, complemented by a staircase rising with soft carpeting and a discreet under-stairs cupboard,providing invaluable storage.
The heart of the home lies in the superb open-plan SITTING AND DINING ROOM, where dual-aspect windows invite natural light to pour in throughout the day.
At one end, a wood-burning stove creates a cosy focal point, while at the other, generous space is given over to dining.
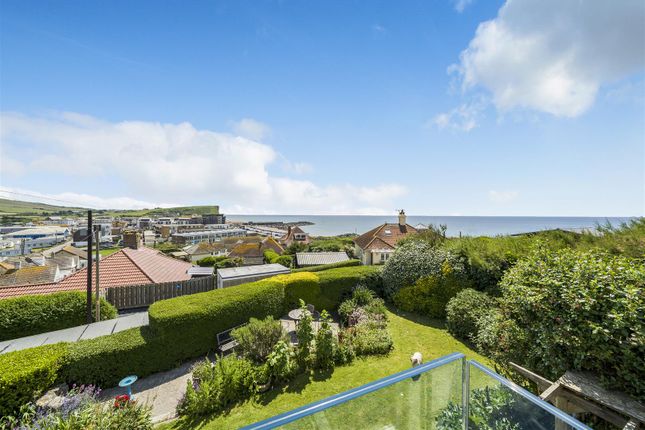
A striking picture window frames a captivating view of the sea—so enchanting it is hard to look away.
Seamlessly adjoining, the KITCHEN/BREAKFAST ROOM is thoughtfully positioned to enjoy the same sweeping coastal vistas.
Wooden worktops, a Belfast sink, pantry, and space for a range cooker and dishwasher bring charm and practicality in equal measure, all set upon slate-tiled flooring that reinforces the home’s timeless, country-inspired feel.
Formerly the garage, a clever conversion has created a versatile STUDIO with a utility area to one side and a delightful conservatory to the other.
Sliding doors open onto a sun-drenched terrace with pergola above—an idyllic spot for morning coffee or evening drinks.
A Velux™ skylight, windows to the side, and an additional door to the front complete this flexible space. Notably, planning permission exists to add a fourth bedroom above, should one wish.
At the opposite end of the ground floor lies BEDROOM TWO, a well-proportioned double room enjoying sea views and direct ‘Jack and Jill’ access to the family bathroom, making it an ideal guest retreat.
The BATHROOM is fitted with a bath and shower over, pedestal basin, W.C., heated towel rail, and part-tiled walls.
Ascending to the first floor, where a generous double storage cupboard adds to the home’s practical appeal.
The PRINCIPAL SUITE is elegantly appointed, complete with built-in wardrobe, ENSUITE bathroom, and breathtaking views stretching across Portland, Stonebarrow, and Golden Cap.
The en-suite features a vanity sink, bath with shower over, W.C., heated towel rail, porcelain-tiled flooring, and a window overlooking the mature front gardens.
BEDROOM THREE, currently arranged as a study, is another generous double room with dual-aspect windows, elevated views of both countryside and coast, a built-in wardrobe, wooden flooring, and access to eaves storage.
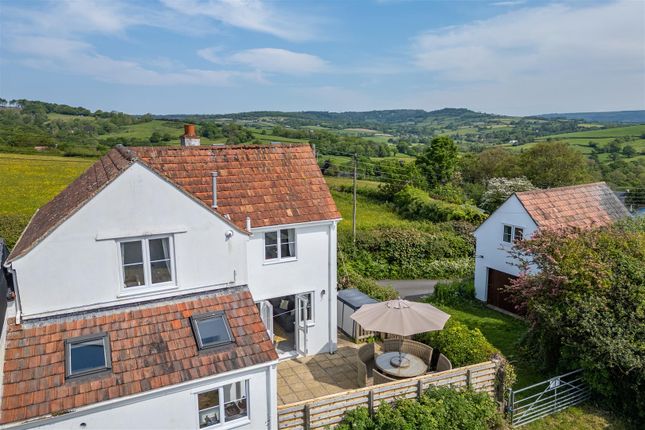
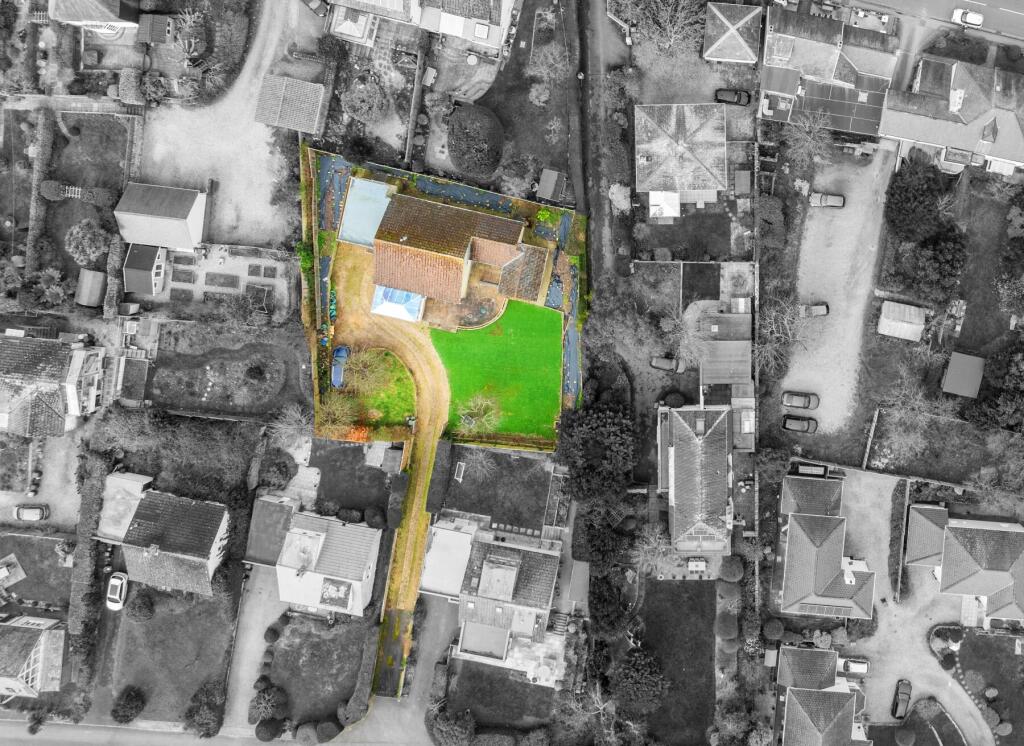
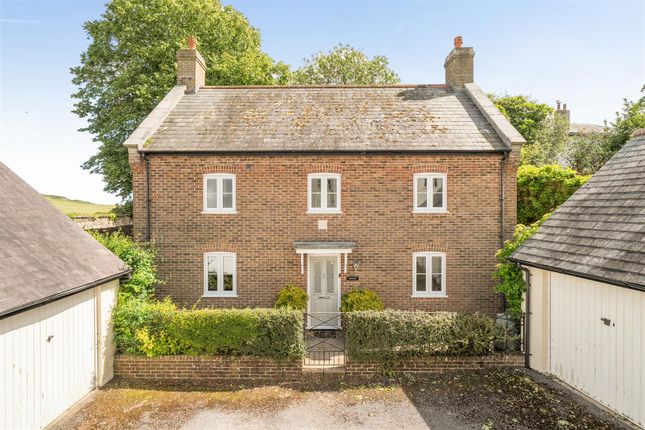
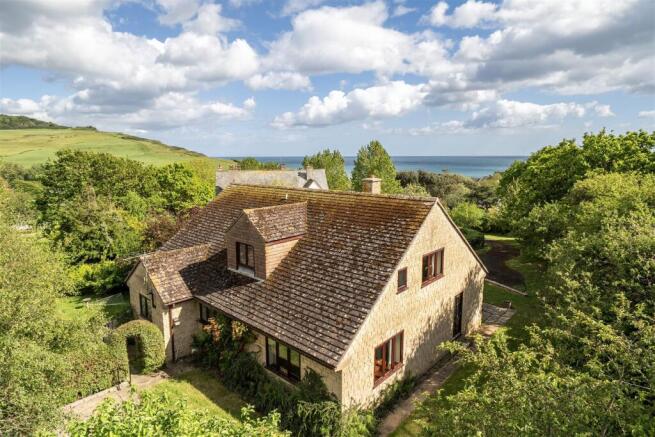
Outside The property itself is set centrally within grounds of approximately one-third of an acre. Approached via a five-bar gate, the driveway provides ample parking.
The gardens are a delight throughout the seasons.
At the front, a wooded glade of Oak, Beech, Bay, Sumac, Gingko Biloba, Liquidambar, Clerodendron, Myrtle, Rowan, and winter-flowering Honeysuckle is interwoven with a private path revealing tantalising glimpses of the sea.
To the rear, the south-facing garden is a haven of privacy and year-round interest, planted with an array of trees and shrubs.
A broad lawn provides the perfect setting for family games and outdoor enjoyment, while a wooden shed offers practical storage for garden tools and equipment.
A sheltered terrace, cloaked in Wisteria and flowing seamlessly from the principal reception room, creates the perfect stage for summer dining.
These gardens are designed for colour, fragrance, and pure enjoyment at every turn.
Location Charmouth is a highly sought-after coastal village within Dorset National Landscape (formerly known as an Area of Outstanding Natural Beauty).
Its beach, famous for its fossils, is designated a UNESCO World Heritage Site and attracts visitors from all over the world.
The village itself is well served with amenities including a convenience store, bakery, hairdresser, doctor’s surgery, library, and two welcoming pubs, alongside tennis courts and a recreation ground.
Lyme Regis is just 3 miles to the west, offering sailing, mackerel fishing, theatre and hosting many festivals throughout the year.
Axminster is under 6 miles away with a mainline railway station to London Waterloo.
The larger city of Exeter lies some 32 miles away, with an international airport and a range of facilities and high street shopping. Directions Use what3words.com to navigate to the exact spot.
Search using: leans.neck.extent ROOM MEASUREMENTS Please refer to floor plan. SERVICES Mains drainage, electricity & gas. Gas central heating. LOCAL AUTHORITY Dorset Council.
Tax band E. BROADBAND Standard download 16 Mbps, upload 1 Mbps. Superfast download 76 Mbps, upload 18 Mbps. Please note all available speeds quoted are 'up to'.
MOBILE PHONE COVERAGE For further information please go to Ofcom website. TENURE Freehold.
LETTINGS Should you be interested in acquiring a Buy-to-Let investment, and would appreciate advice regarding the current rental market, possible yields, legislation for landlords and how to make a property safe and compliant for tenants, then find out about our Investor Club from our expert, Alexandra Holland.
Alexandra will be pleased to provide you with additional, personalised support; just call her on the branch telephone number to take the next step.
IMPORTANT NOTICE DOMVS and its Clients give notice that: they have no authority to make or give any representations or warranties in relation to the property.
These particulars do not form part of any offer or contract and must not be relied upon as statements or representations of fact. Any areas, measurements or distances are approximate.
The text, photographs (including any AI photography) and plans are for guidance only and are not necessarily comprehensive.
It should not be assumed that the property has all necessary Planning, Building Regulation or other consents, and DOMVS has not tested any services, equipment or facilities.
Purchasers must satisfy themselves by inspection or otherwise. DOMVS is a member of The Property Ombudsman scheme and subscribes to The Property Ombudsman Code of Practice.
Value & comps
No previous sales on record.
Returns
Set an offer; the calculator follows it.
We're still gathering serviced-accommodation data for this area.
Archie refurb estimate: a Pro feature
0.0% below asking
This is not financial or investment advice. Prop AI Deals is not authorised by the Financial Conduct Authority (FCA) to provide investment advice.
All investment calculators, property analyses, and AI-generated insights are for informational purposes only. Property investment carries risk and may result in financial loss. All calculations should be independently verified and you should consult with FCA-authorised financial advisers before making any investment decisions.
Past performance does not guarantee future results. Tax implications vary by individual circumstances.
Deal
Properties like this can earn 2–3x BTL yields when converted to HMO, with retrofit costs around £10k/room. Sign in to see the full tier, yield projection, and cost breakdown.
Commercial properties like this can earn 30-50% higher yields when converted to residential under Class MA / Q / P / PA, with prior approval costing ~GBP 96/unit. Sign in to see the recommended route, yield uplift, and cost breakdown.
BRRR-suited properties can recycle 80-100% of investor capital on refi, leaving a high-yielding rental with most of the money out. Sign in to see the refurb cost stack, ARV projection, and refinance maths.
Detached + large garden = sub-division play. Pro tier unlocks the tier badge, plot size, uplift estimate, and regional land benchmark.
Short-lease flats trade at deep discount, but extending under the 1993 Act often costs far less than the discount. Pro tier unlocks the tier badge, premium breakdown, long-lease ARV and arbitrage maths.
See projected short-stay revenue vs a vanilla BTL for this property.
See real sub-let margins (HMO room rates & SA nightly rates) vs the landlord rent.
Area
Agent & docs
FAQ
About Charmouth, Bridport
Explore nearby