We've tightened what earns a Pursue. A home now needs a published valuation, a strategy that still makes money after real running costs and lender stress tests, and no listing problems that would stop a mortgage. You'll see fewer Pursues, and each one has been checked harder.
See how verdicts work3-bedroom bungalow · YO16 6RF
Sold STCListed 357 days
Opportunity summary
See Archie’s verdict, returns by strategy and what to check before viewing.
About
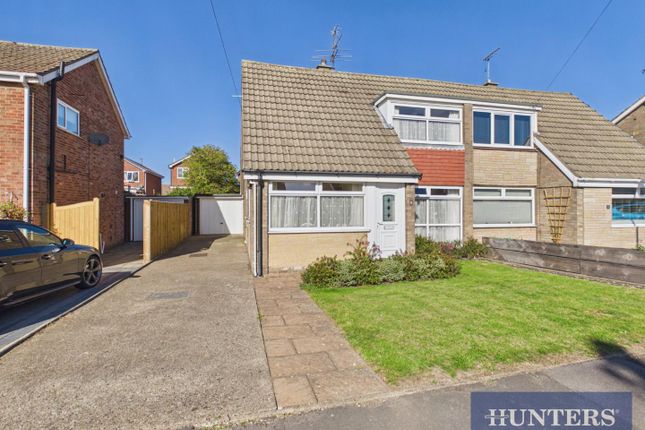
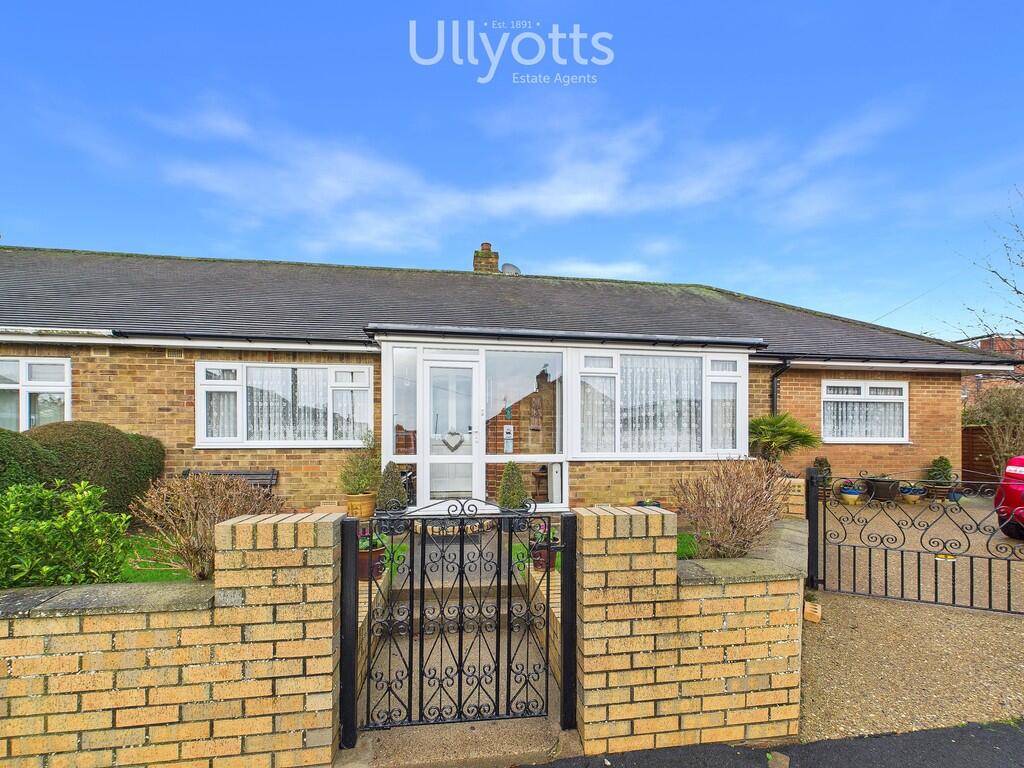
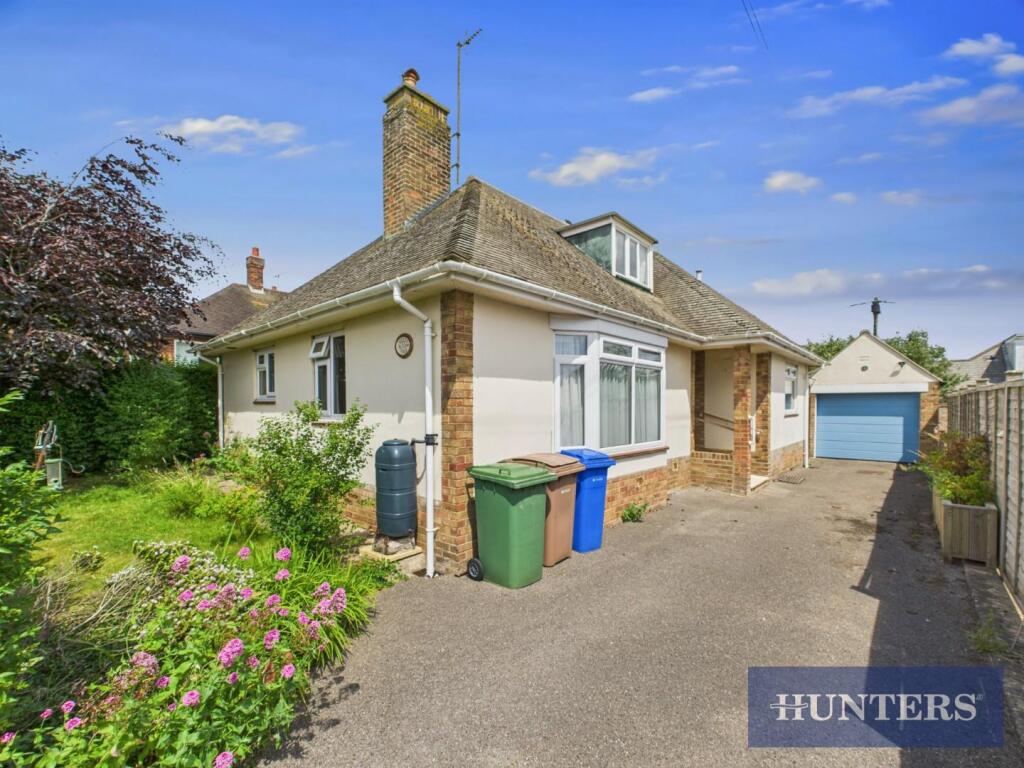
This spacious semi-detached bungalow offers versatile accommodation across two levels, featuring a generous lounge, dining kitchen, bright conservatory, downstairs bedrooms with a dressing area and a family bathroom.
A flexible additional room with staircase leads to two further bedrooms and a WC.
Outside, the property benefits from a good-sized garden, off-road parking, garage, and enclosed side porch, all situated in a desirable and convenient location.
The Queensgate Extension area in Bridlington is just north of the town centre and is a highly convenient and popular location for families, and retirees given it has a perfect mix of both houses and bungalows.
With a Nursery, Martongate Primary School (ages 3-11) and Headlands School (ages 11-18) both nearby, educational needs are well catered for.
A local parade of shops offers amenities including, hairdresser, café, and beauticians, while the Queensgate Children's Play Park and green space provide a lovely spot for outdoor leisure.
Its proximity to Flamborough Road means easy access to a Tesco Express, various takeaways such as Chinese and fish and chips, plus an international delicatessen and bakery.
Just a short walk away from the picturesque Northside seafront, this location perfectly blends convenience, community and coastal living.
Bridlington, a charming seaside town on the East Yorkshire coast, offers a relaxed pace of life ideal for retirees while still remaining vibrant and welcoming for families.
Its picturesque harbour, long sandy beaches, and scenic coastal walks provide peaceful daily enjoyment, while Sewerby Hall and Gardens adds beautiful parkland, woodland trails, and a historic house to explore.
The town features inviting cafés, traditional tea rooms, and classic ice-cream parlours perfect for leisurely afternoons by the sea.
ENTRANCE HALL 14' 6" x 3' 10" (4.43m x 1.17m) The property is entered via a uPVC front door into the welcoming entrance hall, which features a radiator, coving, and a useful double-door storage cupboard.
Doors provide access to the ground-floor accommodation.
LOUNGE 19' 10" x 11' 10" (6.06m x 3.61m) The lounge is generously proportioned and features a box bay window to the front elevation with a fitted window seat and storage beneath, along with an additional window to the side providing excellent natural light.
A feature fireplace with electric fire, marble hearth, and surround creates a focal point to the room.
There are two radiators, two ceiling light points, coving and a door leading through to the dining kitchen.
KITCHEN/DINING ROOM 24' 4" x 9' 2" (7.44m x 2.81m) The kitchen is fitted with a range of wall, base, and drawer units with worktops over, tiled splashbacks, and herringbone-style vinyl flooring.
A stainless-steel sink and drainer with mixer tap is positioned beneath two windows overlooking the rear garden.
There is space for appliances including a dishwasher, freezer, and tall fridge, along with integrated appliances comprising a double oven, four-ring gas hob, and extractor fan.
A door leads to the side porch, providing access to the front of the property and the garage.
The kitchen opens into a dining area with space for a dining table, French doors to the conservatory, and an archway leading to a useful coat-hanging area with a further door to the washroom.
WASHROOM The washroom is a practical space, fitted with wall units, a work surface, and under-counter space with plumbing for a washing machine.
The walls and floor are fully tiled, creating a durable and easy-to-maintain area.
CONSERVATORY 8' 9" x 8' 9" (2.67m x 2.67m) The conservatory is of uPVC and brick construction, featuring wood-effect flooring and French doors that open onto the patio, providing delightful views of the garden and a bright, airy space for relaxing or entertaining.
GROUND FLOOR BEDROOM 11' 10" x 9' 9" (3.61m x 2.98m) The ground-floor bedroom features a window to the rear elevation overlooking the garden, a radiator and coving.
Double sliding doors lead to a walk-in wardrobe and dressing area, providing ample storage and a convenient dressing space.
DRESSING ROOM 11' 11" x 5' 4" (3.64m x 1.64m) The walk-in wardrobe and dressing room is a fabulous addition to the bedroom, offering fitted storage with hanging space and shelving, providing both practicality and a luxurious touch.
BATHROOM 7' 10" x 6' 6" (2.40m x 1.99m) The bathroom is fully tiled on walls and floor and features a panelled bath with shower screen and electric shower over.
A vanity wash hand basin is accompanied by a fitted mirror with overhead spotlighting, along with a WC and radiator.
A window to the rear elevation provides natural light and the room also houses the gas central heating boiler.
OFFICE 9' 1" x 7' 9" (2.78m x 2.38m) This versatile space, currently used as the staircase area to the first floor, could easily be utilised as a home office or craft area.
It features a box bay window to the front elevation, coving, a radiator, and provides access via stairs to the first-floor landing.
LANDING 8' 9" x 3' 1" (2.69m x 0.96m) The landing offers access to both upstairs bedrooms and the WC.
BEDROOM 2 14' 6" x 8' 7" (4.42m x 2.63m) The bedroom features a window to the rear elevation, eaves storage, and a radiator, offering a comfortable and practical space.
BEDROOM 3 8' 0" x 6' 9" (2.46m x 2.06m) The second first floor bedrooms also offers a window to the rear, radiator and fitted wardrobe storage with hanging space.
WC 8' 8" x 2' 6" (2.66m x 0.78m) A convenient first-floor WC, featuring a Velux window that provides natural light, a WC, and a vanity wash hand basin.
CENTRAL HEATING The property benefits from gas fired central heating to radiators. The boiler also provides domestic hot water.
DOUBLE GLAZING The property benefits from uPVC double glazing throughout.
GARAGE/PARKING 23' 1" x 9' 4" (7.05m x 2.85m) The garage benefits from an electric up and over door with power and light connected and a personnel door to the side offering access to the enclosed side porch.
OUTSIDE To the front, the property is set back from the road behind a low-level fence topped wall and features a resin driveway providing parking and access to the garage.
Colourful shrubs and plants border the frontage, complemented by a gravel and paved area, with steps leading up to the front entrance.
To the rear, the property enjoys a good-sized garden, mainly laid to lawn and edged with colourful shrubs and plants.
A patio area provides space for outdoor seating, while a bin store and two garden sheds offer additional storage.
TENURE We understand that the property is freehold and is offered with vacant possession upon completion. SERVICES All mains services are available at the property.
COUNCIL TAX BAND - C ENERGY PERFORMANCE CERTIFICATE - RATED D NOTE Heating systems and other services have not been checked. All measurements are provided for guidance only.
None of the statements contained in these particulars as to this property are to be relied upon as statements or representations of fact.
In the event of a property being extended or altered from its original form, buyers must satisfy themselves that any planning regulation was adhered to as this information is seldom available to the agent.
Floor plans are for illustrative purposes only. VIEWING Strictly by appointment with Ullyotts Option 1 Regulated by RICS
Value & comps
No previous sales on record.
Returns
Set an offer; the calculator follows it.
We're still gathering serviced-accommodation data for this area.
Archie refurb estimate: a Pro feature
0.0% below asking
This is not financial or investment advice. Prop AI Deals is not authorised by the Financial Conduct Authority (FCA) to provide investment advice.
All investment calculators, property analyses, and AI-generated insights are for informational purposes only. Property investment carries risk and may result in financial loss. All calculations should be independently verified and you should consult with FCA-authorised financial advisers before making any investment decisions.
Past performance does not guarantee future results. Tax implications vary by individual circumstances.
Deal
Properties like this can earn 2–3x BTL yields when converted to HMO, with retrofit costs around £10k/room. Sign in to see the full tier, yield projection, and cost breakdown.
Commercial properties like this can earn 30-50% higher yields when converted to residential under Class MA / Q / P / PA, with prior approval costing ~GBP 96/unit. Sign in to see the recommended route, yield uplift, and cost breakdown.
BRRR-suited properties can recycle 80-100% of investor capital on refi, leaving a high-yielding rental with most of the money out. Sign in to see the refurb cost stack, ARV projection, and refinance maths.
Detached + large garden = sub-division play. Pro tier unlocks the tier badge, plot size, uplift estimate, and regional land benchmark.
Short-lease flats trade at deep discount, but extending under the 1993 Act often costs far less than the discount. Pro tier unlocks the tier badge, premium breakdown, long-lease ARV and arbitrage maths.
See projected short-stay revenue vs a vanilla BTL for this property.
See real sub-let margins (HMO room rates & SA nightly rates) vs the landlord rent.
Area
Agent & docs

FAQ
About Nightingale Road, Bridlington
Explore nearby