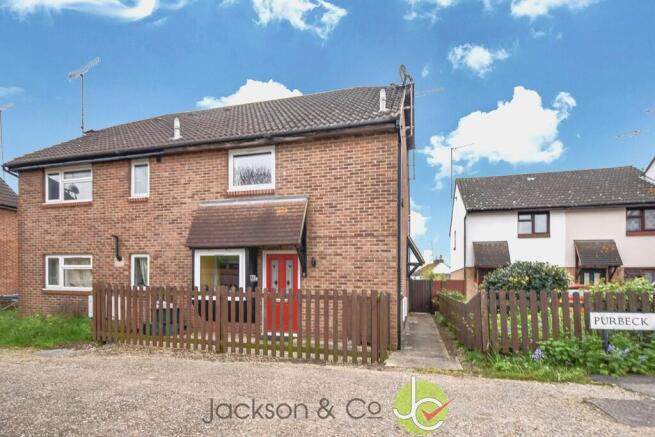
1-bedroom terraced house · CO4 3BW
Listing removedListed 275 days
Opportunity summary
See Archie’s verdict, returns by strategy and what to check before viewing.
About
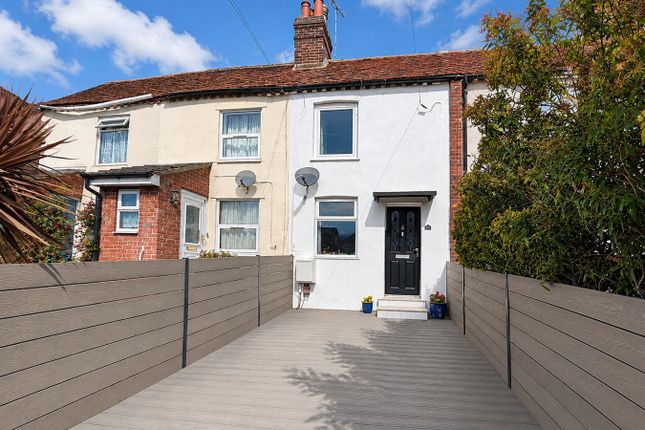
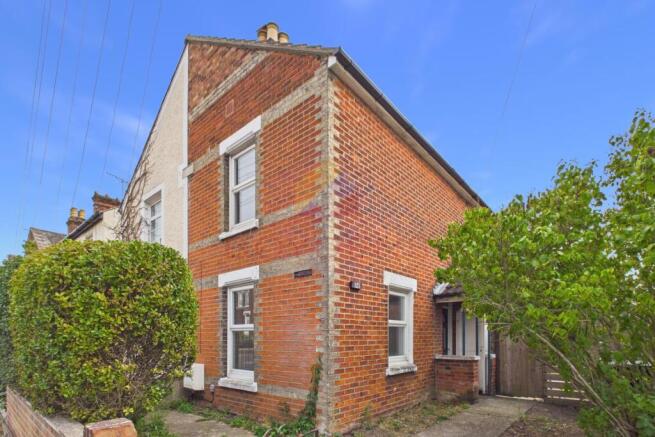
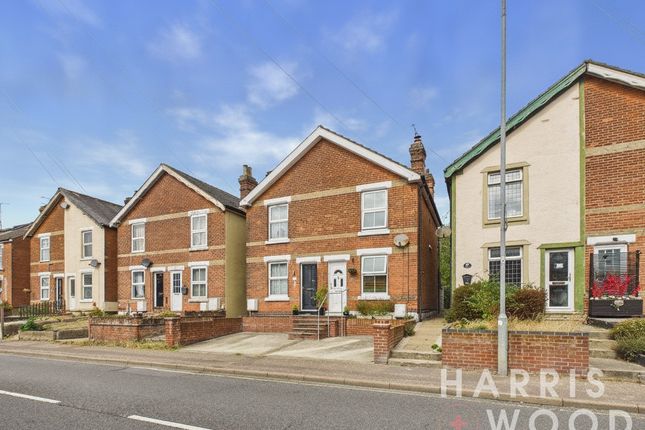
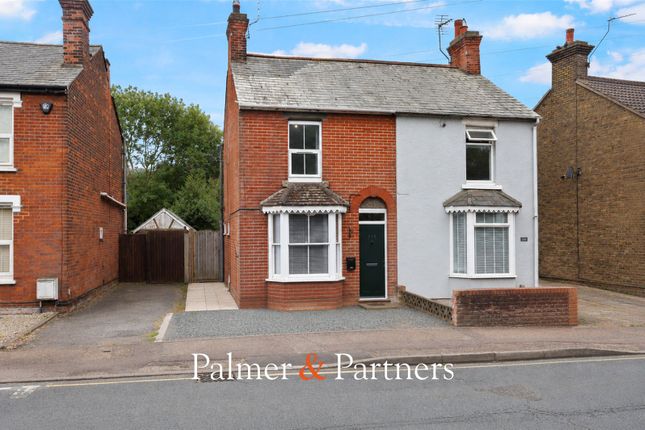
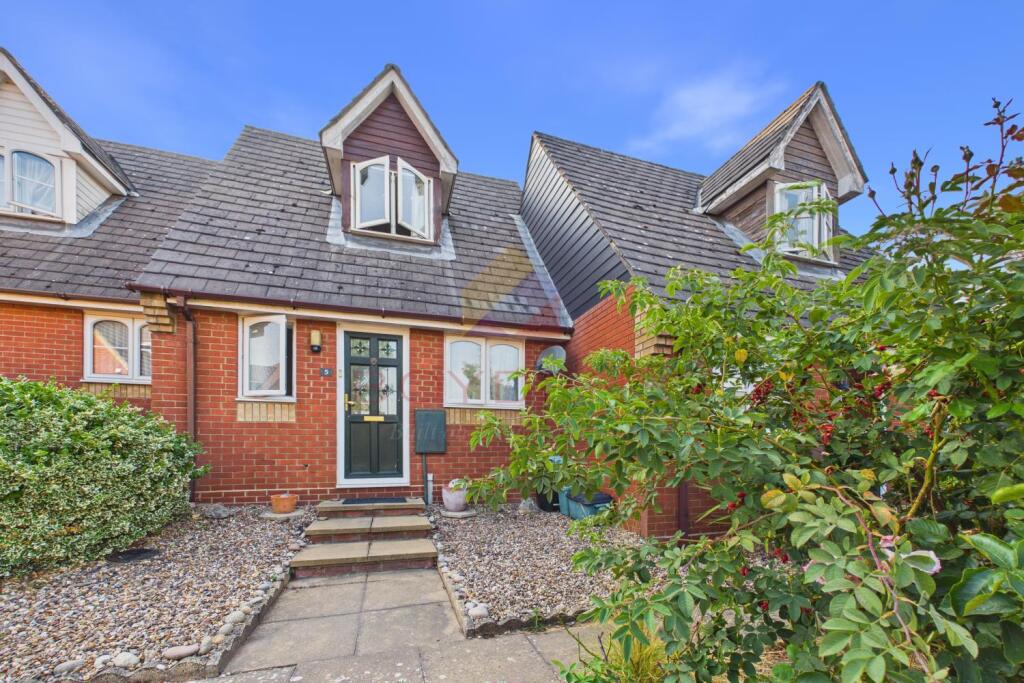
THE HOME *** GUIDE PRICE OF £180,000 - £200,000 *** Offered with the benefit of no onward chain, this charming one-bedroom terraced cottage presents a delightful opportunity for first-time buyers or investors alike.
It boasts fresh new carpets throughout, a well-appointed kitchen, a cozy lounge, a spacious first-floor bathroom, and a lovely private garden that offers stunning views across Colchester.
Additionally, there is convenient parking available at the rear of the property. Upon entering the property, you are welcomed through a front door that leads directly into the inviting lounge area.
This room features a radiator to ensure warmth and comfort, a window that floods the space with natural light, and, of course, the newly laid carpets that enhance its overall appeal.
A door from the lounge opens into the kitchen, which is equipped with a range of wall and base units complemented by roll-edge work surfaces.
The kitchen includes an inset sink and drainer, part-tiled walls for ease of maintenance, and ample space for essential appliances such as a washing machine and fridge.
There is also a cooker point with an extractor hood above, and a door that provides direct access to the garden.
A staircase from the kitchen leads up to the first floor, where you will find a small landing that grants access to the bathroom and master bedroom.
The master bedroom is generously sized and features a built-in wardrobe for added storage, a window offering pleasant views, and a radiator for comfort.
Adjacent to the bedroom is the family bathroom, which is well-proportioned and comprises a WC, a wash hand basin, and a panelled bath complete with a shower overhead.
The bathroom is elegantly finished with tiled walls, an airing cupboard for convenience, and a window with opaque glass that preserves privacy while allowing light in.
Room Dimensions: Lounge: 10' 10" x 9' 8" (3.3m x 2.95m) Kitchen: 9' 8" x 6' 9" (2.95m x 2.06m) First Floor Landing: Dimensions as appropriate Bedroom One: 10' 10" x 9' 8" (3.3m x 2.95m) Bathroom: 8' 3" x 7' 1" (2.51m x 2.16m) Externally, the property features steps leading up to the front door, while the rear garden begins with a patio area, perfect for outdoor dining or relaxation.
The remainder of the garden is laid to shingle, providing a low-maintenance space that is enclosed by timber lap panel fencing.
A gate at the rear offers convenient access to the allocated parking area.
Location: Nestled to the east of the town center, just beyond the East Gates railway crossing, this property enjoys a prime position within walking distance to the town's extensive shopping facilities.
Within a short stroll, you can find a Waitrose Supermarket, while the junction of the A12 and A120 is easily accessible via Ipswich Road, leading to the M25 and beyond.
Colchester's North Railway Station, offering links to London's Liverpool Street, is just a brief drive away, as is the Hythe Railway Station, which connects to the coastal towns of Clacton, Frinton, and Walton.
Important Information: Council Tax Band: A Services: The property is understood to have mains water, drainage, gas, and electricity connected.
Tenure: Freehold This well-presented corner of tranquility invites you to explore the possibilities of making it your own. Don't miss out on this exceptional opportunity!
Value & comps
No previous sales on record.
Returns
Set an offer; the calculator follows it.
We're still gathering serviced-accommodation data for this area.
Archie refurb estimate: a Pro feature
0.0% below asking
This is not financial or investment advice. Prop AI Deals is not authorised by the Financial Conduct Authority (FCA) to provide investment advice.
All investment calculators, property analyses, and AI-generated insights are for informational purposes only. Property investment carries risk and may result in financial loss. All calculations should be independently verified and you should consult with FCA-authorised financial advisors before making any investment decisions.
Past performance does not guarantee future results. Tax implications vary by individual circumstances.
Deal
Properties like this can earn 2–3x BTL yields when converted to HMO, with retrofit costs around £10k/room. Sign in to see the full tier, yield projection, and cost breakdown.
Commercial properties like this can earn 30-50% higher yields when converted to residential under Class MA / Q / P / PA, with prior approval costing ~GBP 96/unit. Sign in to see the recommended route, yield uplift, and cost breakdown.
BRRR-suited properties can recycle 80-100% of investor capital on refi, leaving a high-yielding rental with most of the money out. Sign in to see the refurb cost stack, ARV projection, and refinance maths.
Detached + large garden = sub-division play. Pro tier unlocks the tier badge, plot size, uplift estimate, and regional land benchmark.
Short-lease flats trade at deep discount, but extending under the 1993 Act often costs far less than the discount. Pro tier unlocks the tier badge, premium breakdown, long-lease ARV and arbitrage maths.
See projected short-stay revenue vs a vanilla BTL for this property.
See real sub-let margins (HMO room rates & SA nightly rates) vs the landlord rent.
Area
Agent & docs
FAQ
About Harwich Road, Colchester
Explore nearby