We've tightened what earns a Pursue. A home now needs a published valuation, a strategy that still makes money after real running costs and lender stress tests, and no listing problems that would stop a mortgage. You'll see fewer Pursues, and each one has been checked harder.
See how verdicts work3-bedroom house · IP28 8JB
Listing removedListed 138 days
Opportunity summary
See Archie’s verdict, returns by strategy and what to check before viewing.
About
A Masterclass in Modern Luxury: Exceptional Three-Bedroom Home in Freckenham Welcome to an exquisite blend of country charm and cutting-edge sophistication.
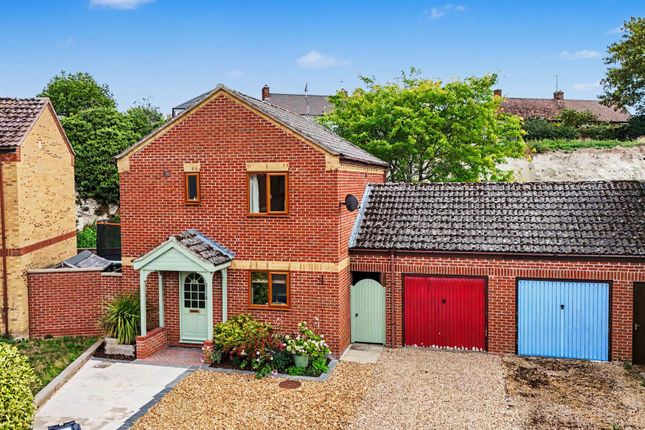
Situated in the highly sought-after village of Freckenham, this high-end, three-bedroom detached property has been meticulously designed and upgraded to offer the pinnacle of modern luxury living.
From its eco-conscious technology to its flawless, quality décor, every square inch of this home radiates premium craftsmanship The Ground Floor: Sophisticated Living & Dining - Step through the front door into a home where comfort meets high design.
The ground floor benefits from zoned underfloor heating beneath a seamless blend of luxurious oak lvt flooring The Gourmet Kitchen - A true chef's dream, this high-end, fully equipped kitchen boasts premium integrated appliances, sleek cabinetry, and pristine countertops, making it as functional as it is beautiful The Living Space - Elegance flows effortlessly into the main living areas, anchored by upgraded oak internal doors and intelligent, room-by-room thermostat controls with clever under-stairs storage, keeping the aesthetic clean and uncluttered Indoor-Outdoor Flow Elegant French doors open from the rear of the property, framing views of the pristine garden and inviting natural light to flood the living space The Upper Floor: Sanctuary & Versatility Ascend the wool carpeted stairs to find three beautifully appointed bedrooms, each tailored for comfort and convenience, alongside a spacious full-sized loft hatch with an integrated ladder and boarding for ultimate storage convenience The Principal Suite: A grand, expansive sanctuary featuring a high-end ensuite bathroom, offering a private, spa-like escape at the end of the day Bedroom Two: A generous double bedroom featuring bespoke built-in wardrobes and a dedicated TV point-perfect for guests or family Bedroom Three: A versatile, good-sized third bedroom, currently styled as a sophisticated home office, ideal for remote work Family Bathroom: Beautifully tiled and exquisitely finished, featuring premium fixtures and a sleek heated towel rail The Exterior: An Entertainer's Paradise The luxury extends far beyond the interior walls.
The outdoor spaces have been professionally landscaped to create a low-maintenance, high-reward haven for relaxation and entertainment The Rear Garden: Featuring premium quality artificial turf for year-round perfection, complemented by a stunning covered pergola-ideal for alfresco dining whatever the weather.
This garden needs to be experienced in person to truly appreciate it The Spa Zone: A dedicated side decking area specifically designed and spaced to accommodate a hot tub, offering total privacy Outdoor Amenities: The entire exterior is equipped with integrated power and lighting, ensuring the ambiance transitions beautifully from day to night Eco-Credentials, Garage & Security This property is as smart and sustainable as it is beautiful, boasting top-tier energy efficiency and premium security features.
Powered by an efficient Air Source Heat Pump, a brand-new water tank, and state-of-the-art Solar Panels to keep utility costs to an absolute minimum The Garage Much more than just parking.
Features power, lighting, hot and cold running water, an additional storage area, and its own dedicated loft space.
Security Fully equipped with a comprehensive, modern alarm system for total peace of mind Summary This Freckenham property represents a rare opportunity to acquire a turnkey home where no expense has been spared.
Early viewing is highly advised to fully appreciate the sheer scale of upgrades and premium finishes on offer Agents note - some images have been digitally enhanced to show what the property would look like Construction Type: Brick and roof tiles Sources of Heating: Electric Sources of Electricity supply: Mains supply Sources of Water Supply: Mains supply Primary Arrangement for Sewerage: Mains supply Broadband Connection: See media Mobile Signal/Coverage: See media Parking: Off street parking and garage Building Safety: No issues Listed Property: No Restrictions: None Private Rights of Way: None Public Rights of Way: None Flooded in Last 5 Years: No Flood Defences: No Entrance Location: Ground floor Accessibility Measures: None Located on a Coalfield: No Other Mining Related Activities: No Entrance Hallway 3.96m x 1.22m - 12'12” x 4'0” Bright, welcoming main hallway, with high-quality oak lvt flooring Kitchen 3.95m x 3.48m - 12'12” x 11'5” High end fully-fitted kitchen, with a tiled floor and additional cupboard space - views of the front garden and shuttered windows Living / Dining Room 5.87m x 3.41m - 19'3” x 11'2” Very large open plan living / dining room, with oak lvt flooring, and French doors that lead out to the amazing rear garden Guest WC 1.68m x 0.87m - 5'6” x 2'10” Convenient guest WC with sink Principal Bedroom 3.41m x 3.12m - 11'2” x 10'3” Large principal bedroom with built-in wardrobes and an ensuite bathroom Bedroom 2 2.92m x 2.77m - 9'7” x 9'1” Large second bedroom, with bespoke fitted wardrobes and a TV point for convenience, and a view of the rear garden Bedroom 3 3.41m x 2.34m - 11'2” x 7'8” Third bedroom, currently being used as a home office, with views of the rear garden Family Bathroom 2.32m x 1.69m - 7'7” x 5'7” Main family bathroom, with a bath, shower, basin, heated towel rail and WC Ensuite 2.32m x 1.2m - 7'7” x 3'11” Ensuite bathroom to the principal bedroom Garage 5.06m x 4.15m - 16'7” x 13'7” Very large separate garage with remote-controlled electric door, with additional storage area and loft space - complete with power, light, and hot and cold running water
Value & comps
No previous sales on record.
Returns
Set an offer; the calculator follows it.
We're still gathering serviced-accommodation data for this area.
Archie refurb estimate: a Pro feature
0.0% below asking
This is not financial or investment advice. Prop AI Deals is not authorised by the Financial Conduct Authority (FCA) to provide investment advice.
All investment calculators, property analyses, and AI-generated insights are for informational purposes only. Property investment carries risk and may result in financial loss. All calculations should be independently verified and you should consult with FCA-authorised financial advisers before making any investment decisions.
Past performance does not guarantee future results. Tax implications vary by individual circumstances.
Deal
Properties like this can earn 2–3x BTL yields when converted to HMO, with retrofit costs around £10k/room. Sign in to see the full tier, yield projection, and cost breakdown.
Commercial properties like this can earn 30-50% higher yields when converted to residential under Class MA / Q / P / PA, with prior approval costing ~GBP 96/unit. Sign in to see the recommended route, yield uplift, and cost breakdown.
BRRR-suited properties can recycle 80-100% of investor capital on refi, leaving a high-yielding rental with most of the money out. Sign in to see the refurb cost stack, ARV projection, and refinance maths.
Detached + large garden = sub-division play. Pro tier unlocks the tier badge, plot size, uplift estimate, and regional land benchmark.
Short-lease flats trade at deep discount, but extending under the 1993 Act often costs far less than the discount. Pro tier unlocks the tier badge, premium breakdown, long-lease ARV and arbitrage maths.
See projected short-stay revenue vs a vanilla BTL for this property.
See real sub-let margins (HMO room rates & SA nightly rates) vs the landlord rent.
Area
Agent & docs

FAQ
About 1c, Fordham Road Freckenham, Bury St. Edmunds
Explore nearby