4-bedroom detached house · CT5 1EY
Sold STCListed 497 days
Opportunity summary
See Archie’s verdict, returns by strategy and what to check before viewing.
About
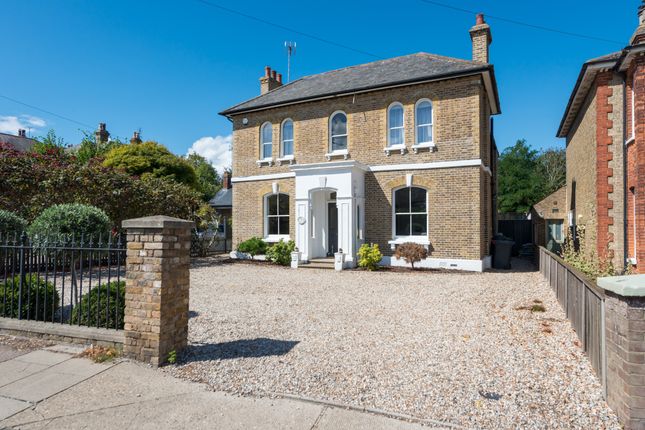
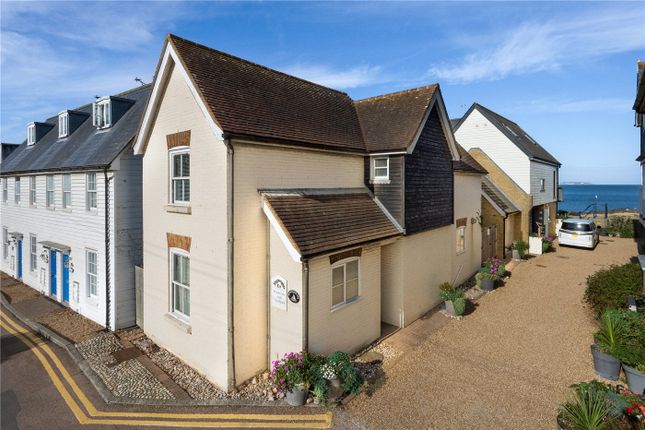
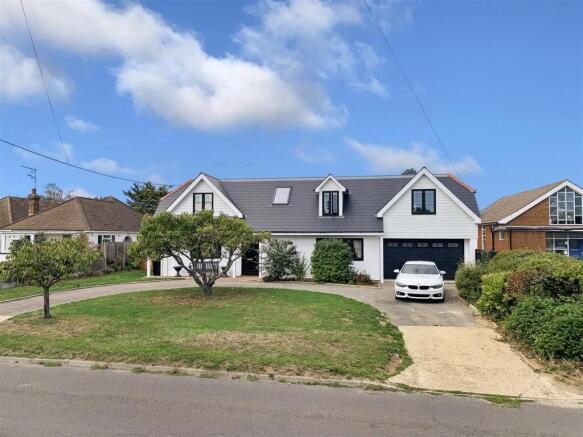
GUIDE PRICE £1,000,000 - £1,200,000; NO ONWARD CHAIN Welcome to Neptune Gap, a striking detached home that captures the essence of coastal luxury and effortless style.
Nestled just off Island Wall in one of Whitstable’s most coveted beachfront neighbourhoods, this beautifully proportioned home oozes seaside charm at every turn.
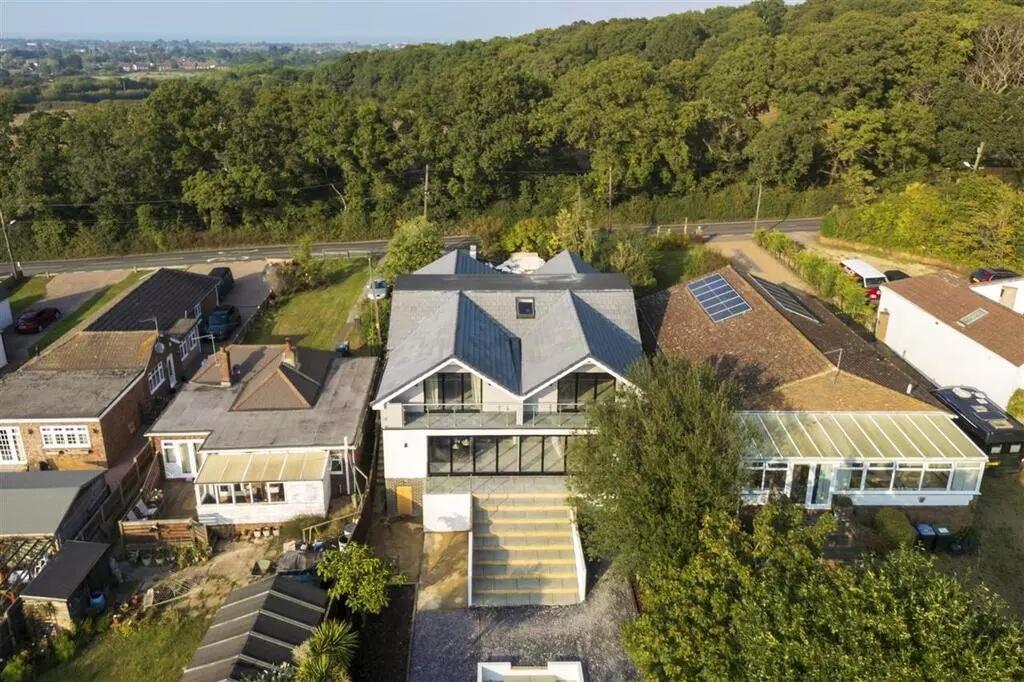
Enjoy panoramic sea views from three elegantly arranged floors stretching over a generous 3,298 sq ft (306 m²).
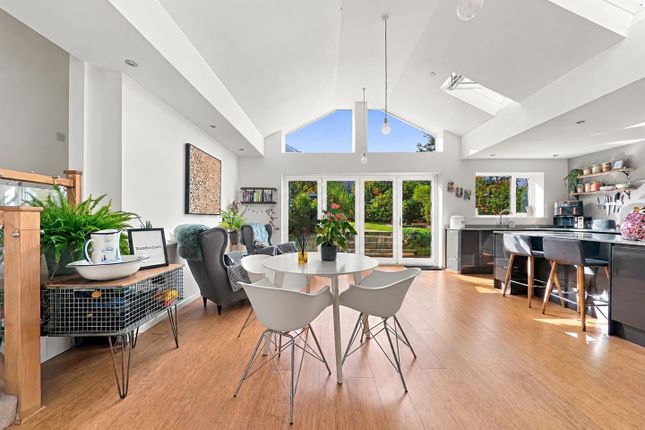
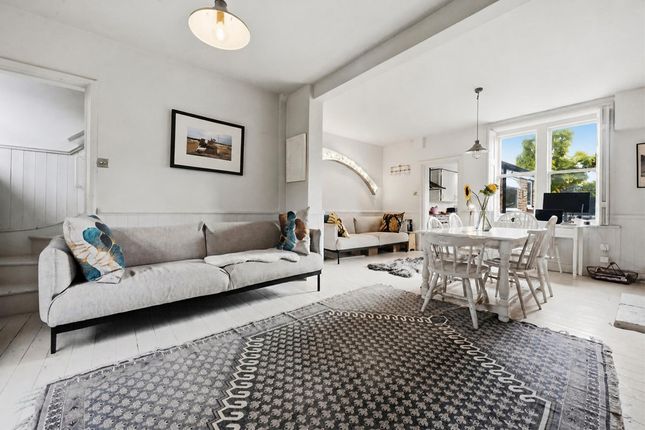
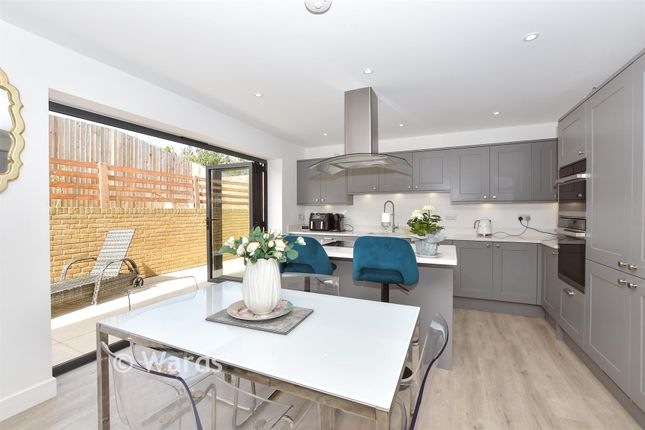
The ground floor features a reception hall, a contemporary sea-facing living room, a spacious kitchen/breakfast room, a principal bedroom with en-suite, a versatile fourth bedroom or study, and a convenient cloakroom.
Step onto the expansive balcony for front-row seats to glorious sunsets over Whitstable Bay.
On the first floor, two further double bedrooms await—one boasting a turret study with sweeping coastal vistas—accompanied by a family bathroom.
The lower level hosts a workshop/utility area, a double garage, cloakroom, and second entrance, offering scope for bespoke renovation to craft an exceptional family residence (subject to necessary consents).
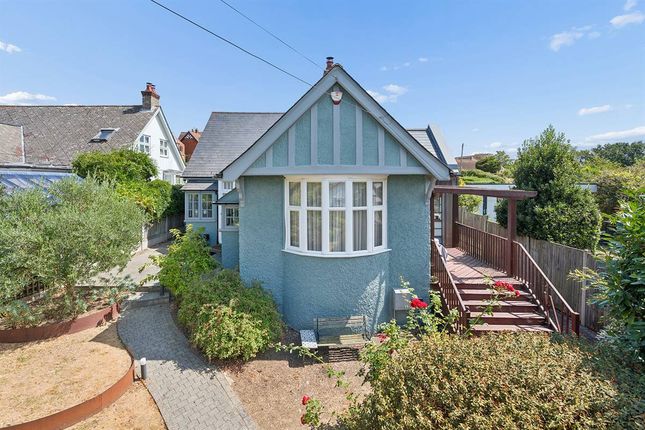
Outside, a secluded garden terrace beckons for BBQs and summer entertaining, while a double garage and off-street parking for multiple vehicles adds rare convenience.
With no onward chain, this home is ready to become your seaside oasis.
Education (CT5 1EY) Primary: Whitstable & Seasalter Endowed C of E Junior School – rated Outstanding by Ofsted; just a short stroll away on High Street.
Secondary: The Whitstable School – approximately 0.9 miles away and rated Good. Healthcare Hospital: Whitstable & Tankerton Hospital, just 1.3 miles away, provides emergency and community services.
GP: Whitstable Health Centre on Harbour Street (CT5 1BZ), accepting new NHS patients. Pharmacy: PRX Pharmacy on the High Street (CT5 1AY), with step-free access.
Plus Tankerton Pharmacy also nearby, offering prescription delivery.
Transport Rail: A mile from Whitstable station with regular trains to London Victoria (~80 min) and high-speed Javelin services to St Pancras (~73 min).
Road: Easy access to the A299 dual carriageway connecting to the M2/A2 corridors, with quick links to the Channel Ports and motorway networks.
Seafront Entertainment Seafood & Fine Dining Nearby: Just a short walk away, discover acclaimed venues like The Sportsman (Michelin starred), the vibrant Oyster Bar, and top-tier fish and chips shops celebrated in national publications.
Festivals: Don’t miss the renowned Whitstable Oyster Festival and the vibrant FreeWheelin FEASTival—celebrated with live music, pop-ups, local seafood, and fun by the sea.
Activities: Beach cricket, crabbing, cycling along the Crab & Winkle Way, watersports with kayak and sailing clubs, and coastal strolls to Seasalter.
Cultural hubs include the Horsebridge Arts Centre, Playhouse Theatre, and the Whitstable Museum & Gallery.
Old Neptune pub (known affectionately as “The Neppy”) “A truly traditional pub… warm, friendly… nautical theme… Highly recommended” “Right on the beach… intimate Victorian inn… live music… pub-grub” TripAdvisor and Yelp visitors rave about the snug atmosphere, scenic beer garden, and local ales.
The Evening Standard even hails it as “a beacon… a refuge… blues, rock and soul” Accommodation – The accommodation and approximate measurements (taken at maximum points) are: Ground Floor; Entrance Porch – 2.11m x 1.96m (6'11" x 6'5") Reception Hall – 3.73m x 2.59m (12'3" x 8'6") Living Room – 8.10m x 5.77m (26'7" x 18'11") Kitchen/Breakfast Room – 6.55m x 5.05m (21'6" x 16'7") Balcony Bedroom 1 – 6.32m x 4.95m (20'9" x 16'3") En-Suite Shower Room – 3.71m x 2.42m (12'2" x 7'11") Bedroom 4 – 3.43m x 3.15m (11'3" x 10'4") Cloakroom First Floor; Bedroom 2 – 5.00m x 3.99m (16'5" x 13'1") Bedroom 3 – 4.93m x 3.18m (16'2" x 10'5") Bathroom – 2.29m x 1.88m (7'6" x 6'2") Loft Room – 4.09m x 2.29m (13'5" x 7'6") Lower Ground Floor; Entrance Hall – 5.33m x 3.20m (17'6" x 10'6") Workshop – 5.33m x 5.16m (17'6" x 16'11") Integral Double Garage – 5.72m x 5.05m (18'9" x 16'7") Utility Area – 2.95m x 1.50m (9'8" x 4'11") Cloakroom – 2.01m x 1.42m (6'7" x 4'8") Final Thoughts Neptune Gap isn’t just a home—it’s a lifestyle.
With its stunning coastal location, generous living spaces, and everything Whitstable has to offer right on your doorstep, it’s the perfect place to turn seaside dreams into everyday reality.
Contact us now to book your private viewing and experience Neptune Gap for yourself.
Value & comps
No previous sales on record.
Returns
Set an offer; the calculator follows it.
We're still gathering serviced-accommodation data for this area.
Archie refurb estimate: a Pro feature
0.0% below asking
This is not financial or investment advice. Prop AI Deals is not authorised by the Financial Conduct Authority (FCA) to provide investment advice.
All investment calculators, property analyses, and AI-generated insights are for informational purposes only. Property investment carries risk and may result in financial loss. All calculations should be independently verified and you should consult with FCA-authorised financial advisers before making any investment decisions.
Past performance does not guarantee future results. Tax implications vary by individual circumstances.
Deal
Properties like this can earn 2–3x BTL yields when converted to HMO, with retrofit costs around £10k/room. Sign in to see the full tier, yield projection, and cost breakdown.
Commercial properties like this can earn 30-50% higher yields when converted to residential under Class MA / Q / P / PA, with prior approval costing ~GBP 96/unit. Sign in to see the recommended route, yield uplift, and cost breakdown.
BRRR-suited properties can recycle 80-100% of investor capital on refi, leaving a high-yielding rental with most of the money out. Sign in to see the refurb cost stack, ARV projection, and refinance maths.
Detached + large garden = sub-division play. Pro tier unlocks the tier badge, plot size, uplift estimate, and regional land benchmark.
Short-lease flats trade at deep discount, but extending under the 1993 Act often costs far less than the discount. Pro tier unlocks the tier badge, premium breakdown, long-lease ARV and arbitrage maths.
See projected short-stay revenue vs a vanilla BTL for this property.
See real sub-let margins (HMO room rates & SA nightly rates) vs the landlord rent.
Area
Agent & docs

FAQ
About 1 Neptune Gap, Island Wall, Whitstable
Explore nearby