We've tightened what earns a Pursue. A home now needs a published valuation, a strategy that still makes money after real running costs and lender stress tests, and no listing problems that would stop a mortgage. You'll see fewer Pursues, and each one has been checked harder.
See how verdicts work3-bedroom detached house · TS23 3UW
Listing removedListed 84 days
Opportunity summary
See Archie’s verdict, returns by strategy and what to check before viewing.
About
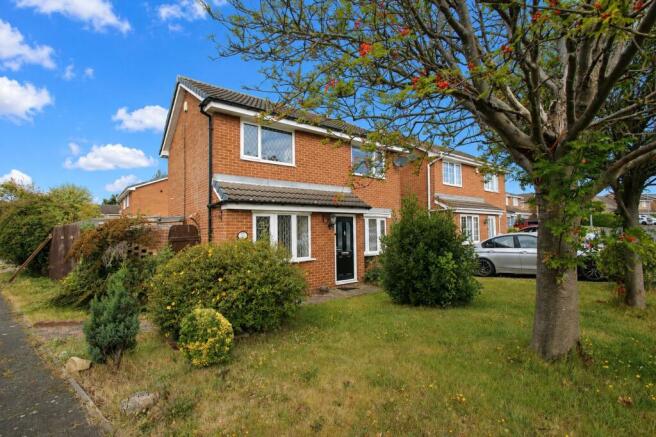
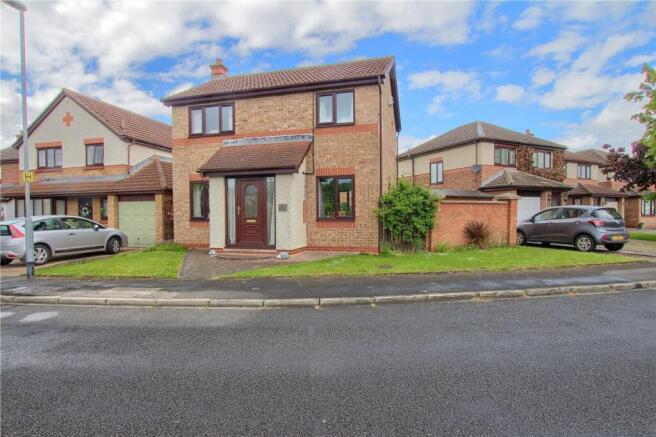
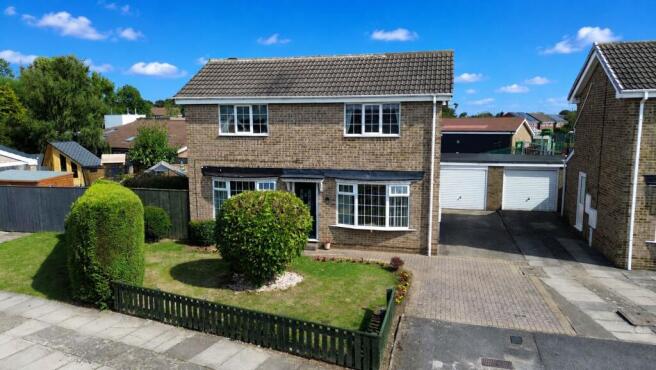
An exceptional three-bedroom detached home, beautifully refurbished from top to bottom and occupying a generous corner plot in sought-after High Grange.
Stylish interiors, a newly fitted Howdens kitchen, landscaped-style frontage, garage and spacious garden combine to create an impressive, move-in-ready family home.
Full Description Positioned on a generous corner plot within the popular High Grange area of Billingham, this beautifully appointed three-bedroom detached home has undergone an extensive programme of refurbishment, creating a stylish and welcoming property ready for its next owners.
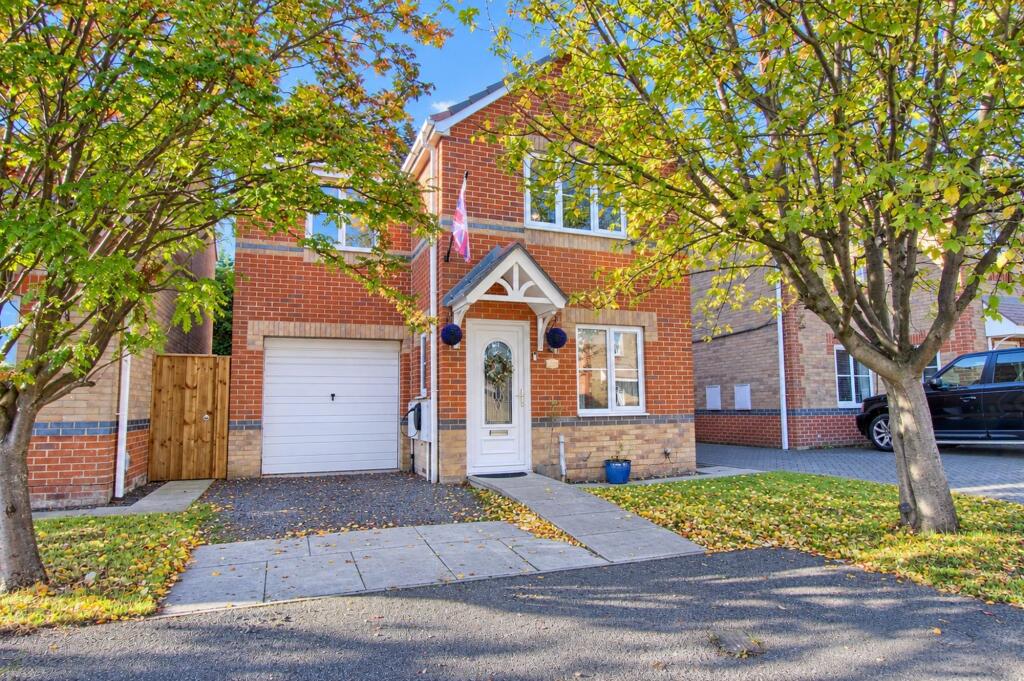
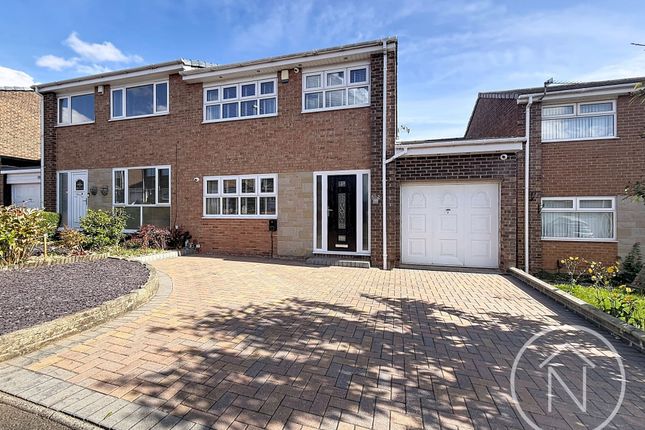
The home makes an excellent first impression, with a walled front garden and patterned imprint driveway providing attractive, low-maintenance kerb appeal.
A private garage offers secure parking or valuable additional storage, while recently installed fencing encloses the side and rear gardens.
Inside, the property has been fully redecorated from top to bottom, complemented by new carpets and flooring throughout.
The result is a sophisticated yet comfortable interior with a fresh, contemporary finish.
At the heart of the home is the newly fitted Benchmarx kitchen, combining stylish cabinetry with a practical layout.
A separate utility room provides plentiful storage and helps keep everyday appliances neatly organised. The spacious lounge and dining room offers generous space for both relaxing and entertaining.
French doors open directly onto the garden, bringing in plenty of natural light and creating an effortless connection between the indoor and outdoor living areas.
Upstairs are three well-proportioned bedrooms alongside a beautifully updated family bathroom, finished with a new suite and contemporary tiling.
Further improvements include a new combi boiler and updated electrics, adding valuable peace of mind alongside the home’s high-quality cosmetic finish.
With its generous plot, impressive refurbishment and highly convenient location, this outstanding home offers a rare opportunity for buyers seeking stylish, turnkey living in one of Billingham’s most popular residential areas.
Early viewing is strongly recommended.
Location Occupying A Prime Position Within One Of Billingham's Most Established Residential Neighbourhoods, This Property Offers A Wonderful Combination Of Everyday Convenience, Green Open Spaces And Excellent Connectivity.
The Area Has Long Been Favoured By Families And Professionals For Its Welcoming Community, Well-Maintained Surroundings And Easy Access To A Wealth Of Local Amenities.
A Wide Range Of Shops, Supermarkets, Cafés And Essential Services Are Within Easy Reach, Whilst Billingham Town Centre Is Approximately 1.5 Miles Away (Around A 5 Minute Drive), Offering An Excellent Choice Of Retail, Leisure And Dining Facilities.
The Popular Billingham Forum, Home To A Swimming Pool, Ice Arena, Theatre And Fitness Centre, Is Also Close By.
For Those Who Enjoy The Outdoors, Wynyard Woodland Park Is Just A Short Drive Away, Providing Miles Of Woodland Walks, Cycling Trails And Open Countryside.
The Charming Village Of Wolviston, Renowned For Its Traditional Pubs, Independent Restaurants And Village Green, Is Also Nearby, Offering A Fantastic Destination To Relax And Unwind.
The Property Is Ideally Positioned For Commuters, With Excellent Access To The A19, Providing Convenient Links To Stockton-On-Tees, Middlesbrough, Hartlepool, Durham And The Wider North East.
Note Please find the attached brochure, which includes important material information for prospective purchasers.
If you would prefer to receive a digital copy, we would be happy to send it to you by email or WhatsApp upon request.
Please note: The EPC was produced before recent improvements were made to the property and may not reflect its current energy efficiency.
Disclaimer These particulars are provided in good faith for guidance only and do not constitute any part of an offer or contract.
Whilst every effort has been made to ensure their accuracy, Harper & Co Estate Agents Limited cannot guarantee that all information is complete, accurate or up to date.
Prospective purchasers should satisfy themselves as to the accuracy of all information by inspection, survey or other appropriate means before proceeding with a purchase.
Neither Harper & Co Estate Agents Limited nor any of its employees has the authority to make or give any representation or warranty in respect of this property.
All measurements, floor plans and distances are approximate and should be used as a guide only.
Services, systems, appliances and equipment have not been tested, and no warranty is given as to their condition or operation.
Buyers are advised to obtain their own professional surveys and reports where appropriate.
Some photographs may have been digitally enhanced using artificial intelligence (ai) or other editing software for marketing purposes, including but not limited to de-cluttering, improved lighting, sky replacement or minor cosmetic enhancements.
Such images are intended to present the property at its best and should not be relied upon as an exact representation of the property's current condition.
We recommend that prospective purchasers inspect the property in person to satisfy themselves as to its condition and contents.
Money Laundering Notice In accordance with Anti-Money Laundering Regulations, all purchasers will be required to complete identity verification during the sales process.
We appreciate your cooperation in helping us meet our legal obligations.
Value & comps
No previous sales on record.
Returns
Set an offer; the calculator follows it.
We're still gathering serviced-accommodation data for this area.
Archie refurb estimate: a Pro feature
0.0% below asking
This is not financial or investment advice. Prop AI Deals is not authorised by the Financial Conduct Authority (FCA) to provide investment advice.
All investment calculators, property analyses, and AI-generated insights are for informational purposes only. Property investment carries risk and may result in financial loss. All calculations should be independently verified and you should consult with FCA-authorised financial advisers before making any investment decisions.
Past performance does not guarantee future results. Tax implications vary by individual circumstances.
Deal
Properties like this can earn 2–3x BTL yields when converted to HMO, with retrofit costs around £10k/room. Sign in to see the full tier, yield projection, and cost breakdown.
Commercial properties like this can earn 30-50% higher yields when converted to residential under Class MA / Q / P / PA, with prior approval costing ~GBP 96/unit. Sign in to see the recommended route, yield uplift, and cost breakdown.
BRRR-suited properties can recycle 80-100% of investor capital on refi, leaving a high-yielding rental with most of the money out. Sign in to see the refurb cost stack, ARV projection, and refinance maths.
Detached + large garden = sub-division play. Pro tier unlocks the tier badge, plot size, uplift estimate, and regional land benchmark.
Short-lease flats trade at deep discount, but extending under the 1993 Act often costs far less than the discount. Pro tier unlocks the tier badge, premium breakdown, long-lease ARV and arbitrage maths.
See projected short-stay revenue vs a vanilla BTL for this property.
See real sub-let margins (HMO room rates & SA nightly rates) vs the landlord rent.
Area
Agent & docs

FAQ
About 2, Hollystone Court, Billingham
Explore nearby