4-bedroom house · WA16 6JL
Listing removedListed 694 days
Opportunity summary
See Archie’s verdict, returns by strategy and what to check before viewing.
About
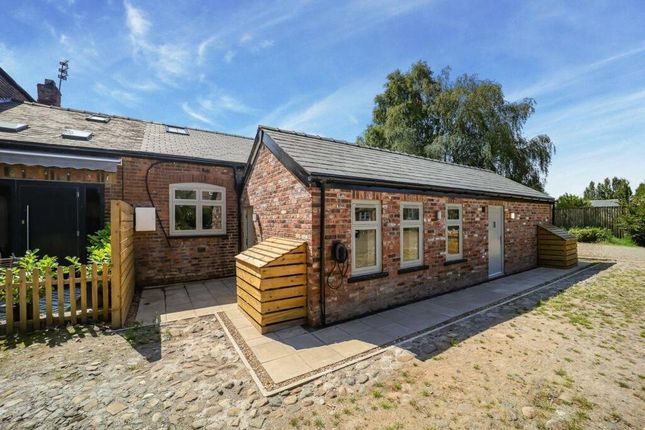
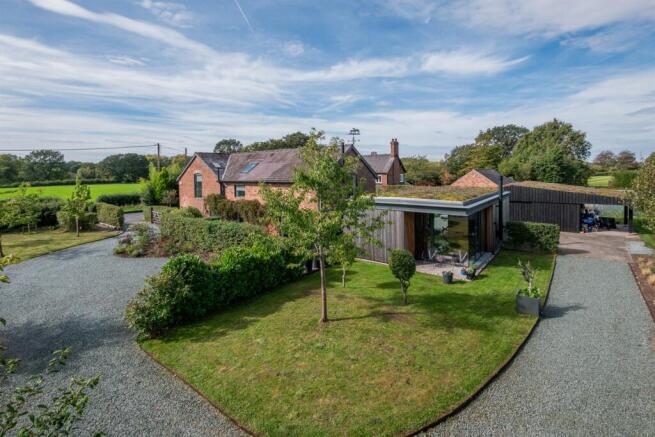
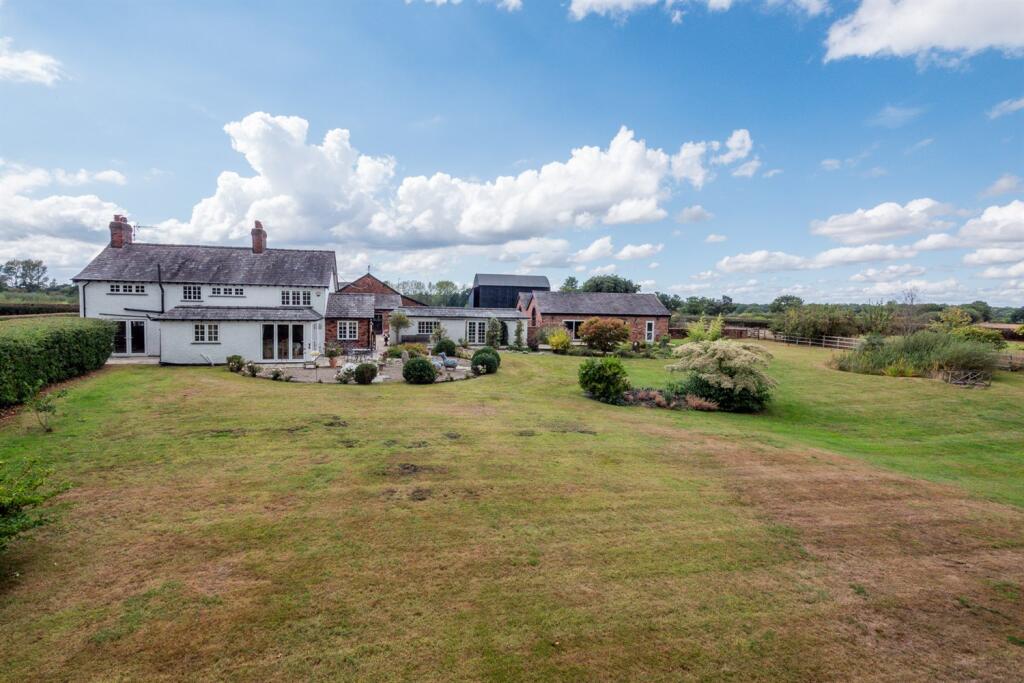
This attractive detached period house occupies a peaceful rural position on the edge of Mobberley village, backing directly onto open fields with splendid views across the countryside.
The property has undergone a comprehensive refurbishment programme, delivering approximately 2,400 sq. Ft of well-appointed accommodation.
Key improvements include upgraded underfloor heating throughout, a high-specification refitted kitchen, and three tastefully finished bathrooms featuring quality natural stone tiling.
While enjoying a genuine rural setting, the property offers convenient access to Knutsford, Wilmslow, and Hale Village – all within a 10-minute drive.
This provides an appealing balance of countryside tranquillity with easy reach of local amenities, shops, and restaurants.
At the heart of the home lies a magnificent reception hall, featuring a glass balustrade gallery landing and a high vaulted ceiling.
This impressive space connects to most of the ground-floor reception rooms and the first-floor accommodation.
At one end of the property is a spacious open-plan kitchen, dining, and living area, designed for modern family living.
Large windows and French doors open out to the rear garden, framing breathtaking views of the adjoining farmland.
The kitchen is fitted with elegant shaker-style cabinets in a tasteful mushroom tone, paired with light granite worktops and a large central island.
A suite of quality appliances completes this well-equipped kitchen, which opens to a generous dining area with ample space for an eight-seater table.
The family room, equally spacious and versatile, provides an inviting space with additional access to the gardens.
Off the kitchen, there is a utility room with matching cabinetry, and a rear hall with a downstairs WC provides access out onto the secure, gated driveway.
Across the hallway, two connecting reception rooms include a cosy lounge and a superb office with triple-aspect windows and garden access.
The first floor features four bedrooms, each designed with comfort and luxury in mind.
The master bedroom is a true retreat, showcasing a vaulted ceiling, a Juliet balcony with stunning rear views, and a stylish ensuite bathroom.
The en-suite is finished in exquisite marble-effect tiling with gold accents, featuring a wet-room-style shower, concealed cistern WC, and a porcelain countertop washbasin with floating drawers.
A fitted dressing room with eight double wardrobes provides exceptional storage. Located at the opposite end of the house, the guest bedroom includes built-in wardrobes and an en-suite bathroom.
The bathroom is finished in natural stone tiling and features a contemporary suite with a bath (with mixer shower), low-level WC, and a wall hung washbasin.
The two remaining double bedrooms, both have built in wardrobes and sit at either side of a beautifully designed family bathroom which features a contemporary four-piece suite with natural stone tiling, offering both style and functionality.
Externally, the property benefits from a secure, gated tarmac driveway with parking for 2-3 cars.
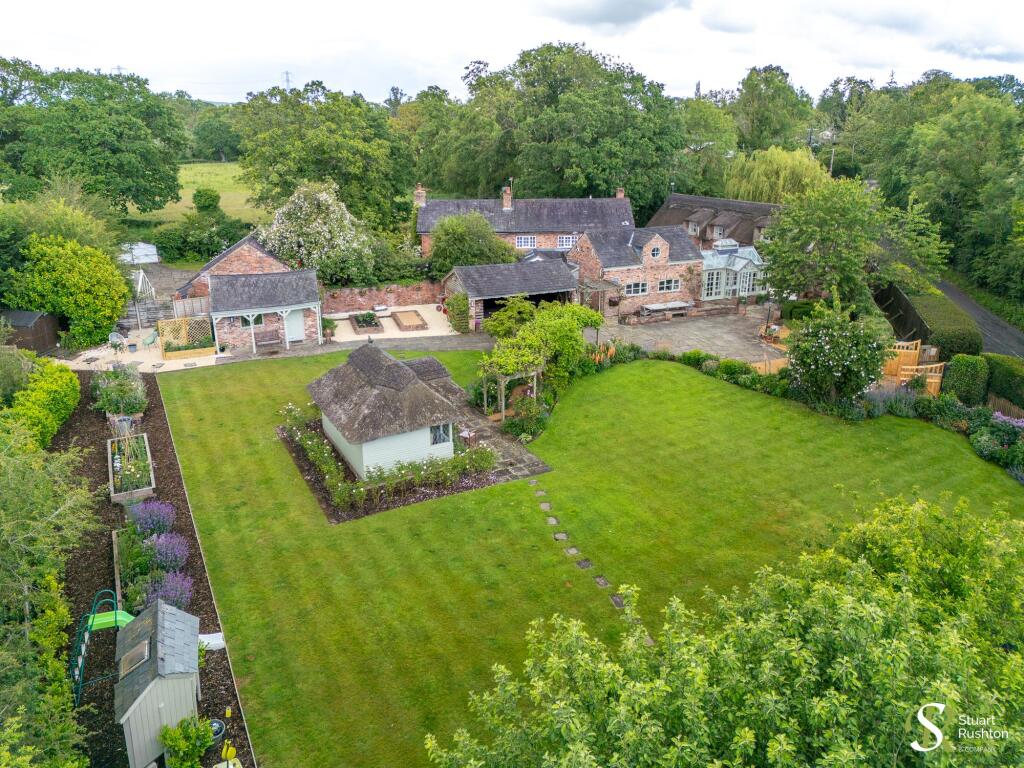
There are landscaped gardens which extend to the rear and side, enclosed by post-and-rail fencing to preserve the stunning countryside views.
At the rear, a generous stone-flagged patio, provides the perfect space for entertaining, and is accessed from the kitchen. At the side, is a charming low-maintenance garden.
The Old Chapel is a rare blend of period charm and modern luxury, set in an idyllic rural location. It’s the perfect home for those seeking a peaceful lifestyle with excellent amenities close by.
Value & comps
No previous sales on record.
Returns
Set an offer; the calculator follows it.
We're still gathering serviced-accommodation data for this area.
Archie refurb estimate: a Pro feature
0.0% below asking
This is not financial or investment advice. Prop AI Deals is not authorised by the Financial Conduct Authority (FCA) to provide investment advice.
All investment calculators, property analyses, and AI-generated insights are for informational purposes only. Property investment carries risk and may result in financial loss. All calculations should be independently verified and you should consult with FCA-authorised financial advisers before making any investment decisions.
Past performance does not guarantee future results. Tax implications vary by individual circumstances.
Deal
Properties like this can earn 2–3x BTL yields when converted to HMO, with retrofit costs around £10k/room. Sign in to see the full tier, yield projection, and cost breakdown.
Commercial properties like this can earn 30-50% higher yields when converted to residential under Class MA / Q / P / PA, with prior approval costing ~GBP 96/unit. Sign in to see the recommended route, yield uplift, and cost breakdown.
BRRR-suited properties can recycle 80-100% of investor capital on refi, leaving a high-yielding rental with most of the money out. Sign in to see the refurb cost stack, ARV projection, and refinance maths.
Detached + large garden = sub-division play. Pro tier unlocks the tier badge, plot size, uplift estimate, and regional land benchmark.
Short-lease flats trade at deep discount, but extending under the 1993 Act often costs far less than the discount. Pro tier unlocks the tier badge, premium breakdown, long-lease ARV and arbitrage maths.
See projected short-stay revenue vs a vanilla BTL for this property.
See real sub-let margins (HMO room rates & SA nightly rates) vs the landlord rent.
Area
Agent & docs
FAQ
About The Old Chapel, Pepper Street, Knutsford
Explore nearby