3-bedroom terraced house · NE40 4AL
For saleListed 2 days
Opportunity summary
See Archie’s verdict, returns by strategy and what to check before viewing.
About
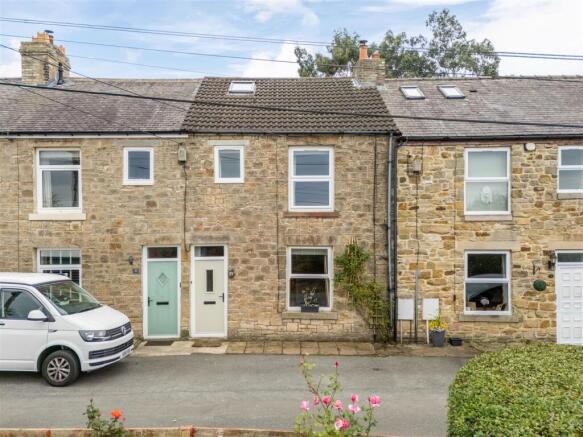
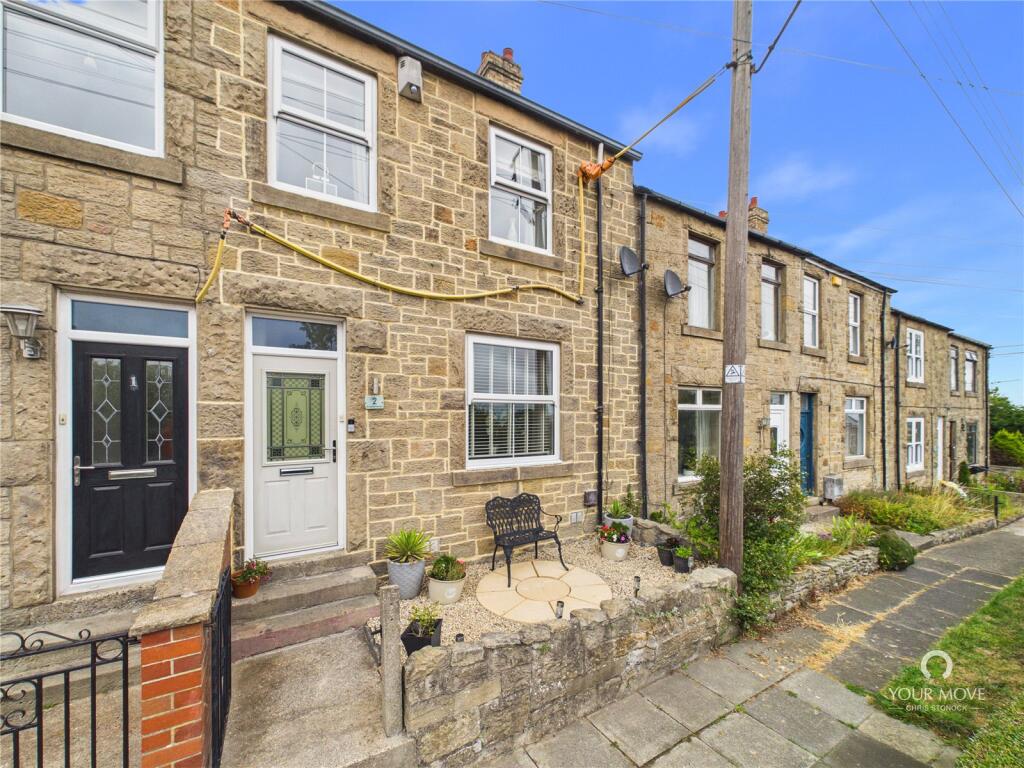
Double fronted and immaculate three-bedroom end of terrace house in the popular village of Greenside, Ryton.
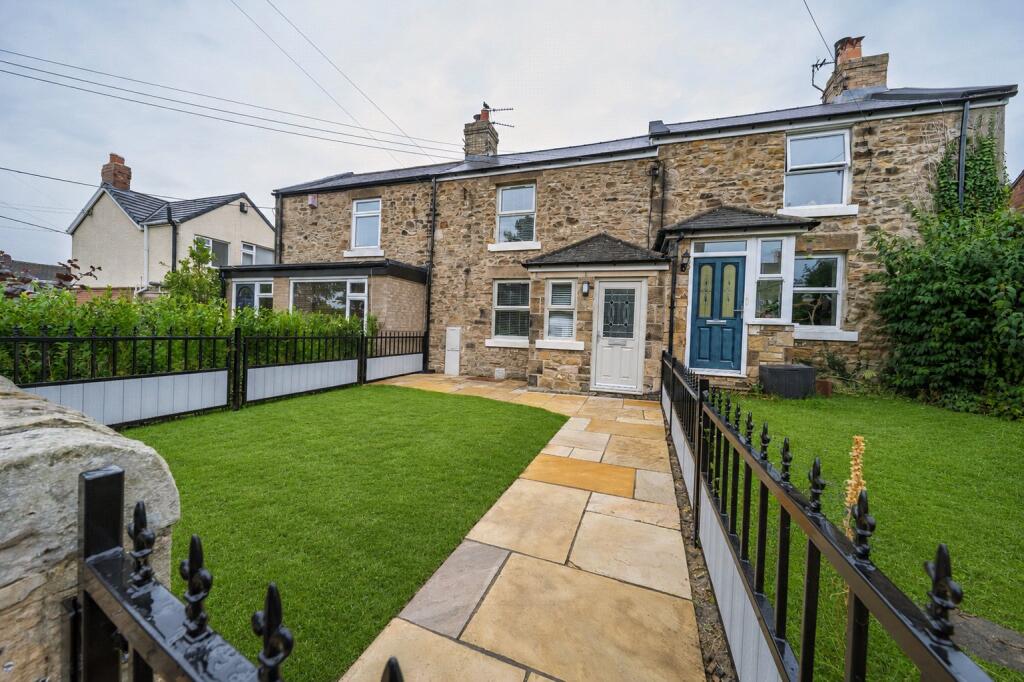
Combining traditional stone elevations with a contemporary interior, this home offers well-planned accommodation and an enclosed outdoor space as well as a driveway to the front, and a large garage to the rear handy for vehicles or storage.
On the ground floor, the main reception room features exposed stone and wood flooring, creating a comfortable everyday living and TV area.
A second reception room provides additional flexible space for dining, playroom or home office use.
The modern kitchen is fitted with sleek cabinetry, integrated appliances and rooflights, giving excellent natural light and a practical layout for cooking.
Upstairs, there are three bedrooms, each with neutral décor and good natural light.
The bathroom is fitted with a white suite, shower over bath and tiled walls, with a separate cloakroom/WC to the ground floor that is also finished to a similar standard.
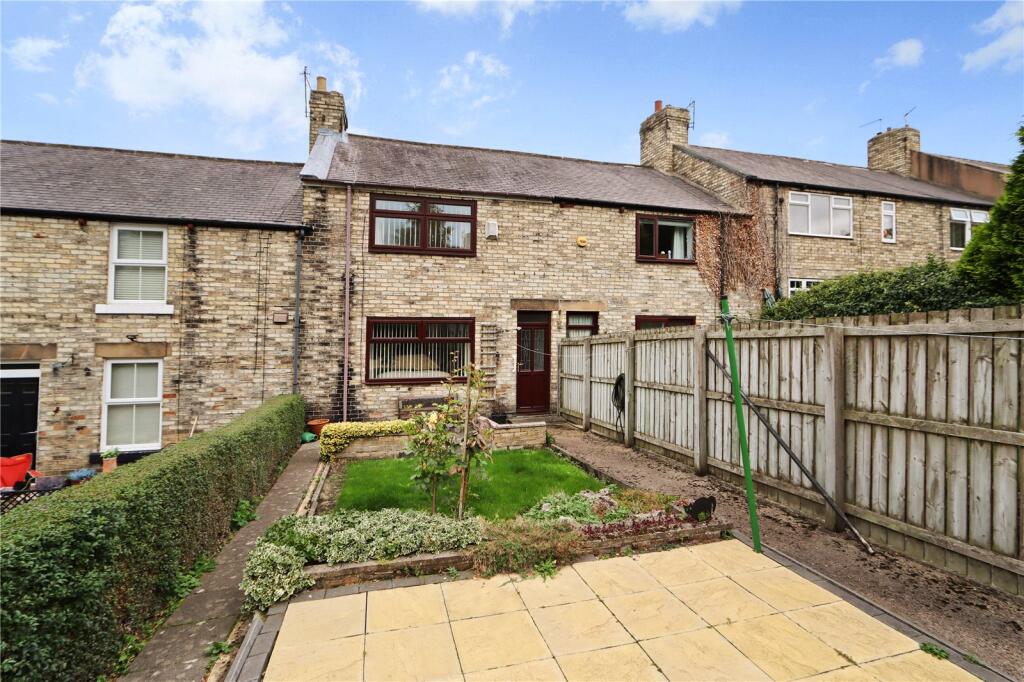
Outside, the property benefits from an enclosed paved courtyard to the rear and a blocked driveway frontage, offering low-maintenance areas for seating, entertaining and space for planting.
Greenside sits between Ryton and Crawcrook, with local shops, cafés and everyday amenities on Stargate Lane and Ryton’s Front Street.
There is convenient access to several primary schools in the area and Thorp Academy for secondary education.
Scenic walks are available nearby along the Tyne Valley and at Ryton Willows Local Nature Reserve.
Public transport links include regular bus services towards Newcastle city centre, the Metrocentre and Hexham from nearby stops on the main road through Greenside.
By car, Newcastle is typically around 20–25 minutes away, making this a practical base for commuting while enjoying a village setting.
The accommodation: Reception Room One: 14’11’’ 4.55m plus recess x 13’7’’ 4.15m max into alcove Composite external door, double glazed sash UPVC window to the front, wood burner, feature fireplace, coving to ceiling, stairs to first floor, radiator and door to; Reception Room Two: 14’9’’ 4.50m x 13’11’’ 4.24m into alcove Double glazed sash UPVC window to the front, feature stone fireplace, coving to ceiling, radiator and door to; Kitchen: 18’10’’ 5.74m x 7’4’’ 2.24m Double glazed sash UPVC window to the rear, composite external door to the rear, three skylights, fitted with a range of matching wall and base units with work surfaces above incorporating double sink with drainer, electric hob and oven, extractor hood, integrated fridge, integrated dish washer and radiator.
WC/Utility: 6’8’’ 2.03m x 6’6’’ 1.98m Built in push button wc, floating vanity wash basin with storage, plumbed for washing machine and storag cupboard.
First Floor Landing: UPVC sash window to the rear, exposed stone wall and loft access.
Bedroom One: 11’4’’ 3.45m plur robes x 8’9’’ 2.67m Double glazed UPVC sash window to the front, fitted wardrobes and radiator.
Bedroom Two: 9’9’’ 2.97m x 7’11’’ 2.41m Double glazed UPVC sash window to the front, storage cupboard and radiator.
Bedroom Three: 7’3’’ 2.21m x 6’4’’ 1.93m Double glazed sash window to the rear and radiator.
Bathroom wc: 9’4’’ 2.84m x 5’5’’ 1.65m Double glazed UPVC window to the rear, paneled bath with shower over, built in push button wc, floating vanity wash hand basin with storage, heated towel rail and extractor fan.
Externally: To the front of the property there is an artificial lawn garden and a driveway providing off street parking.
To the rear there is a patioed courtyard and UPVC door to a double garage and gated access to the rear lane.
Primary services supply Electricity: Mains Water: Mains Sewerage: Mains Heating: Mains Broadband: Mobile Signal Coverage Blackspot: No Parking: Driveway EPC - D Tenure Freehold – It is understood that this property is freehold, but should you decide to proceed with the purchase of this property, the Tenure must be verified by your Legal Adviser Agents Note: Please note that the aml fee covers the cost of carrying out the required identity and anti-money laundering checks.
Once these checks have been completed, the fee cannot be refunded, even if the property purchase does not go ahead.
Value & comps
No previous sales on record.
Returns
Set an offer; the calculator follows it.
We're still gathering serviced-accommodation data for this area.
Archie refurb estimate: a Pro feature
0.0% below asking
This is not financial or investment advice. Prop AI Deals is not authorised by the Financial Conduct Authority (FCA) to provide investment advice.
All investment calculators, property analyses, and AI-generated insights are for informational purposes only. Property investment carries risk and may result in financial loss. All calculations should be independently verified and you should consult with FCA-authorised financial advisers before making any investment decisions.
Past performance does not guarantee future results. Tax implications vary by individual circumstances.
Deal
Properties like this can earn 2–3x BTL yields when converted to HMO, with retrofit costs around £10k/room. Sign in to see the full tier, yield projection, and cost breakdown.
Commercial properties like this can earn 30-50% higher yields when converted to residential under Class MA / Q / P / PA, with prior approval costing ~GBP 96/unit. Sign in to see the recommended route, yield uplift, and cost breakdown.
BRRR-suited properties can recycle 80-100% of investor capital on refi, leaving a high-yielding rental with most of the money out. Sign in to see the refurb cost stack, ARV projection, and refinance maths.
Detached + large garden = sub-division play. Pro tier unlocks the tier badge, plot size, uplift estimate, and regional land benchmark.
Short-lease flats trade at deep discount, but extending under the 1993 Act often costs far less than the discount. Pro tier unlocks the tier badge, premium breakdown, long-lease ARV and arbitrage maths.
See projected short-stay revenue vs a vanilla BTL for this property.
See real sub-let margins (HMO room rates & SA nightly rates) vs the landlord rent.
Area
Agent & docs

FAQ
About Stanhope Street, Ryton
Explore nearby