1-bedroom flat · SO19 2HN
Sold STCListed 292 days
Opportunity summary
See Archie’s verdict, returns by strategy and what to check before viewing.
About
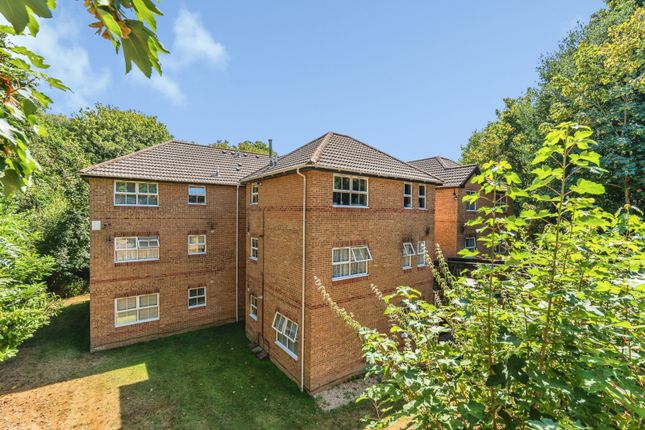
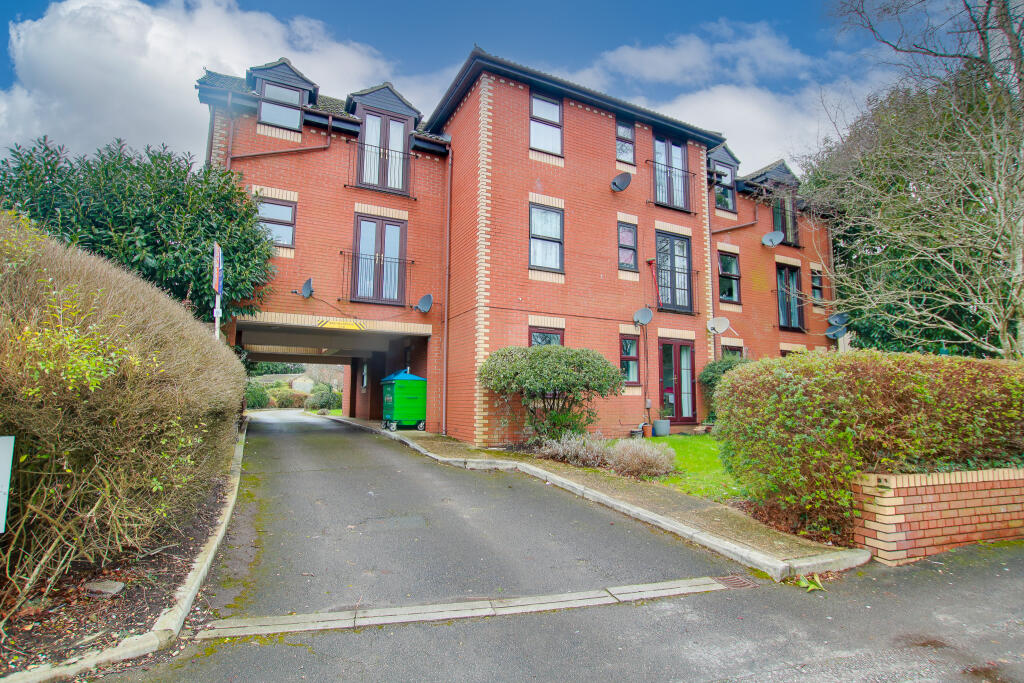
Welcome to Buriton Court! A superb opportunity with no forward chain and fresh décor throughout.
This stylish ground-floor one-bedroom apartment is beautifully presented from the moment you step inside.
The inviting entrance hall offers two handy storage cupboards, leading into a generous 16ft lounge/diner that's perfect for both relaxing and entertaining.
The fitted kitchen features a smart tiled splashback, while the spacious double bedroom comes complete with a built-in wardrobe.
A crisp three-piece bathroom suite adds to the home's overall comfort and convenience.
Outside, enjoy the ease of an allocated parking space and the rare bonus of direct access to a well-kept communal garden via your own private entrance.
Additional highlights include double glazing, efficient night-storage heating and excellent transport links, making this property an exceptional choice for first-time buyers and investors alike.
Location The general character of Radstock Road and Woolston is suburban with traces of the former rural settlement that gave it its special character in the past.
Developed from a small rural settlement into substantial residential suburb, Woolston now benefits from an outstanding selection of local shops, amenities and cafés including a Lidl Supermarket (0.6 miles), Greggs Outlet (0.5 miles), Superdrug (0.4 miles).
Exceptional schools are nearby including the Woolston Infant School (0.5 miles), Ludlow Infant and Junior School (0.3 miles) and the St.
Patricks Catholic School (0.3 miles) which has been rated 'Good' by Ofsted.
Other local points include: Woolston Train Station (0.3 miles), local pubs including The Obelisk Pub (0.6 miles), Peatree Green Nature Reserve (0.4 miles) and although you can spend most days relaxing by the river and basking in the tranquil setting, the fast-paced city of Southampton is just a stone's throw away.
A short journey across the Itchen Bridge will take you to Southampton City Centre where you can enjoy a hearty meal in a traditional English pub or treat yourself to some fine dining in a Michelin star restaurant in Ocean Village, Southampton City Centre, the new Cultural Quarter and Oxford Street.
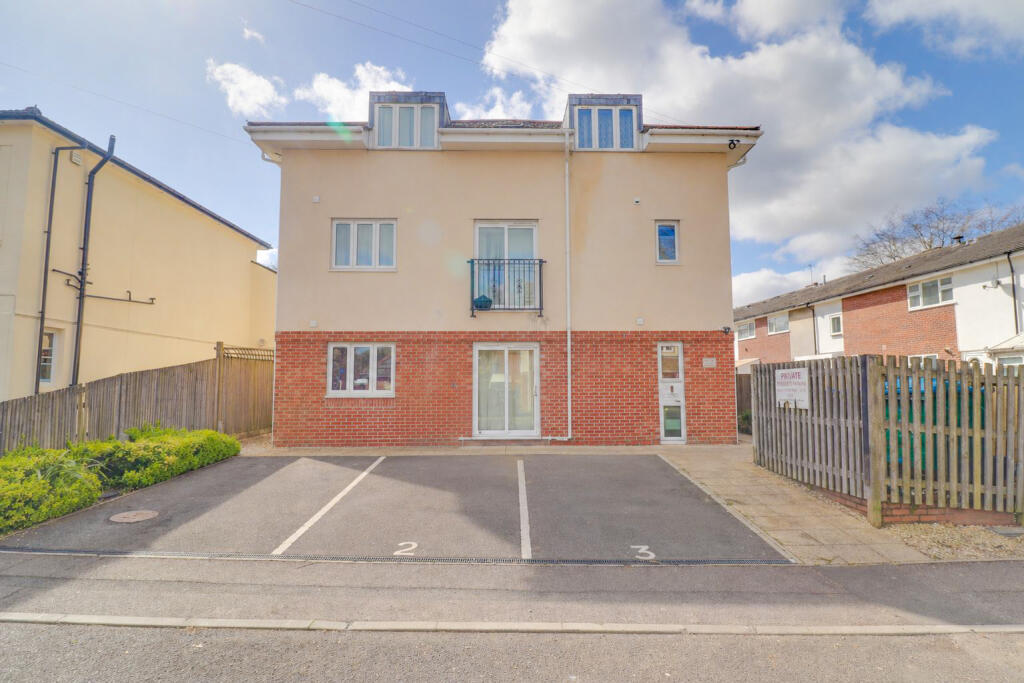
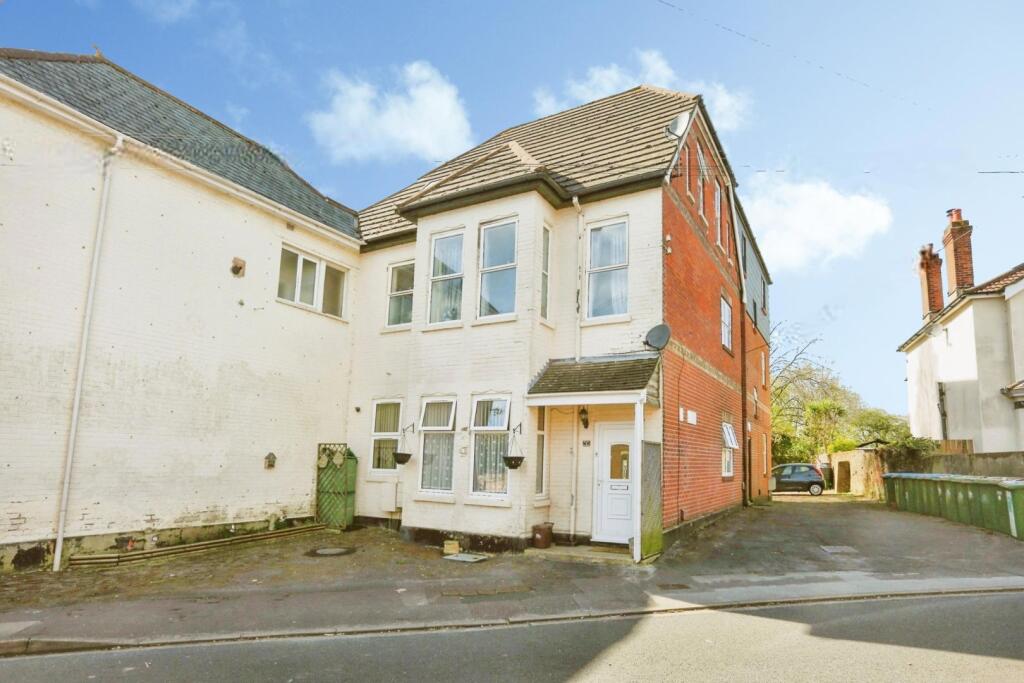
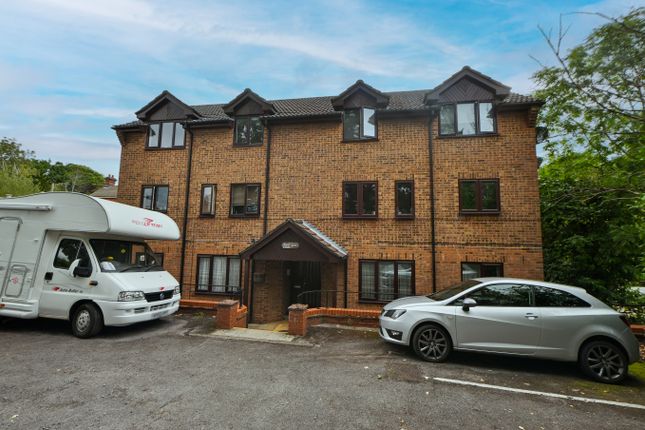
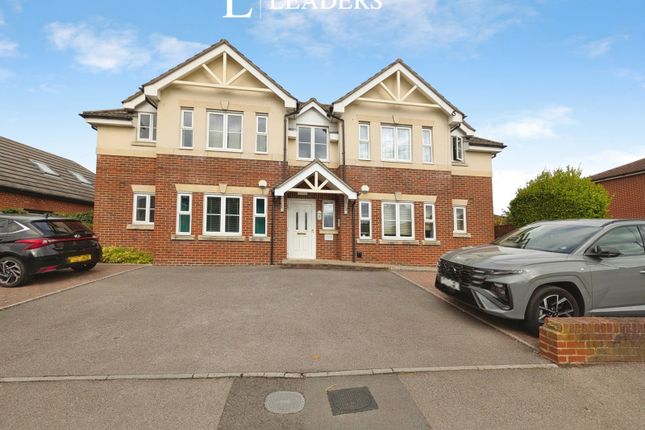
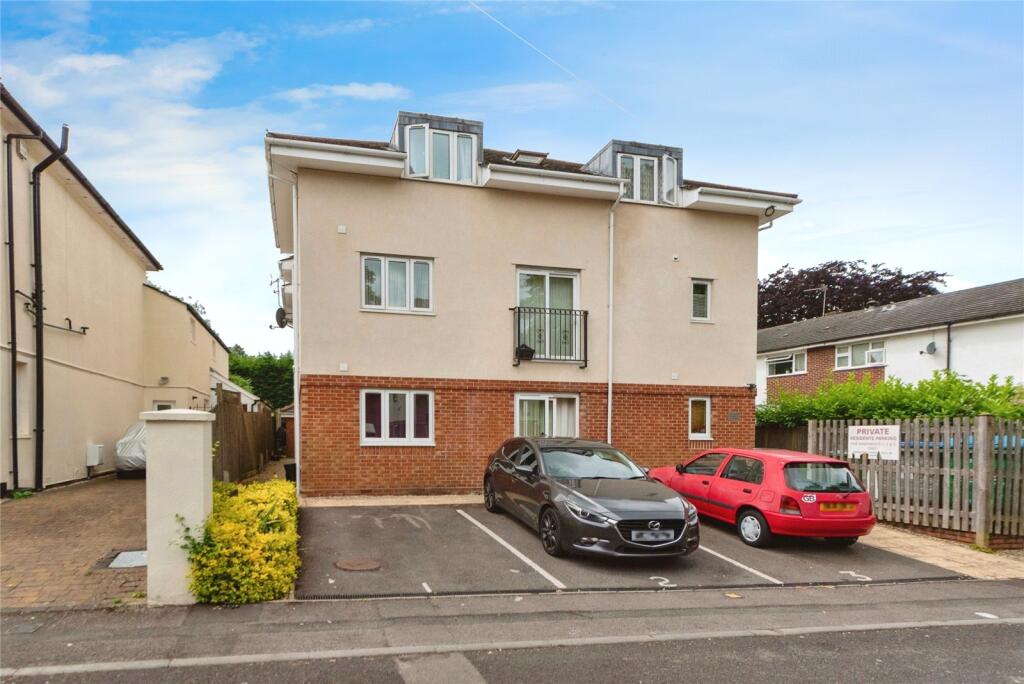
Approach Residents car park with one allocated space, pathway to front door & bin storage.
Entrance Hall Smooth finish to ceiling, double glazed door to front elevation, storage cupboard, airing cupboard housing water tank, electric radiator, doors to: Lounge/Diner 9' 4" (2.84m) x 16' 3" (4.95m): Smooth finish to coved ceiling, double glazed window to rear elevation, electric radiators.
Kitchen 7' 2" (2.18m) x 7' 6" (2.29m): Smooth finish to ceiling, double glazed window to side elevation, range of matching wall base and drawer units with roll top work surface over, stainless steel sink and drainer inset, integrated oven and hob with extractor fan over, space for appliances, tiled splashbacks.
Bedroom 8' (2.44m) x 12' 11" (3.94m): Smooth finish to ceiling, double glazed window to rear elevation, built in wardrobes, electric radiator.
Bathroom Smooth finish to ceiling, double glazed window to front elevation, panel enclosed bath with electric shower over, wash hand basin and low level WC, tiling to principle areas.
Outside Communal garden area which is mainly laid to lawn with small patio area & washing lines.
We are advised by the vendor the lease details are as follows: Lease Length: 90 Years Remaining Maintenance Charge: £1600 p.a Ground Rent: £120 p.a Sellers Position No Forward Chain Council Tax Band A Offer Check Procedure If you are considering making an offer for this property, our clients will require confirmation of your status.
We have therefore adopted an Offer Check Procedure which involves our Financial Advisor verifying your position. Please call us to make an appointment.
Value & comps
No previous sales on record.
Returns
Set an offer; the calculator follows it.
We're still gathering serviced-accommodation data for this area.
Archie refurb estimate: a Pro feature
0.0% below asking
This is not financial or investment advice. Prop AI Deals is not authorised by the Financial Conduct Authority (FCA) to provide investment advice.
All investment calculators, property analyses, and AI-generated insights are for informational purposes only. Property investment carries risk and may result in financial loss. All calculations should be independently verified and you should consult with FCA-authorised financial advisors before making any investment decisions.
Past performance does not guarantee future results. Tax implications vary by individual circumstances.
Deal
Properties like this can earn 2–3x BTL yields when converted to HMO, with retrofit costs around £10k/room. Sign in to see the full tier, yield projection, and cost breakdown.
Commercial properties like this can earn 30-50% higher yields when converted to residential under Class MA / Q / P / PA, with prior approval costing ~GBP 96/unit. Sign in to see the recommended route, yield uplift, and cost breakdown.
BRRR-suited properties can recycle 80-100% of investor capital on refi, leaving a high-yielding rental with most of the money out. Sign in to see the refurb cost stack, ARV projection, and refinance maths.
Detached + large garden = sub-division play. Pro tier unlocks the tier badge, plot size, uplift estimate, and regional land benchmark.
Short-lease flats trade at deep discount, but extending under the 1993 Act often costs far less than the discount. Pro tier unlocks the tier badge, premium breakdown, long-lease ARV and arbitrage maths.
See projected short-stay revenue vs a vanilla BTL for this property.
See real sub-let margins (HMO room rates & SA nightly rates) vs the landlord rent.
Area
Agent & docs
FAQ
About Radstock Road, Woolston
Explore nearby