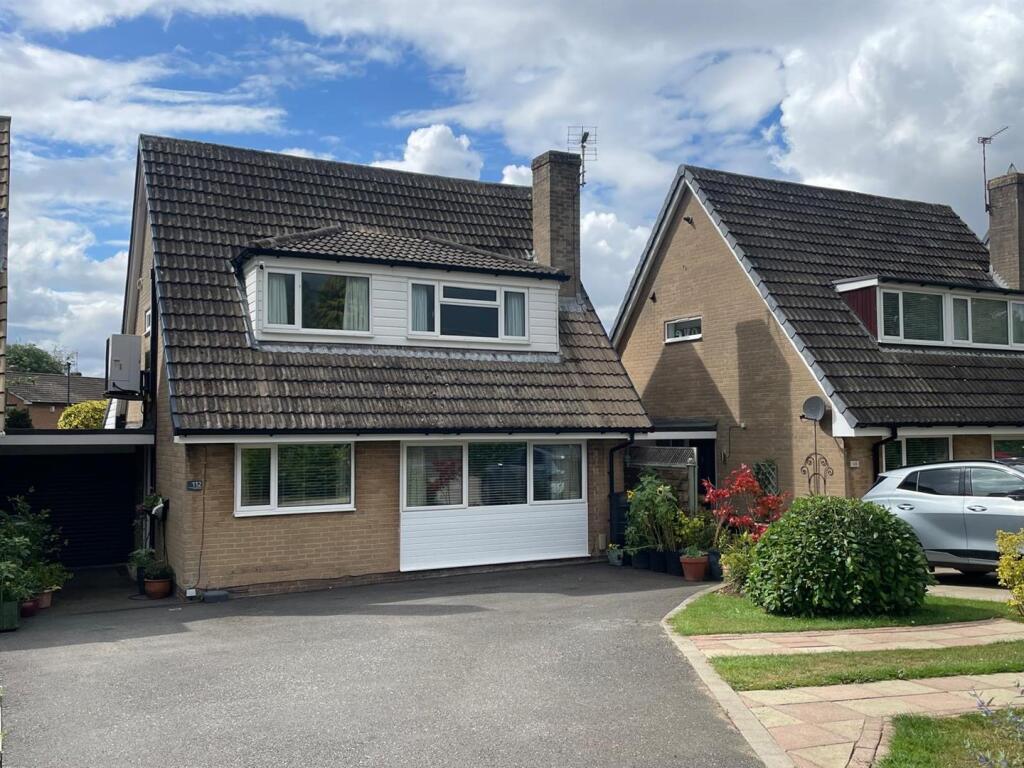
3-bedroom detached house · DL6 1PJ
Listing removedListed 192 days
Opportunity summary
See Archie’s verdict, returns by strategy and what to check before viewing.
About
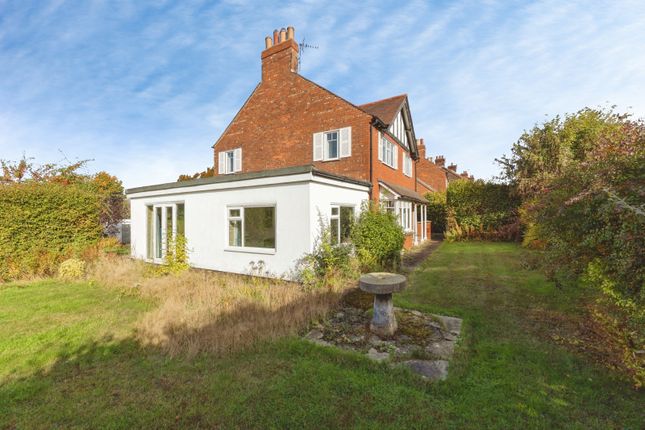
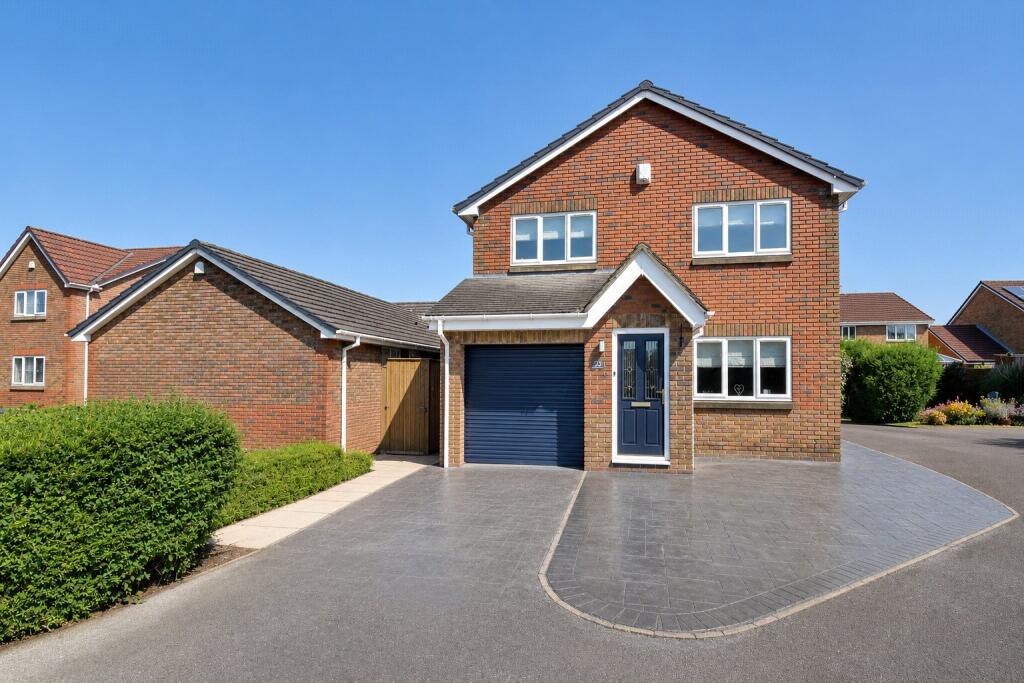
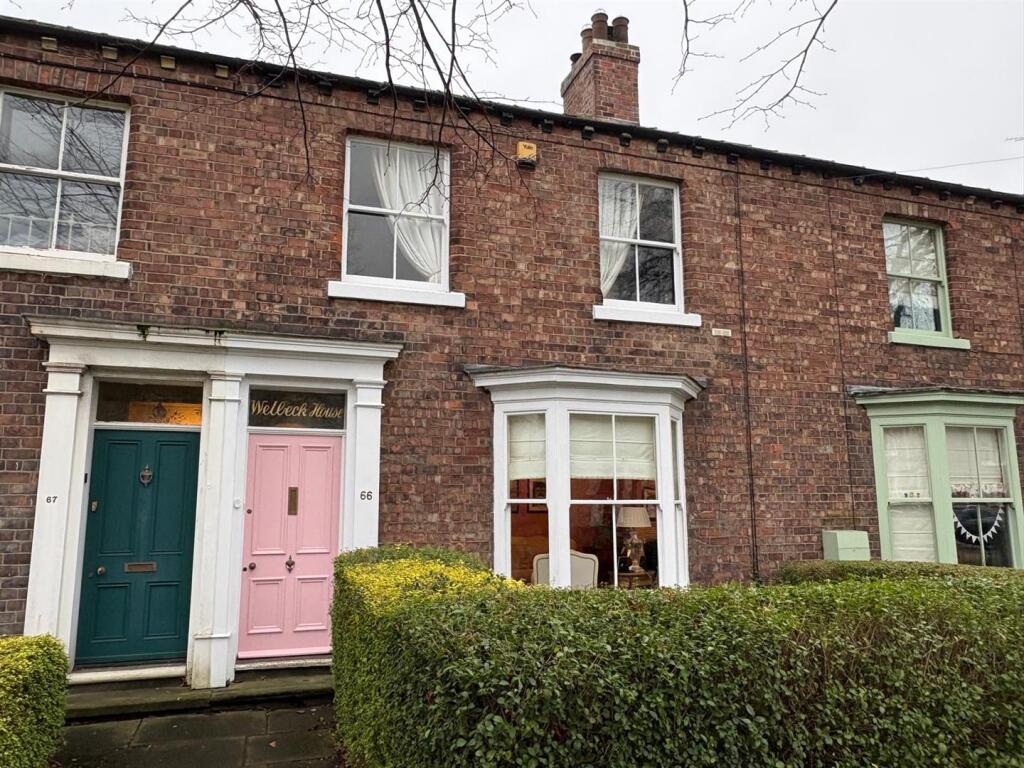
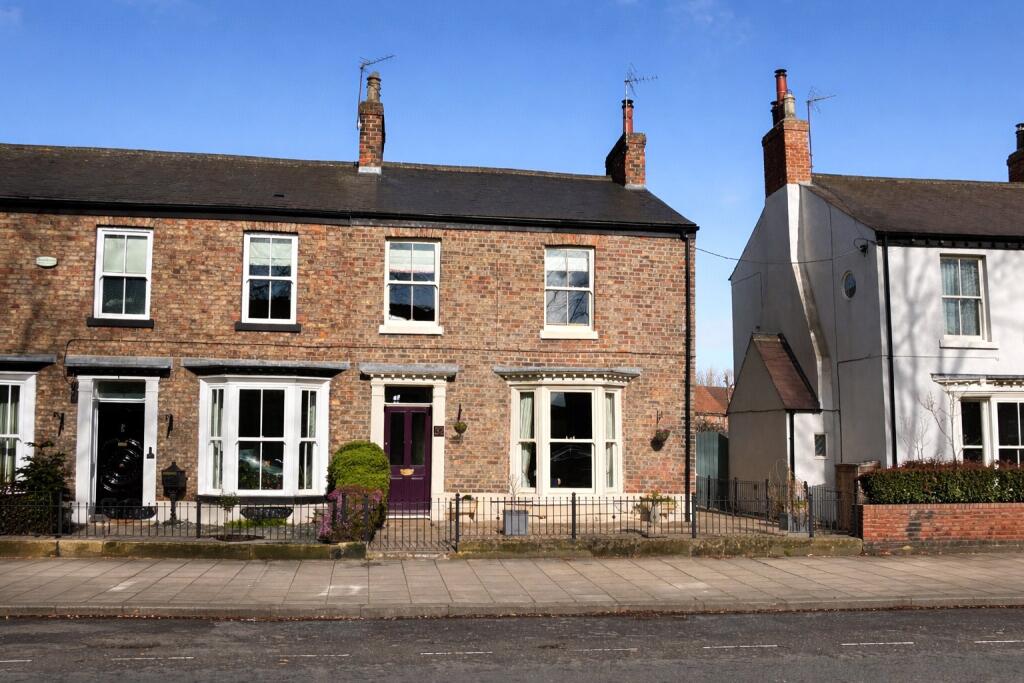
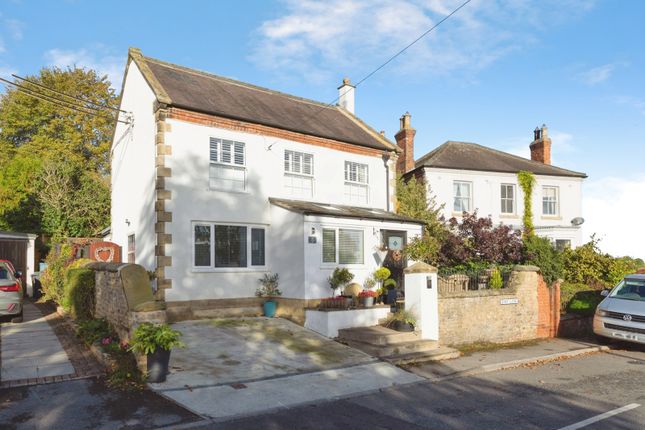
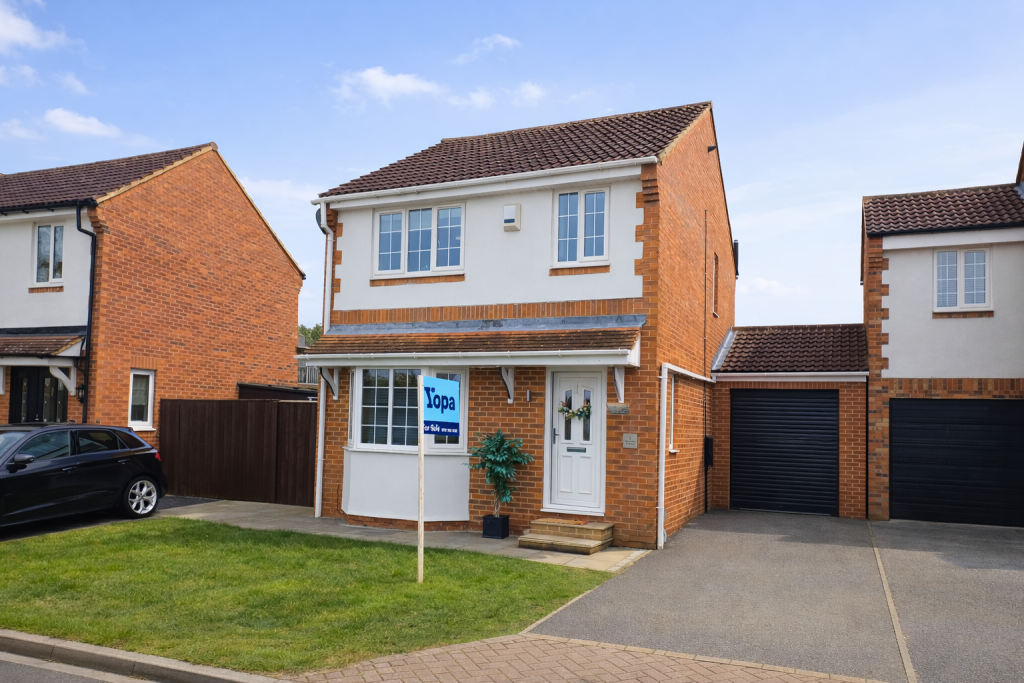
An Immaculately Presented, Well Laid Out & Spacious Three Double Bedroomed Detached Bungalow Residence on Generously Proportioned Plot in Highly Sought After & Convenient Residential Location Entrance Hall - Coved ceiling.
Centre ceiling light point. Telephone point. Double radiator. Bedroom No. 3 / Snug - Coved ceiling. Centre ceiling light point. Two double radiators.
Feature fireplace comprising painted surround and mantel shelf, marble hearth with an electric fire. Bay window to front with marble window ledge. Twin radiators.
Chimney breast alcove shelved storage with louvre doors to front. Dining Room - Coved ceiling. Two wall light points. Leaded porthole window. Radiator.
Columned archway through to: Sitting Room - Feature fireplace comprising plain surround with oak mantel shelf. Tiled hearth and a gas fired stove. Coved ceiling. Centre ceiling light point.
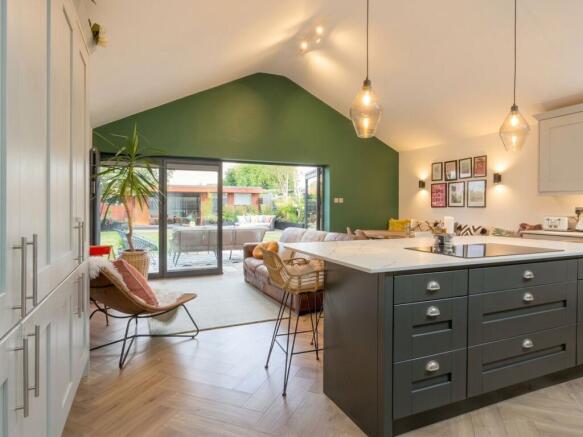
Double radiator. Bay window to front with marble window ledge. Living Kitchen - Nicely delineated into kitchen, dining and sitting areas with wood laminate floor through.
Bifold doors looking over rear garden with glazed lights providing for an exceptional level of natural light. Kitchen area enjoys a bespoke quality fitted range of base and wall cupboards.
Granite effect work surfaces with inset 1 ½ bowl single drainer moulded sink unit with mixer tap. Unit inset four point Teka ceramic induction hob.
Unit inset brushed steel and glass double oven and grill. Space and point for larder fridge. Unit matched built in dishwasher. Space and plumbing for washing machine. Inset ceiling light spots.
Three ceiling light points over sink area. Archway into sitting and dining areas with the dining area having radiator. Sitting area having chimney breast with gas fired featured elevated fireplace.
Two Velux roof lights. Tremendous views out over rear gardens. Door to side leads to Garage & Workshop. Bathroom - Heritage white suite comprising panelled bath.
Fully shower panelled around with wall mounted mains bar shower with inset ceiling light spots over. Matching Heritage unit inset wash basin with cupboard storage beneath. Heritage WC.
Wall mounted heated towel rail and radiator. Inset ceiling light spots. Useful built in extensive shelved storage cupboard with twin louvre doors to front. Bedroom No. 2 - With coved corniced ceiling.
Ceiling light point. Radiator. Fitted double wardrobes with matching tallboy with chest of drawers beneath. Unit matched display shelving. Superb views out over rear garden.
Shower Room - Fully shower panelled shower cubicle with thermostatically controlled mains bar shower. Ceiling mounted extractor and spot. Coved ceiling.
Matching unit inset wash basin with cupboard storage beneath, tiled splashback, wall mounted mirror and light over. Low level WC. Door to useful storage. Coved ceiling. Two ceiling light points.
Master Bedroom - Two wall lights points. Coved ceiling. Double radiator. Fitted bedroom furniture comprising double wardrobe, central tallboy with dressing mirror to front. Single wardrobe.
Views over rear garden. Fully fitted with good range of cloaks hanging and shelving. Inset ceiling light spots. Arch window to one side. Garage - With electrically operated up and over door to front.
Pedestrian door to rear and side. Concrete floor. Sink with hot and cold water supply. Two ceiling light points. Power points. Upper raised storage cupboards.
Door to: Workshop - Doors to front and rear allowing access through. Divided into workshop area with workbench, shelving, telephone point, power points and ceiling light points.
Good deep shelved useful storage cupboards with useful mezzanine storage over.
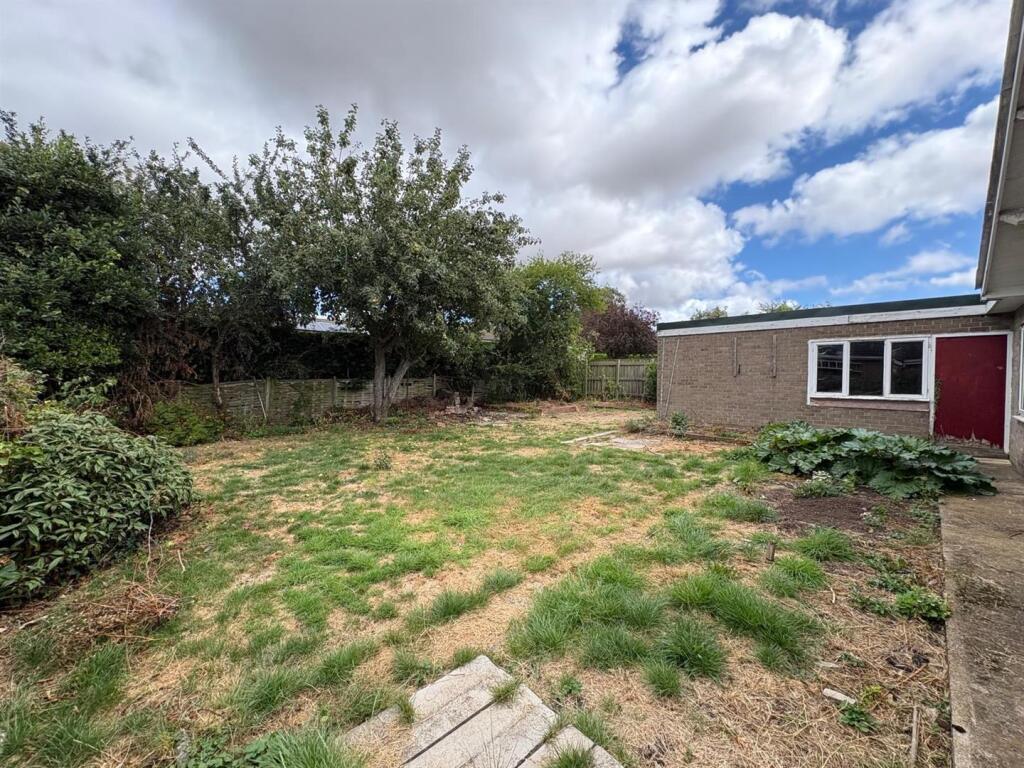
Gardens - The gardens as aforementioned are a jewel in the crown providing a superb backdrop to the property with a superb mix of patios, shrubberies, lawns, decking and raised rear vegetable garden and stores.
Greenhouse & Sheads & Store - On concrete base with raised work bench. Water supply. Sheds Good sized sheds with power on a concrete base. Useful storage area to side. Store With a concrete floor.
Light. Benefit of power. Presently used as a garden store. VIEWING By appointment through Northallerton Estate Agency – Tel: . TENURE Freehold with vacant Possession upon completion.
SERVICES Mains Water, Electricity, Gas and Drainage. COUNCIL TAX BAND The Council Tax Band for the property is F. LOCAL AUTHORITY North Yorkshire Council.
Value & comps
No previous sales on record.
Returns
Set an offer; the calculator follows it.
We're still gathering serviced-accommodation data for this area.
Archie refurb estimate: a Pro feature
0.0% below asking
This is not financial or investment advice. Prop AI Deals is not authorised by the Financial Conduct Authority (FCA) to provide investment advice.
All investment calculators, property analyses, and AI-generated insights are for informational purposes only. Property investment carries risk and may result in financial loss. All calculations should be independently verified and you should consult with FCA-authorised financial advisors before making any investment decisions.
Past performance does not guarantee future results. Tax implications vary by individual circumstances.
Deal
Properties like this can earn 2–3x BTL yields when converted to HMO, with retrofit costs around £10k/room. Sign in to see the full tier, yield projection, and cost breakdown.
Commercial properties like this can earn 30-50% higher yields when converted to residential under Class MA / Q / P / PA, with prior approval costing ~GBP 96/unit. Sign in to see the recommended route, yield uplift, and cost breakdown.
BRRR-suited properties can recycle 80-100% of investor capital on refi, leaving a high-yielding rental with most of the money out. Sign in to see the refurb cost stack, ARV projection, and refinance maths.
Detached + large garden = sub-division play. Pro tier unlocks the tier badge, plot size, uplift estimate, and regional land benchmark.
Short-lease flats trade at deep discount, but extending under the 1993 Act often costs far less than the discount. Pro tier unlocks the tier badge, premium breakdown, long-lease ARV and arbitrage maths.
See projected short-stay revenue vs a vanilla BTL for this property.
See real sub-let margins (HMO room rates & SA nightly rates) vs the landlord rent.
Area
Agent & docs

FAQ
About 37a Thirsk Road, Northallerton
Explore nearby