2-bedroom semi-detached house · S74 9AR
Sold STCListed 92 days
Opportunity summary
See Archie’s verdict, returns by strategy and what to check before viewing.
About
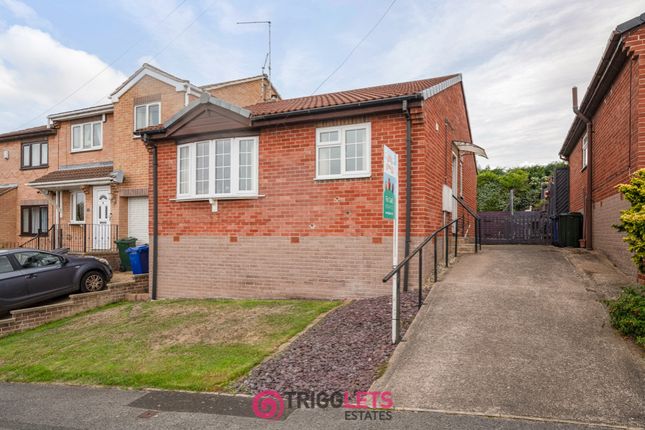
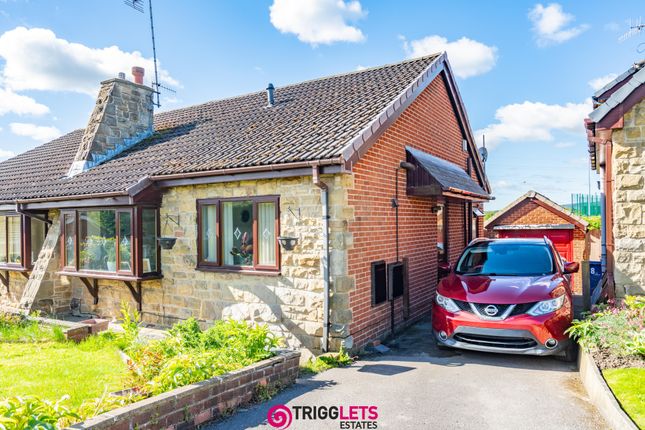
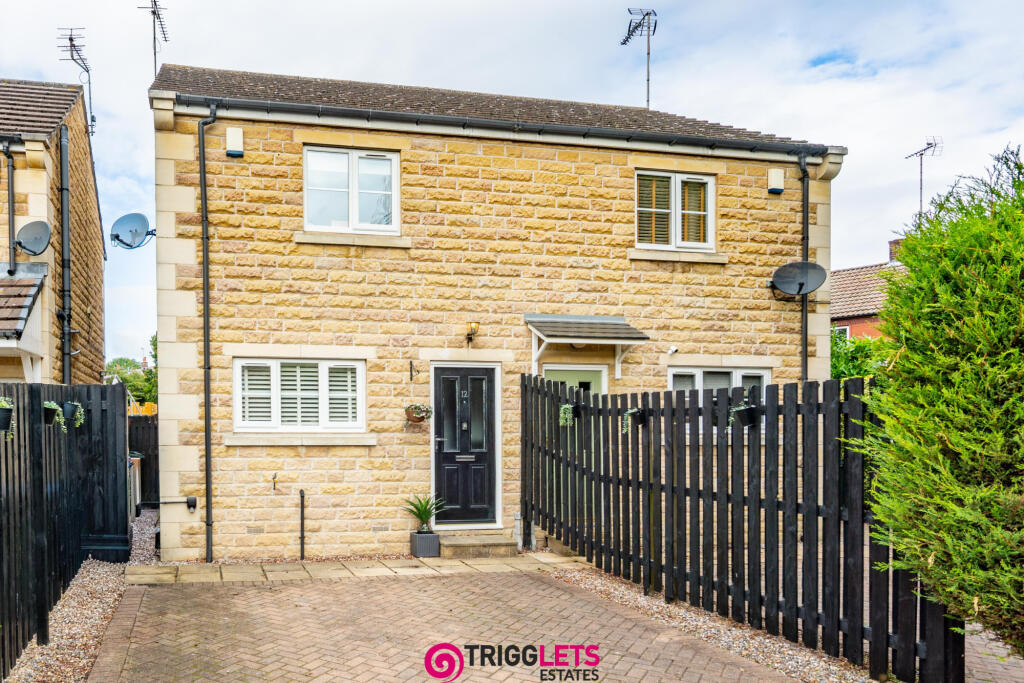
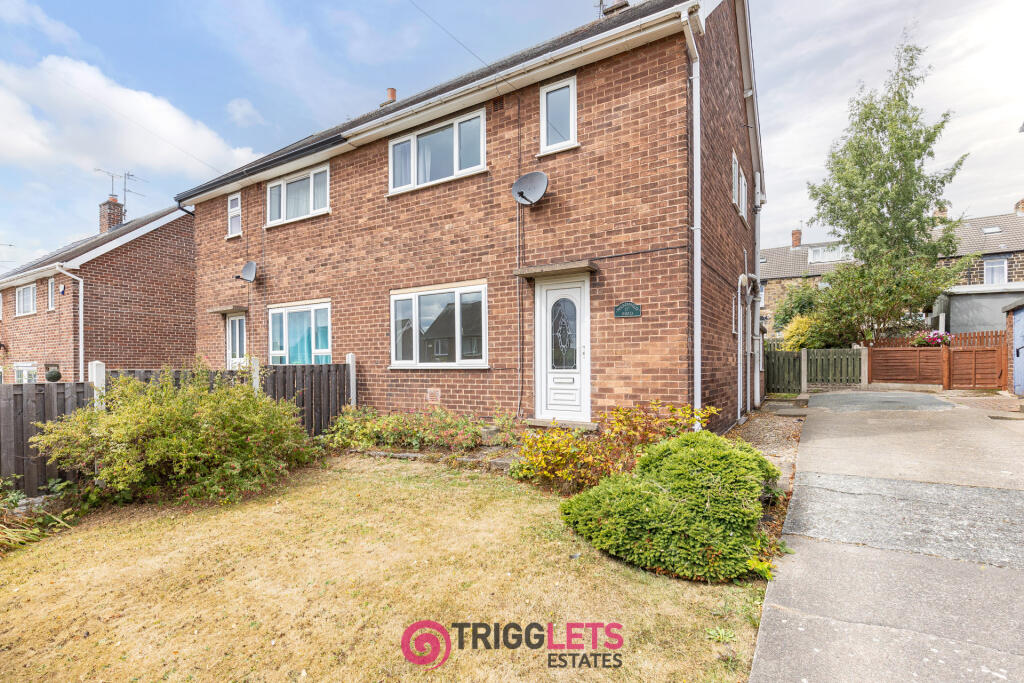
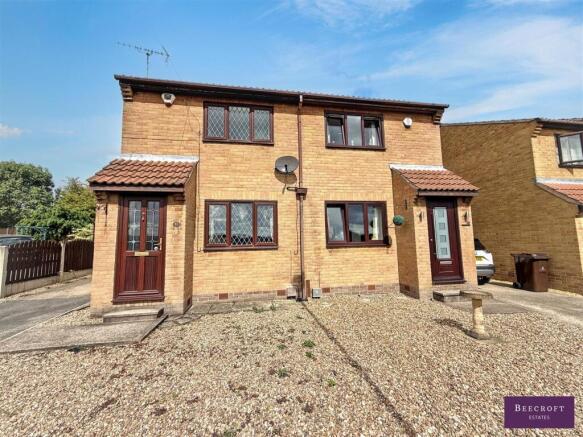
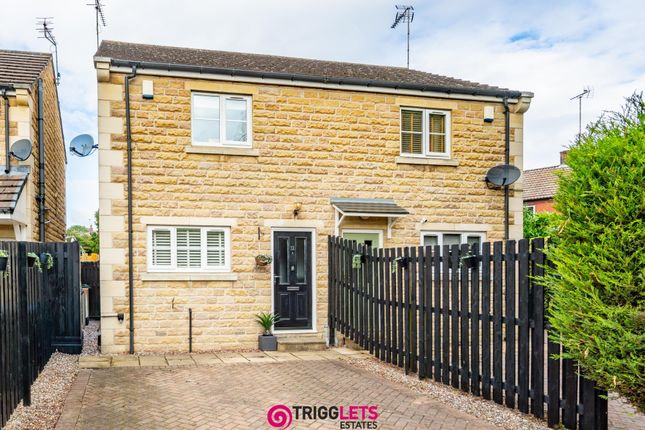
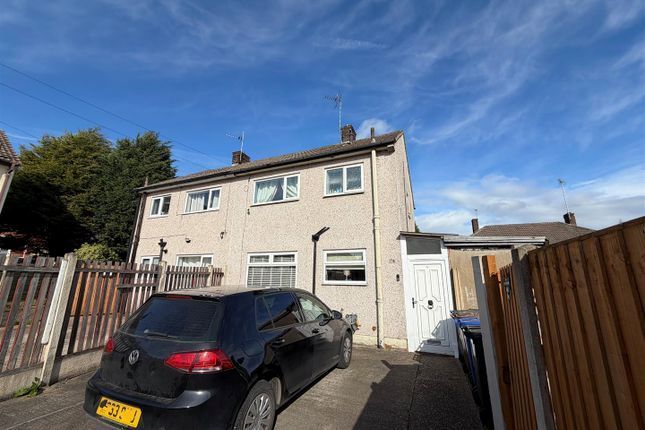
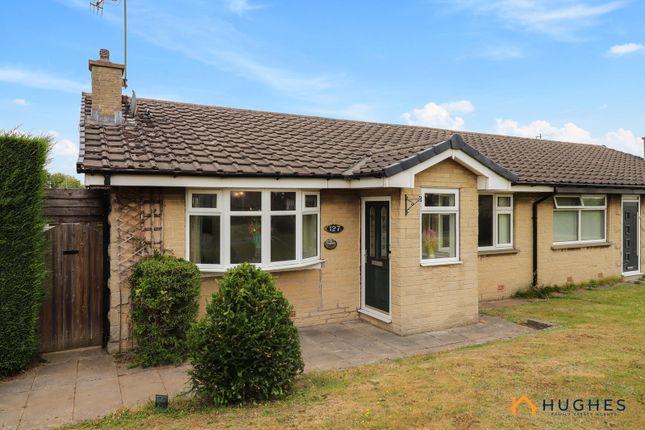
Located on a popular residential street is this extended spacious Two Bedroom Semi-Detached House. Being of interest to First Time Buyers, Couples and Small Families.
The property is within walking distance of Hoyland Town Centre and well regarded schools.
The countryside is just a short stroll away, Milton Ponds are close by, Elsecar Train Station is within easy reach has is the popular Elsecar Heritage Centre and Elsecar Park.
This really is a beautiful property that we would urge an internal viewing to truly appreciate.
The accommodation briefly comprises Entrance Hallway, Lounge, Kitchen, Sitting Room, Cloaks/WC, Two Bedrooms and Bathroom. Outside is off road parking to the front and an enclosed rear garden.
It has the benefit of gas central heating and double glazing. Front Entrance Hallway Having a front facing entrance door and a central heating radiator, a door opens into the Lounge.
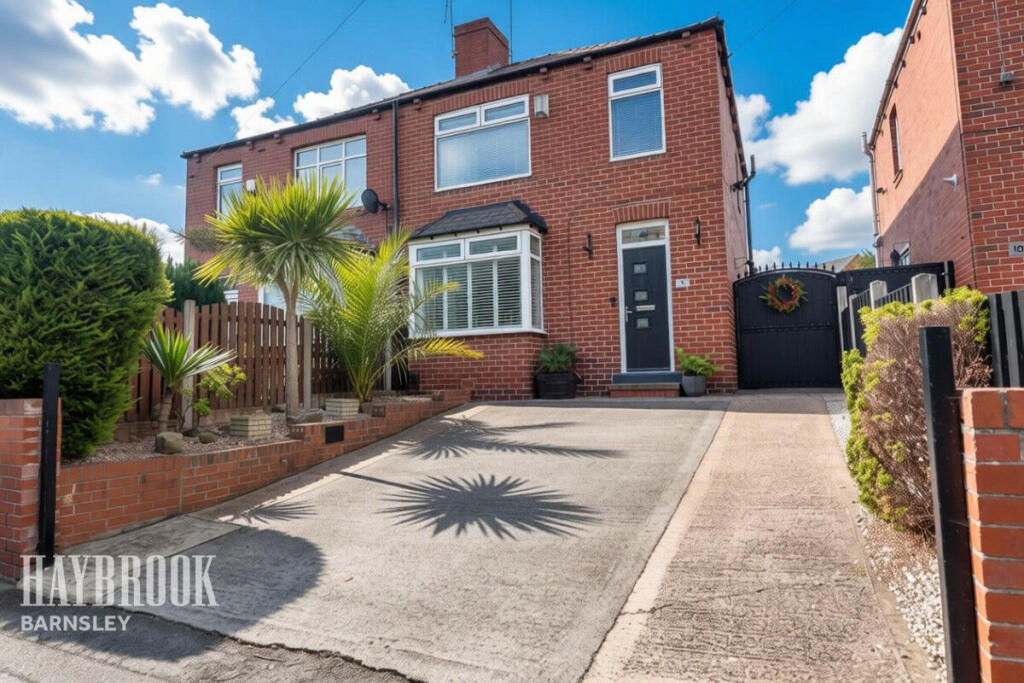
Lounge - 4.20 x 3.75 m (13′9″ x 12′4″ ft) Having a front facing double glazed bay window, coving to the ceiling, dado rail, picture rail, fire place, TV aerial point, down lights and a central heating radiator.
Kitchen/Diner - 3.65 x 2.84 m (11′12″ x 9′4″ ft) Having wood laminate flooring, with a range of wall and base units with white cupboard doors and granite effect worktops, with an inset sink with side drainer and mixer taps, built in oven, microwave, induction hob with extractor fan over, gloss splash back, down lights, integral fridge, freezer, dishwasher, a central heating radiator, pantry which has a side facing double glazed window and plumbing for a automatic washing machine, rear facing doors open into the sitting room, a side door allows access into the side entrance.
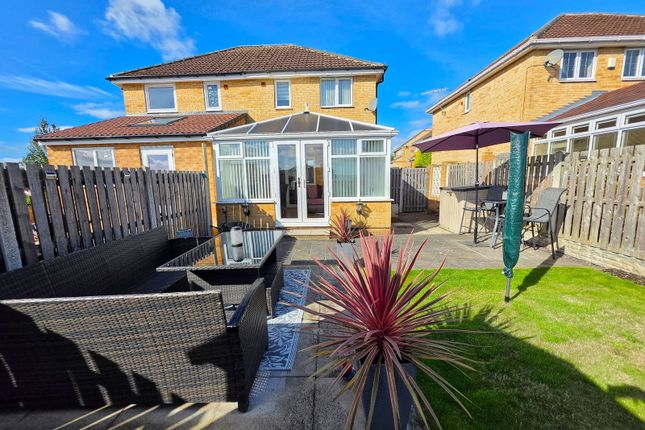
Sitting Room - 4.25 x 3.62 m (13′11″ x 11′11″ ft) This lovely addition to the house is flooded by natural light, through the rear facing patio doors, double glazed side windows and the roof lantern, there are inset down lights and a floor to ceiling central heating radiator.
Side Entrance Having a external entrance door, tiled flooring and a central heating radiator a door allows access to the downstairs WC.
Downstairs WC Having a side facing opaque double glazed window, with a push button WC, wash hand basin and a towel radiator.
First Floor Landing A staircase rises from the front entrance hallway to the first floor landing which has a side facing double glazed window and access to the loft space.
Bedroom One - 3.75 x 3.72 m (12′4″ x 12′2″ ft) Having a front facing double glazed window, coving to the ceiling, dado rail, inset down lights and a good sized walk in wardrobe.
Bedroom Two - 2.84 x 2.74 m (9′4″ x 8′12″ ft) Having a rear facing double glazed window, fitted wardrobes to one wall, a storage cupboard and having a central heating radiator.
Shower Room - 1.79 x 1.69 m (5′10″ x 5′7″ ft) Having a rear facing opaque double glazed window with a three piece suite which comprises a walk in shower, low flush WC, wash hand basin, tiled walls and a central heating radiator.
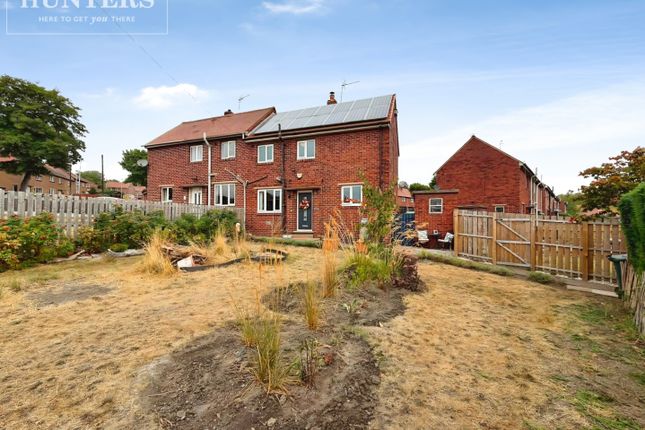
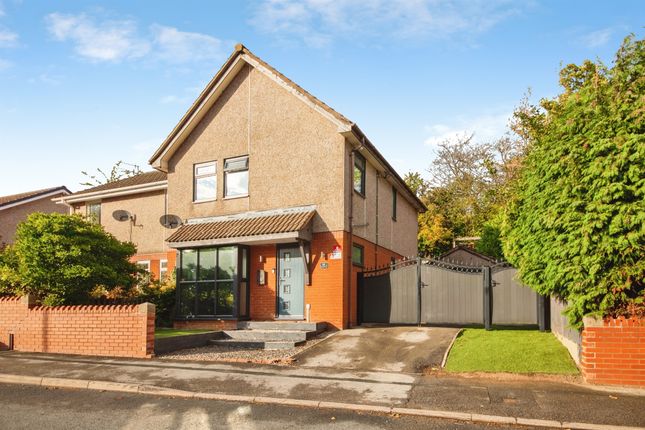
Outside The front of the property provides off road parking for a couple of vehicles, while a side pathway allows access to the enclosed rear garden which has a paved patio area the Astro turf which leads to a further patio area and a garden shed.
At the rear of the property is a wall mounted cold water tap and wall mounted lights.
General Information x (0′0″ x 0′0″ ) Tenure: Leasehold £3.50 per annum with a 800 year lease from June 1938.
EPC: C Council Tax Band: B Money Laundering Regulations 2003 x (0′0″ x 0′0″ ) Prospective purchasers are advised that we will ask for identification documentation and proof of financial status when an offer is received.
We ask that this is made available at the earliest opportunity to prevent any unnecessary delay in agreeing a sale.
Disclaimer 1 x (0′0″ x 0′0″ ) We always endeavour to make our sales particulars as fair, accurate and reliable as possible.
But please be advised that they are only intended as a general guide to the property and should not be relied upon as statements of representation or fact.
If there are any points of particular importance then you are advised to contact our office in order that we may make enquiries to verify the position on your behalf.
Disclaimer 2 x (0′0″ x 0′0″ ) x (0′0″ x 0′0″ ) The room sizes are only intended as a general guide to prospective purchasers and are not precise.
Whilst every attempt has been made to ensure the accuracy of the floor plans, they are designed for illustrative purposes only. No responsibility will be taken for any errors contained in these plans.
You are advised to verify any dimensions before ordering floor coverings and furniture.
We have not tested the services, equipment are appliances in this property, therefore we strongly recommend that prospective purchasers commission their own service or survey reports, before finalising their offer to purchase.
Value & comps
No previous sales on record.
Returns
Set an offer; the calculator follows it.
We're still gathering serviced-accommodation data for this area.
Archie refurb estimate: a Pro feature
0.0% below asking
This is not financial or investment advice. Prop AI Deals is not authorised by the Financial Conduct Authority (FCA) to provide investment advice.
All investment calculators, property analyses, and AI-generated insights are for informational purposes only. Property investment carries risk and may result in financial loss. All calculations should be independently verified and you should consult with FCA-authorised financial advisers before making any investment decisions.
Past performance does not guarantee future results. Tax implications vary by individual circumstances.
Deal
Properties like this can earn 2–3x BTL yields when converted to HMO, with retrofit costs around £10k/room. Sign in to see the full tier, yield projection, and cost breakdown.
Commercial properties like this can earn 30-50% higher yields when converted to residential under Class MA / Q / P / PA, with prior approval costing ~GBP 96/unit. Sign in to see the recommended route, yield uplift, and cost breakdown.
BRRR-suited properties can recycle 80-100% of investor capital on refi, leaving a high-yielding rental with most of the money out. Sign in to see the refurb cost stack, ARV projection, and refinance maths.
Detached + large garden = sub-division play. Pro tier unlocks the tier badge, plot size, uplift estimate, and regional land benchmark.
Short-lease flats trade at deep discount, but extending under the 1993 Act often costs far less than the discount. Pro tier unlocks the tier badge, premium breakdown, long-lease ARV and arbitrage maths.
See projected short-stay revenue vs a vanilla BTL for this property.
See real sub-let margins (HMO room rates & SA nightly rates) vs the landlord rent.
Area
Agent & docs
FAQ
About Valley Way, Hoyland, Barnsley, S74
Explore nearby