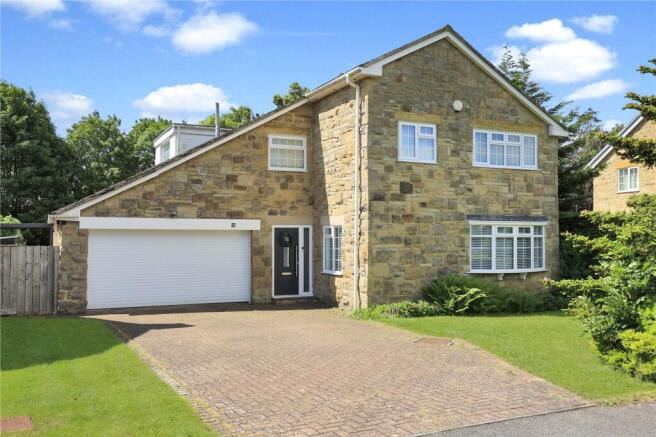
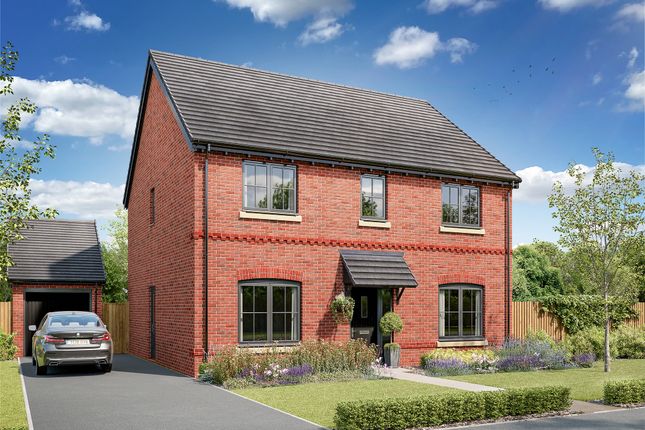
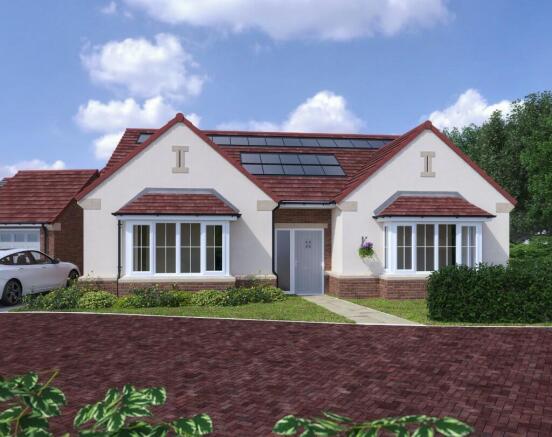
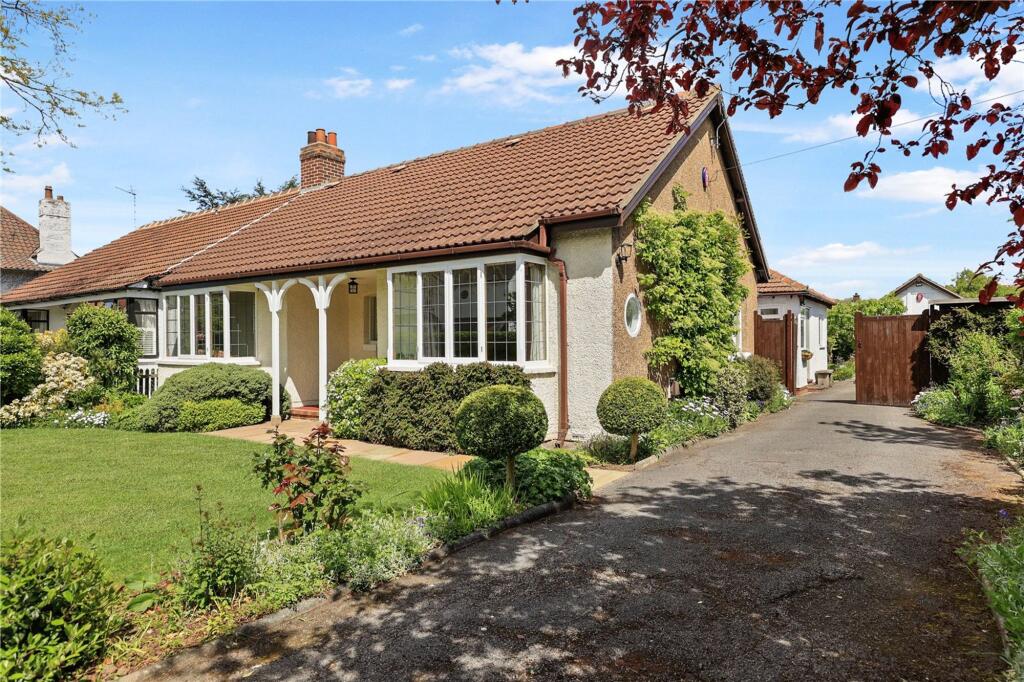
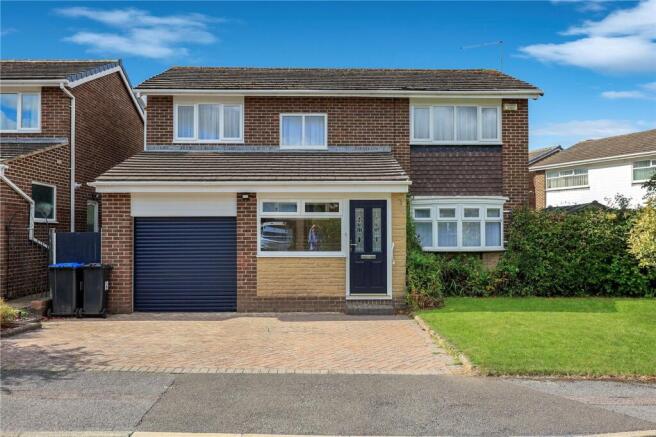
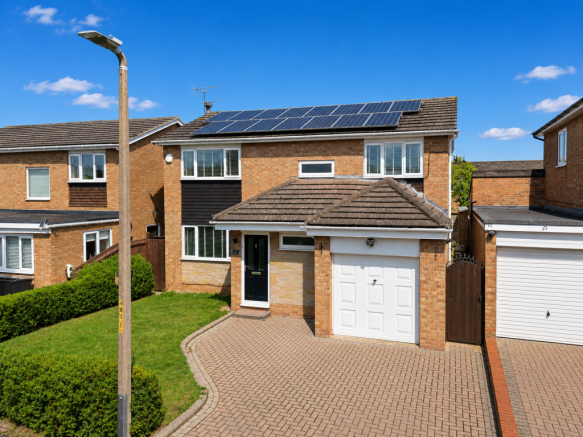
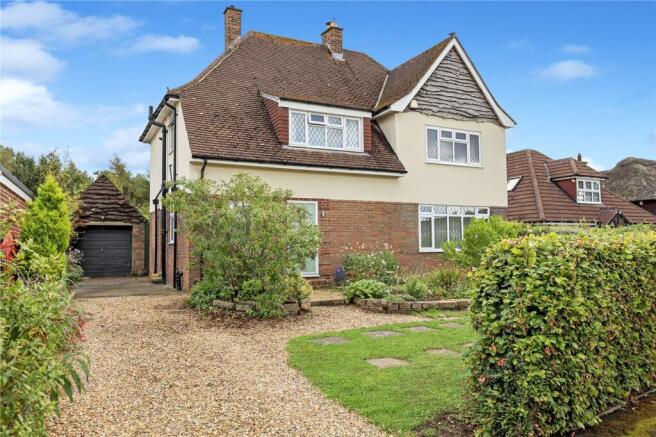
4-bedroom detached house · TS7 0DY
Sold STCListed 258 days
Opportunity summary
See Archie’s verdict, returns by strategy and what to check before viewing.
About
Discover Unmatched Luxury at 2 The Ridings – A Unique New Home in Nunthorpe.
Introducing 2 The Ridings, one of six exceptional luxury homes in a highly anticipated, bespoke development on the prestigious Gypsy Lane in Nunthorpe.
This remarkable property offers an expansive 3,195 sq ft of opulent living space across three impeccably designed levels.
With an emphasis on unique character and sophistication, The Ridings sets a new standard for luxury living in the area.
Built by a distinguished, smaller-scale bespoke builder renowned for their attention to detail and commitment to perfection, this home is unlike any other new build currently available in Nunthorpe.
The design and specification of the property are unparalleled, showcasing a level of craftsmanship and quality that is simply not seen in typical new developments.
With high-end materials and finishes, this home features a range of exceptional details, including underfloor heating, triple glazing offering a blend of comfort, style, and cutting-edge technology.
Ground Floor The lower level of the property is where versatility meets luxury. It’s home to four reception rooms that cater to every possible lifestyle need.
Whether you envision a home cinema for movie nights, a gym to stay fit, a home office for business or creative work, or an entertainment bar area for hosting guests, the choice is yours.
These flexible spaces are designed to adapt to your personal requirements, making it the perfect environment for both family life and social gatherings.
Middle Floor As you move to the middle floor, you’re greeted by a spacious and welcoming double garage, providing ample parking space with easy access into the home.
The open-plan living and dining area is the heart of this level, offering an expansive, light-filled space that’s perfect for family life and entertaining.
The seamless flow between the kitchen, dining, and living areas creates a modern, open environment where you can enjoy everything from casual meals to formal dinners in style.
The layout is designed with a focus on family-friendly living while maintaining a refined and elegant atmosphere.
Top Floor On the top floor, you’ll find the private quarters of the home, with four generously sized bedrooms designed for comfort and relaxation.
The luxury master bedroom comes complete with a stunning en-suite bathroom, featuring high-end finishes and fittings.
The second bedroom also benefits from a private en-suite, providing additional luxury for family or guests.
The remaining two bedrooms are spacious and well-proportioned, with a family bathroom serving these rooms, each beautifully designed with premium fixtures.
Whether you need a peaceful retreat, a space for children, or a guest room, this floor has been created with flexibility and comfort in mind.
This truly is a family home built for those who appreciate a unique, high-spec property, fully equipped with all the latest technology, making it ready to move straight into with no work required.
It’s a home where you can enjoy luxury, comfort, and practicality from the moment you walk through the door.
With its impressive specifications, flexible living spaces, and exceptional craftsmanship, this is a home designed for modern family living at its finest.
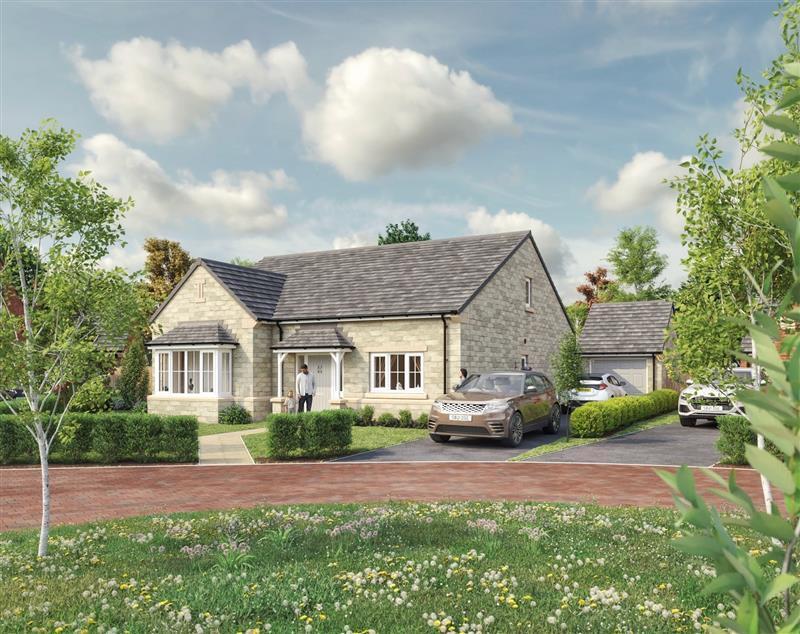
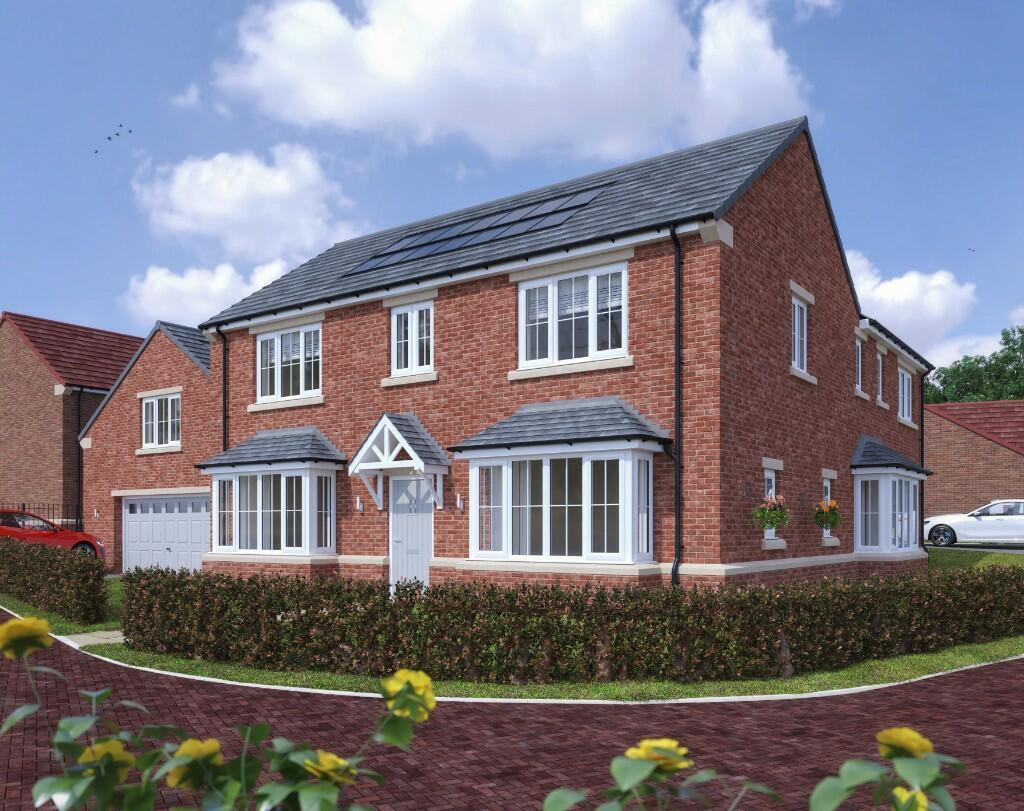
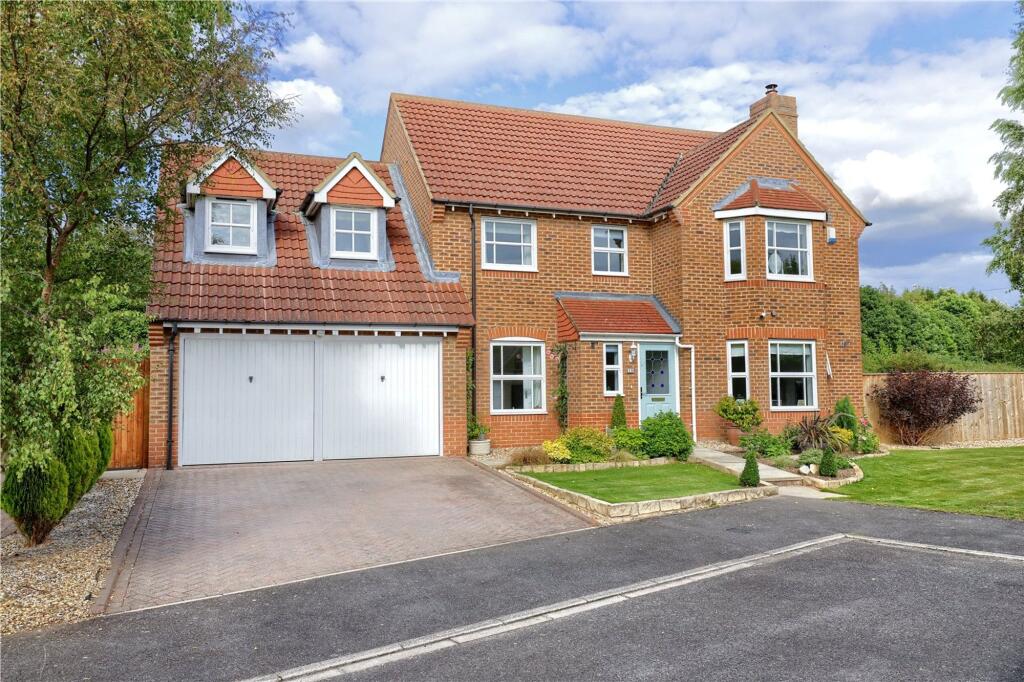
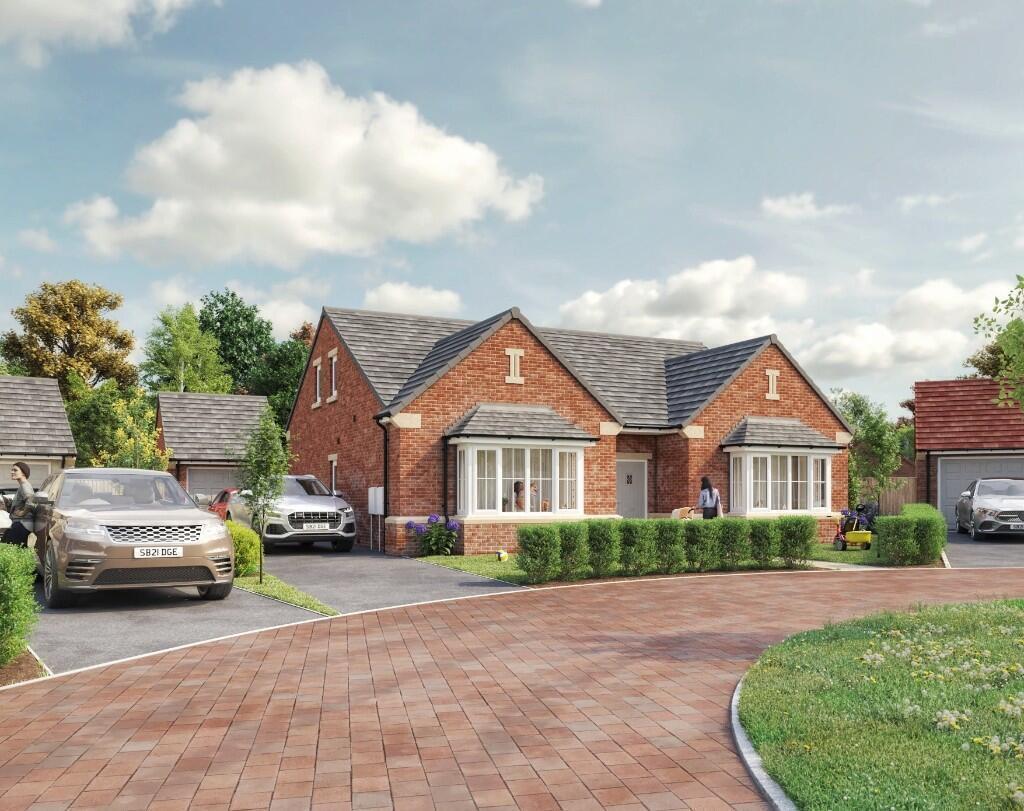
2 The Ridings Specification List Kitchen - doors and cupboards finished to the buyers choice of colour - Minerva worktops, buyers choice - premium integrated appliances - 900mm Induction hob - 2 ovens - Full size integrated larder fridge - Full size integrated larder freezer - Integrated dishwasher - extractor hood - Wine cooler - Soft motion hinges and doors Bathrooms Primary Bedroom: - Extra large walk in shower - 2 wall hung extra wide vanity units with soft close drawers - Modern freestanding bath - Wall hung W/C with concealed cistern and chrome flush plate - Heated towel rail - Fully tiled - mixer taps - Your choice of vanity colours Bedroom Two: - Extra large walk in shower - Wall hung extra wide vanity unit with soft close drawers - Vanity mirror with led lighting and demister - Wall hung W/C with concealed cistern and chrome flush plate - Underfloor heating - Heated towel rail - Fully tiled - mixer tap - Your choice of vanity colours House Bathroom: - Modern freestanding bath - Extra large walk in shower - Wall hung extra wide vanity unit with soft close drawers - Wall hung W/C with concealed cistern and chrome flush plate - Heated towel rail - Wall mounted storage - mixer tap - Your choice of vanity colours Heating and Electrical - 16kw air source heat pump - 3.6kw sleek black solar panels - Extra large 300 litre pressurised hot water cylinder-ensuring excellent water flow throughout the whole house - Extra wide hot water piping throughout the house to increase flow rate and reduce energy used - Roof insulated with 400mm fibreglass to reduce heat loss - Ground floor insulated with 150mm Kingspan to reduce heat loss -Triple Glazing to ALL windows and doors to reduce heat loss - Heavily insulated plasterboards throughout the house to reduce heat loss Cloakroom - Feature 1100mm wide wall hung ROCA vanity unit with countertop bowl and soft close drawers and doors - Wall hung W/C with concealed cistern and chrome flush plate Security - Security lighting to all four elevations with PIR sensors - Five point locking system to all external doors - Alarm system External finishes - uPVC casement windows anthracite grey outer, white inner - Sliding triple glazed patio doors to both the kitchen and lower floor lounge - Outside tap and electrical sockets - Paved paths and patio in premium finishes - Block paved driveways using premium Tegula paving - Pre treated fencing to all plot boundaries - Extra large concrete/brick storage room Interior finishes - Underfloor heating to both the lower and ground floor - Contemporary oak finished doors - Recessed led lighting to the entrance hallway, cloakroom, kitchen, primary bedroom and cinema room - LED downlights to all other areas - Chrome ironmongery - Modern extra high skirting boards and architraves - Staircases with oak handrails and 10mm toughened safety glass Further Information The property being sold is freehold Billing authority: Redcar & Cleveland Please note: The photographs displayed are of Plot 1 The Ridings and are used as examples only.
Disclaimer Harvey Brooks Properties Ltd (the Company).
The Company for itself and for the vendor(s) or lessor(s) of this property for whom it acts as Agents gives notice that: (i) The particulars are a general outline only for the guidance of intending purchasers or lessees and do not constitute an offer or contract (ii) All descriptions are given in good faith and are believed to be correct, but any prospective purchasers or lessees should not rely on them as statements of fact and must satisfy themselves by inspection or otherwise as to their correctness (iii) All measurements of rooms contained within these particulars should be taken as approximate and it is the responsibility of the prospective purchaser or lessee or his professional advisor to determine the exact measurements and details as required prior to Contract (iv) None of the property's services or service installations have been tested and are not warranted to be in working order (v) No employee of the Company has any authority to make or give any representation or warranty whatsoever in relation to the property.
Value & comps
No previous sales on record.
Returns
Set an offer; the calculator follows it.
We're still gathering serviced-accommodation data for this area.
Archie refurb estimate: a Pro feature
0.0% below asking
This is not financial or investment advice. Prop AI Deals is not authorised by the Financial Conduct Authority (FCA) to provide investment advice.
All investment calculators, property analyses, and AI-generated insights are for informational purposes only. Property investment carries risk and may result in financial loss. All calculations should be independently verified and you should consult with FCA-authorised financial advisers before making any investment decisions.
Past performance does not guarantee future results. Tax implications vary by individual circumstances.
Deal
Properties like this can earn 2–3x BTL yields when converted to HMO, with retrofit costs around £10k/room. Sign in to see the full tier, yield projection, and cost breakdown.
Commercial properties like this can earn 30-50% higher yields when converted to residential under Class MA / Q / P / PA, with prior approval costing ~GBP 96/unit. Sign in to see the recommended route, yield uplift, and cost breakdown.
BRRR-suited properties can recycle 80-100% of investor capital on refi, leaving a high-yielding rental with most of the money out. Sign in to see the refurb cost stack, ARV projection, and refinance maths.
Detached + large garden = sub-division play. Pro tier unlocks the tier badge, plot size, uplift estimate, and regional land benchmark.
Short-lease flats trade at deep discount, but extending under the 1993 Act often costs far less than the discount. Pro tier unlocks the tier badge, premium breakdown, long-lease ARV and arbitrage maths.
See projected short-stay revenue vs a vanilla BTL for this property.
See real sub-let margins (HMO room rates & SA nightly rates) vs the landlord rent.
Area
Agent & docs
FAQ
About 2 The Ridings, Nunthorpe
Explore nearby