We've tightened what earns a Pursue. A home now needs a published valuation, a strategy that still makes money after real running costs and lender stress tests, and no listing problems that would stop a mortgage. You'll see fewer Pursues, and each one has been checked harder.
See how verdicts work3-bedroom detached house · CH3 9QF
Sold STCListed 117 days
Opportunity summary
See Archie’s verdict, returns by strategy and what to check before viewing.
About
A handsome period house standing in a delightful walled garden setting within walking distance of all village amenities.
MAIN HOUSE - Entrance Hall - Drawing Room - Sitting Room - Dining Area - Open Plan Kitchen with Living Area - Cloakroom/W.C.
- Extensive Basement with Utility Room - Master Bedroom with en-suite Bathroom - 2 further Double Bedrooms - Family Shower Room OUTSIDE - Parking for several cars - Brick Outbuilding - Covered Veranda with bar and seating area - Paved Patio - Well-stocked Mature Garden - Formal Lawns - Kitchen Garden & Composting Areas - In all about 0.29 acres (0.12 hectares) DISTANCES TARPORLEY 8 MILES CHESTER 10 MILES NANTWICH 15 MILES WHITCHURCH 13 MILES LIVERPOOL 38 MILES MANCHESTER 57 MILES (DISTANCES APPROXIMATE) DESCRIPTION Greengates is a distinctive and extremely attractive Grade II listed house situated on Burwardsley Road.
It is one of several period properties which collectively form a very attractive street scene within the village conservation area.
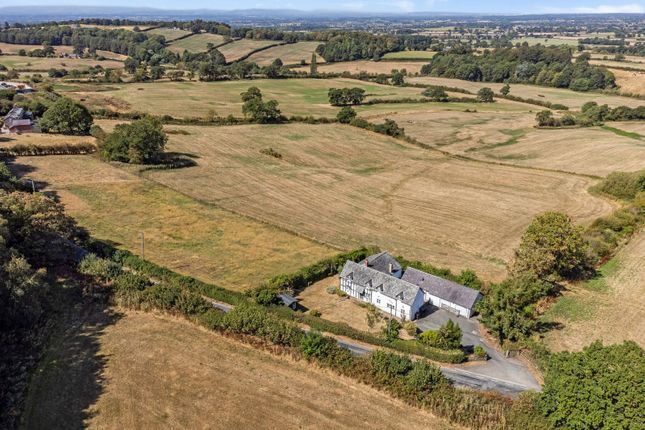
Standing in a walled garden the property is set well back from the road with sweeping gravel drive to the front accessed via twin entrances.
Bearing the date 1839 Greengates is built in the Georgian style and is fully deserving of its Grade II listing.
The house is constructed of Flemish bond brick with a symmetrical 3 bay front façade incorporating sash windows beneath a shallow pitched roof with parapet wall.
The interior is equally impressive retaining many period features including an elegant staircase, decorative plaster detailing to the ceilings, window shutters, boarded floors, tall skirting boards and panelled doors with deep architraves.
Originally built as a 4 bedroom house the master bedroom now incorporates a back bedroom to form an en-suite bathroom.
At ground floor level Greengates has been sensitively extended against the east gable end to create a large open plan kitchen with living area whilst the extensive basement now has the benefit of central heating providing a more useable space.
Likewise in the grounds, with access from the drive and rear garden is a brick outbuilding which has the potential to be converted and possibly extended, subject to the availability of planning permission & listed building consent, to create garaging or self-contained accommodation.
PROPERTY INFORMATION Address: Greengates, Burwardsley Road, Tattenhall, Nr Chester, Cheshire, CH3 9QF. Tenure: The property is freehold with vacant possession.
Services: Mains water, electricity, gas and drainage. Central heating is courtesy of a Worcester gas boiler. Telephone line and Broadband connection. Local Authority: Cheshire West & Chester Council.
Council Tax: Band G - £4,223.82 payable 2026/27. Town & Country Planning: Greengates is listed Grade II and is situated within the village conservation area.
Fixtures: Unless specifically mentioned in these particulars all contents, fixtures and fittings, garden ornaments, statues, carpets and curtains are specifically excluded from the sale.
Certain items may be available by separate negotiation. Viewing: Strictly by appointment via the Chester office of Jackson-Stops.
DIRECTIONS (CH3 9QF) From Chester proceed south on the A41 Whitchurch Road and after approximately 7 miles turn left signposted Gatesheath and Tattenhall.
Travel into the village of Tattenhall and at the T junction adjacent to the school turn right towards the High Street.
At the T junction turn left onto Burwardsley Road and Greengates will be seen after 100 yards on the left hand-side.
Value & comps
No previous sales on record.
Returns
Set an offer; the calculator follows it.
We're still gathering serviced-accommodation data for this area.
Archie refurb estimate: a Pro feature
0.0% below asking
This is not financial or investment advice. Prop AI Deals is not authorised by the Financial Conduct Authority (FCA) to provide investment advice.
All investment calculators, property analyses, and AI-generated insights are for informational purposes only. Property investment carries risk and may result in financial loss. All calculations should be independently verified and you should consult with FCA-authorised financial advisers before making any investment decisions.
Past performance does not guarantee future results. Tax implications vary by individual circumstances.
Deal
Properties like this can earn 2–3x BTL yields when converted to HMO, with retrofit costs around £10k/room. Sign in to see the full tier, yield projection, and cost breakdown.
Commercial properties like this can earn 30-50% higher yields when converted to residential under Class MA / Q / P / PA, with prior approval costing ~GBP 96/unit. Sign in to see the recommended route, yield uplift, and cost breakdown.
BRRR-suited properties can recycle 80-100% of investor capital on refi, leaving a high-yielding rental with most of the money out. Sign in to see the refurb cost stack, ARV projection, and refinance maths.
Detached + large garden = sub-division play. Pro tier unlocks the tier badge, plot size, uplift estimate, and regional land benchmark.
Short-lease flats trade at deep discount, but extending under the 1993 Act often costs far less than the discount. Pro tier unlocks the tier badge, premium breakdown, long-lease ARV and arbitrage maths.
See projected short-stay revenue vs a vanilla BTL for this property.
See real sub-let margins (HMO room rates & SA nightly rates) vs the landlord rent.
Area
Agent & docs

FAQ
About Burwardsley Road, Tattenhall, Chester, Cheshire, CH3
Explore nearby