5-bedroom house · WS9 0RT
Sold STCListed 213 days
Opportunity summary
See Archie’s verdict, returns by strategy and what to check before viewing.
About
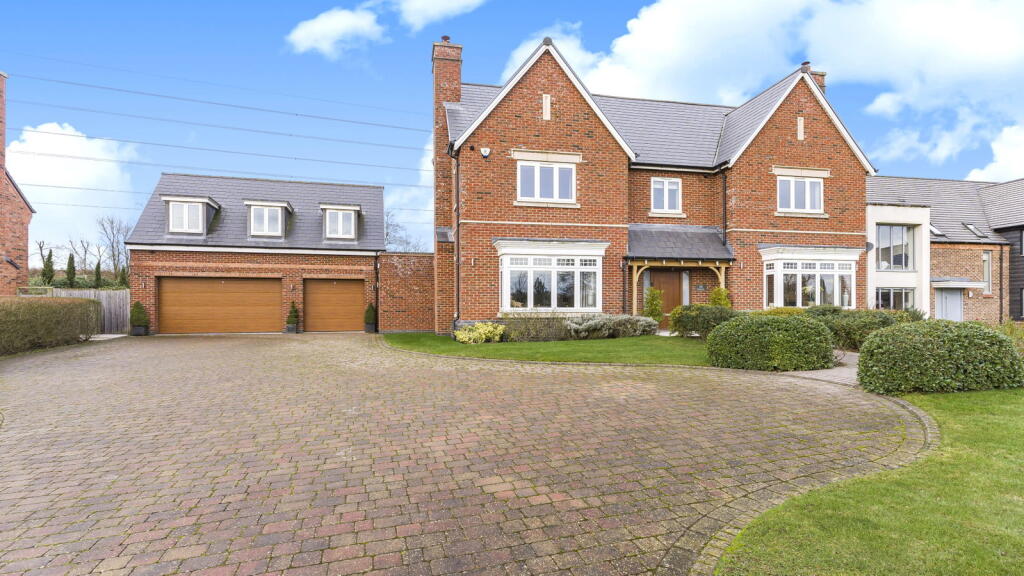
Noble Lodge brings the indulgence of a five-star hotel experience into everyday living - a home where thoughtful design, smart technology, and luxurious finishes converge in complete harmony.
As one of only three bespoke residences in the exclusive Oak Grove development, this property stands out for its bold detailing, exceptional materials, and future-ready specification.
Designed for modern family life and entertaining on a grand scale, the interiors are flooded with natural light, with expansive glazing framing views of the landscaped gardens.
A striking feature staircase and dual living zones provide visual impact and functionality, while advanced energy systems and premium finishes deliver both comfort and sustainability.
Ground Floor: Entrance hall, Study, Second entrance hall, Lounge, Guest WC, Storage closet, Kitchen/Sitting room, Utility room, Central Staircase to first floor.
First Floor: First floor landing, Bedroom number two with large private balcony a walk-in dressing room with built-in closets and ensuite bathroom, Bedroom number three with french doors opening to Juliet balcony and ensuite shower room, hallway storage closet, Bedroom number four with separate staircase which is accessed via the second entrance hall and garage has ensuite shower room and two box windows, Bedroom number five with built-in closets, Family bathroom with twin basins and separate shower cubicle, Central staircase leading to second floor.
Second floor: Second floor landing, Principal bedroom with large walk-in dressing room with built-in closets and ensuite bathroom with twin basins in vanity unit, and separate shower cubicle.
Secure private gated entrance, landscaped rear garden, porcelain patio, outdoor lighting Double garage includes a Hormann Bluetooth-operated door, Project EV charging point, communal bin store, Industries pump station.
Situation Noble Lodge is located in Oak Grove, a peaceful and prestigious private cul-de-sac just off Erdington Road in Aldridge.
This exclusive setting offers the perfect blend of seclusion and accessibility, just moments from the village centre and within easy reach of Sutton Coldfield, Lichfield, and the open greenbelt countryside.
The area is renowned for its excellent schooling options including St Francis of Assisi, Hydesville Tower and the Queen Mary’s Grammar Schools in Walsall.
With access to commuter routes including the M6, M6 Toll and A452, and regular train services nearby, Noble Lodge is ideally positioned for both work and lifestyle convenience.
Description Of Property Ground Floor A welcoming entrance hallway is centred around a bespoke single-spine oak staircase with glass balustrading and LED detail, setting a confident and architectural tone.
Large-format porcelain tiling and underfloor heating provide seamless warmth underfoot.
To the rear, the expansive open-plan kitchen, dining and sitting area stretches over 10 metres, framed by full-width bifold doors that open onto the garden.
The kitchen is a showpiece - finished with Infinity Ocean Blue polished porcelain worktops, contrasting Dekton prep areas, and luxury appliances including a Neff Schott Ceran gas hob, AEG induction hob, Samsung Series 6 dual cook steam oven, SmartThings warming drawers, and an AEG Comfortlift dishwasher.
A matching spice kitchen provides an additional prep space, discreetly tucked away for entertaining ease.
A Franke matt black sink, Quooker tap, pop-up Evoline sockets, and LED mood lighting enhance the experience, while a custom coffee station and full-height fridge/freezer add function and flair.
The living area centres around a dual-sided Evonic Halo fireplace clad in contemporary wood and natural stone.
A separate formal lounge to the front offers further versatility, ideal for family relaxation or media use.
Also on this level is a large utility room, and cloakroom WC, perfect for guests or multi-generational living.
First Floor The upper landing is framed by architectural glass and oak balustrading, giving an elevated view back over the hallway.
There are four further double bedrooms, including a stunning principal suite with walk-in wardrobe, vaulted Canadian Cedar ceiling and luxury en-suite shower room with a Duravit Sensowash Starck F Lite Japanese toilet.
A further en-suite bedroom with fitted wardrobes and a beautifully finished family bathroom complete the first floor.
Bathrooms are fitted with full-height tiles, bespoke memo-glass shower doors, Flova brassware, Duravit sanitaryware and pir lighting for a serene, spa-like feel.
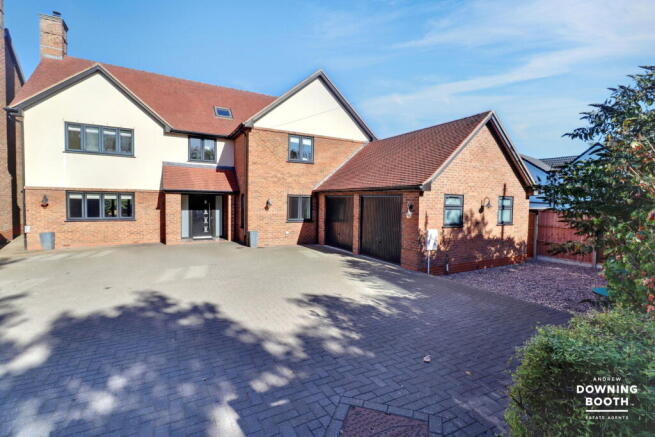
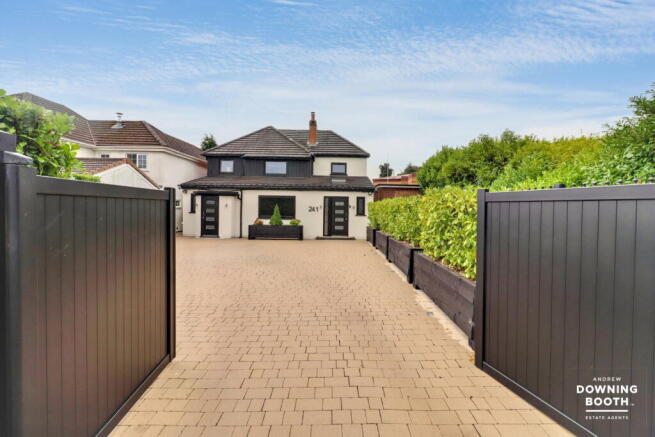
External Features Noble Lodge is set behind a secure private gated entrance, with a landscaped rear garden, porcelain patio and outdoor lighting.
The double garage includes a Hormann Bluetooth-operated door and 3-phase Project EV charging point. A communal bin store and Marsh Industries pump station support the wider site infrastructure.
Specification Highlights Despiro aluminium front door Triple-glazed Aluskin tilt-and-turn windows (0.8 u-value) Oversized Dre Supreme fire-safe internal doors Crittall-style internal glazed doors Bespoke oak staircase with LED glass balustrade Custom wardrobes & sensor-lit dressing spaces Memo-glass doors to all en-suites Statement lighting including Schuller Valencia pendant Technology And Sustainability Panasonic Aquarea air source heat pump Heatmiser underfloor heating throughout Nuaire mechanical ventilation with heat recovery (mvhr) Fujitsu air conditioning units Triple-phase electricity supply Lithe Audio ceiling speakers (WiFi/Bluetooth via wisa) tp-Link WiFi boosters Ajax wireless alarm system 4K ia security cameras (ai-enabled) Dnake SmartTech video intercom Distances Shenstone – 0.2 miles Lichfield – 3.6 miles Sutton Coldfield – 5.0 miles Birmingham – 12.1 miles Birmingham International Airport/nec – 18.7 miles M6 – 9.0 miles M6 Toll – 13.8 miles A38 – 8.2 miles (All distances are approximate.) Terms Tenure: Freehold Local Authority: Walsall District Council Council Tax Band: F Broadband: Average area speed approximately 516 Mbs Services We understand that mains water, gas and electricity are connected to the property.
Viewings All viewings are strictly by prior appointment with Aston Knowles – Disclaimer Every care has been taken in the preparation of these particulars, but accuracy cannot be guaranteed.
If there is any point of particular importance to you, we recommend seeking independent verification. These particulars do not form part of any contract. All measurements are approximate.
Images are provided for illustrative purposes only and do not imply inclusion of any fixtures or fittings within the sale.
Photographs taken: June 2025 Particulars prepared: June 2025 Buyer Identity Verification Fee In line with the Money Laundering Regulations 2007, all estate agents are legally required to carry out identity checks on buyers as part of their due diligence.
As agents acting on behalf of the seller, we are required to verify the identity of all purchasers once an offer has been accepted, subject to contract.
We carry out this check using a secure electronic verification system, which is not a credit check and will not affect your credit rating.
A non-refundable administration fee of £25 + VAT (£30 including VAT) per buyer applies for this service. By proceeding with your offer, you agree to this identity verification being undertaken.
A record of the search will be securely retained within the electronic property file. Epc Rating And Floor Area EPC rating: B Approximate total floor area: 4512 Sq. Ft or 419.2 Sq. Meters
Value & comps
No previous sales on record.
Returns
Set an offer; the calculator follows it.
We're still gathering serviced-accommodation data for this area.
Archie refurb estimate: a Pro feature
0.0% below asking
This is not financial or investment advice. Prop AI Deals is not authorised by the Financial Conduct Authority (FCA) to provide investment advice.
All investment calculators, property analyses, and AI-generated insights are for informational purposes only. Property investment carries risk and may result in financial loss. All calculations should be independently verified and you should consult with FCA-authorised financial advisors before making any investment decisions.
Past performance does not guarantee future results. Tax implications vary by individual circumstances.
Deal
Properties like this can earn 2–3x BTL yields when converted to HMO, with retrofit costs around £10k/room. Sign in to see the full tier, yield projection, and cost breakdown.
Commercial properties like this can earn 30-50% higher yields when converted to residential under Class MA / Q / P / PA, with prior approval costing ~GBP 96/unit. Sign in to see the recommended route, yield uplift, and cost breakdown.
BRRR-suited properties can recycle 80-100% of investor capital on refi, leaving a high-yielding rental with most of the money out. Sign in to see the refurb cost stack, ARV projection, and refinance maths.
Detached + large garden = sub-division play. Pro tier unlocks the tier badge, plot size, uplift estimate, and regional land benchmark.
Short-lease flats trade at deep discount, but extending under the 1993 Act often costs far less than the discount. Pro tier unlocks the tier badge, premium breakdown, long-lease ARV and arbitrage maths.
See projected short-stay revenue vs a vanilla BTL for this property.
See real sub-let margins (HMO room rates & SA nightly rates) vs the landlord rent.
Area
Agent & docs
FAQ
About Noble Lodge, Oak Grove, Aldridge
Explore nearby