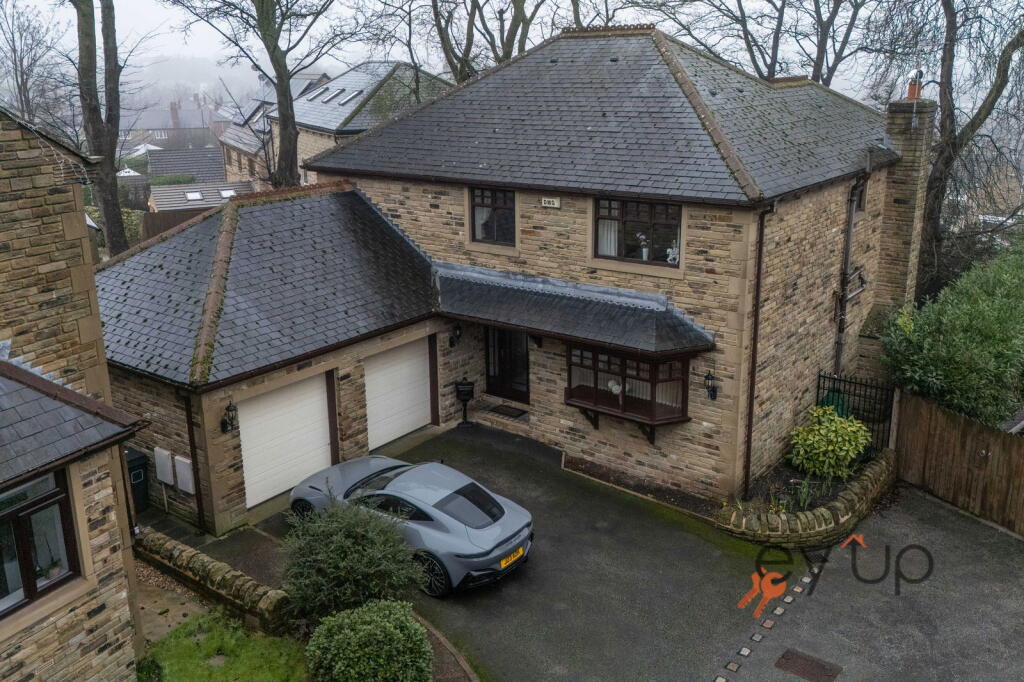
4-bedroom detached house · WF15 6NE
Listing removedListed 225 days
Opportunity summary
See Archie’s verdict, returns by strategy and what to check before viewing.
About
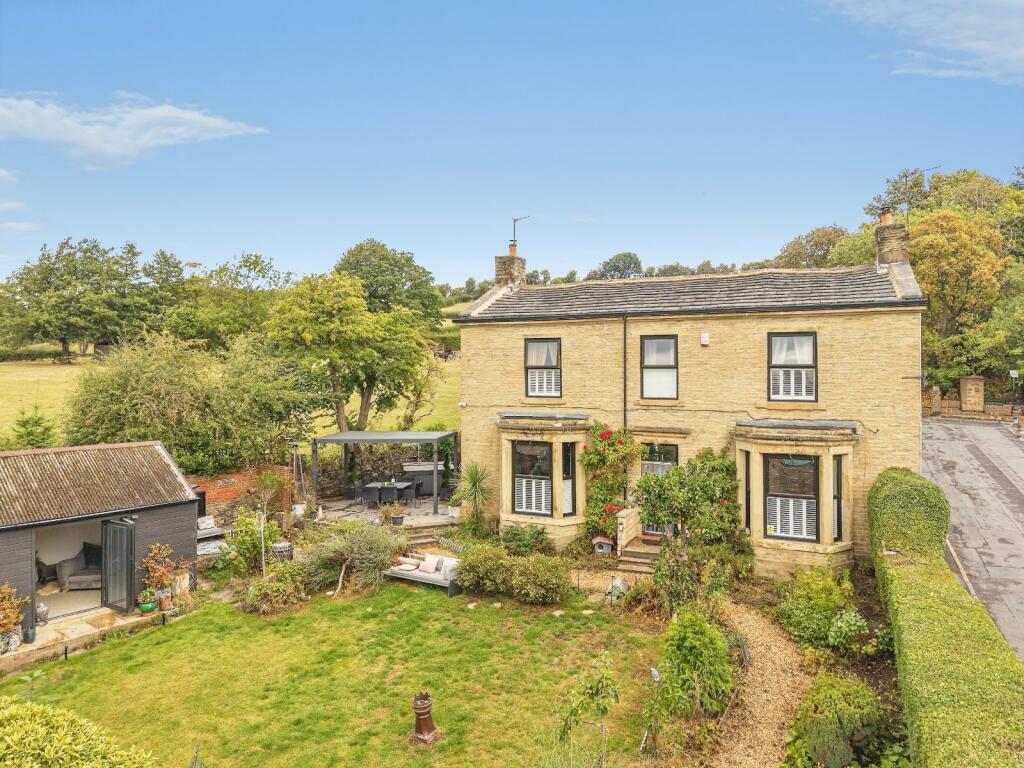
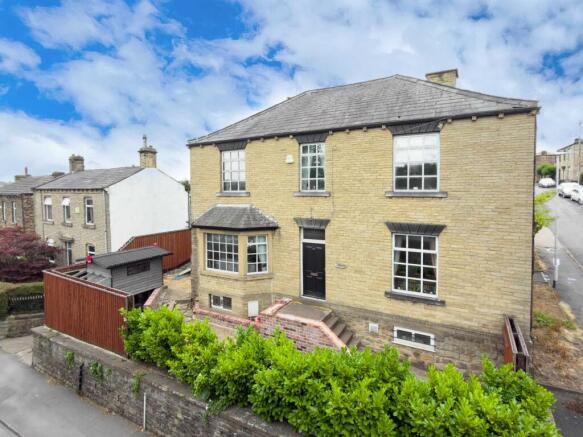
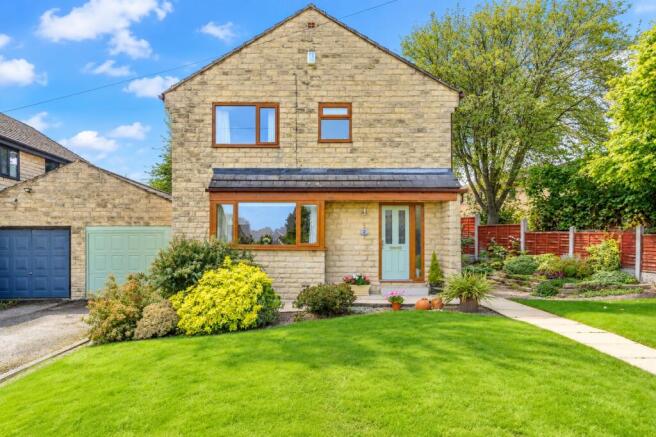
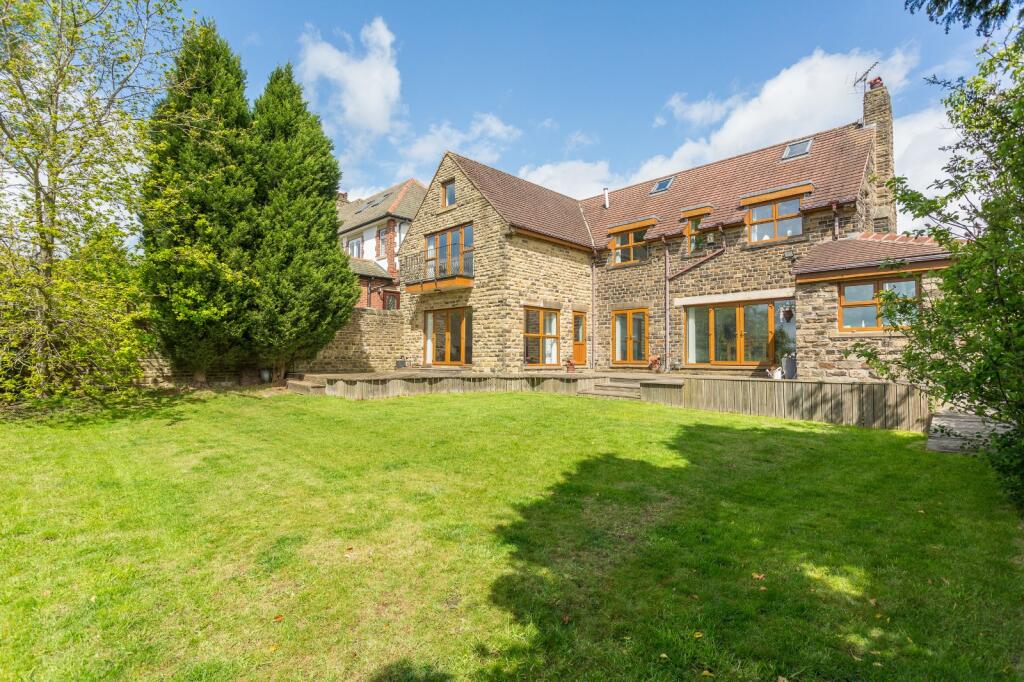
Set back from the road behind a gated driveway, Middleton House dates back to the 1840s and has been thoughtfully extended to combine period character with modern comfort.
Original features remain central to its identity, while the layout supports practical, everyday living. It is a home equally suited to family life and entertaining. The sense of arrival is immediate.
Balanced proportions lead into a welcoming front vestibule, offering a practical space for coats and boots before the home opens directly into the kitchen.
With four bedrooms, four bathrooms and three reception rooms, the accommodation is generous and versatile. The Heart Of The Home Beyond the vestibule, the dining kitchen forms the centre of the home.
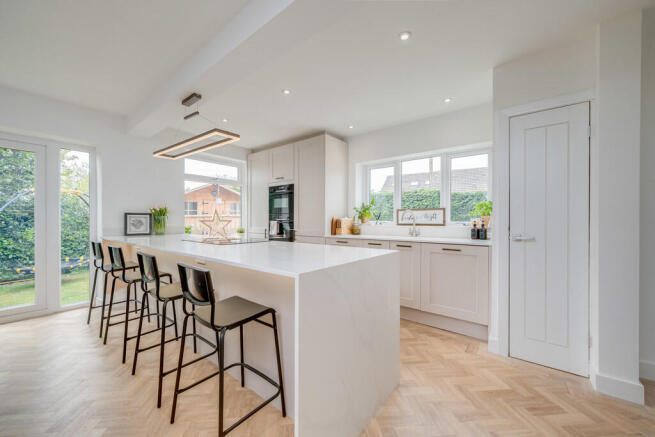
Shaker style cabinetry in warm timber tones is paired with granite work surfaces and tiled flooring, creating a space that is both durable and inviting.
Wide windows above the sink draw in natural light, giving the room a bright and open feel. Storage is integrated at both base and full height level, keeping the space organised and efficient.
Appliances are well positioned, and the proportions allow the room to function comfortably for cooking and gathering.
A separate utility and boot room sit close by, along with a ground floor shower room and WC.
There is also potential to convert the utility into a ground floor bedroom, with the benefit of the adjacent shower room.
“The kitchen has always been the hub of activity from morning breakfasts to large family gatherings.” Where Daily Life Unfolds From the kitchen, the living spaces connect naturally while maintaining their own character.
The living room centres around a feature fireplace with an elegant surround and detailed overmantel. Decorative cornicing and period detailing enhance the room, while wooden flooring adds warmth.
A glazed door opens directly to the garden, allowing light to flow in and creating a strong connection between inside and out. “It’s our favourite room in every season.
The fire in winter and the connection to the garden in summer make it feel special all year round.” A second sitting room provides a quieter setting and is currently used as a study.
Well proportioned and calm, it is ideal for reading or focused work. A feature fireplace adds character, while wooden flooring continues the sense of continuity.
The garden facing window brings in natural light, and a built-in window seat beneath offers a comfortable place to sit and enjoy the outlook.
“I’ve always enjoyed working from this room - it’s wonderfully peaceful watching and listening to the birds in the garden.” At the front of the home, the dining room offers a more formal setting.
Wooden flooring runs throughout, and a feature fireplace with a traditional mantel forms a natural focal point. Decorative cornicing and ceiling detail add refinement.
Built in shelving and concealed cabinetry provide storage while preserving the room’s symmetry. A deep front facing window ensures the space remains bright.
The proportions suit both everyday meals and larger gatherings.
“It makes every dinner feel like an occasion, even in the middle of the week.” Calm And Comforting Bedrooms The principal suite occupies the top floor, offering privacy and separation from the rest of the home.
Set beneath character beams, the room is generous in scale. Wooden flooring runs throughout and built in wardrobes provide practical storage.
A brick arch framing the window adds architectural interest. The en-suite shower room is finished with blue mosaic tiling, introducing colour and texture.
“We’ve always enjoyed having our bedroom on the top floor, it feels like a sanctuary.” On the first floor, three further double bedrooms of equal size continue the theme of comfort and individuality.
Two south-facing, enjoying excellent natural light, one of which features a walk-in wardrobe and en-suite bathroom.
The continuity of wooden flooring and period charm flows through to the final bedroom which benefits from views over rolling green fields and beyond. “Each room is well proportioned.
It never feels like anyone has the spare room.” A Space To Soak And Restore The house bathroom combines period detail with bold design.
Dark wooden floorboards provide warmth underfoot, while a navy blue stand alone roll top bath creates a strong focal point. Dark blue square tiles frame the bathing area, adding depth and definition.
An original fireplace remains in place, giving the room distinctive character. The space works equally well for everyday routines and longer evenings of relaxation.
Across the home, four bathrooms in total ensure flexibility for residents and guests. “It feels more like a private retreat than a bathroom.
It was seeing this room that made us fall in love with the home.” Gardens And Outdoor Living The south-facing rear garden provides a private setting for outdoor life.
Lawned areas and defined seating spaces offer flexibility throughout the seasons. A paved terrace supports outdoor dining and summer gatherings, while quieter areas allow space to unwind.
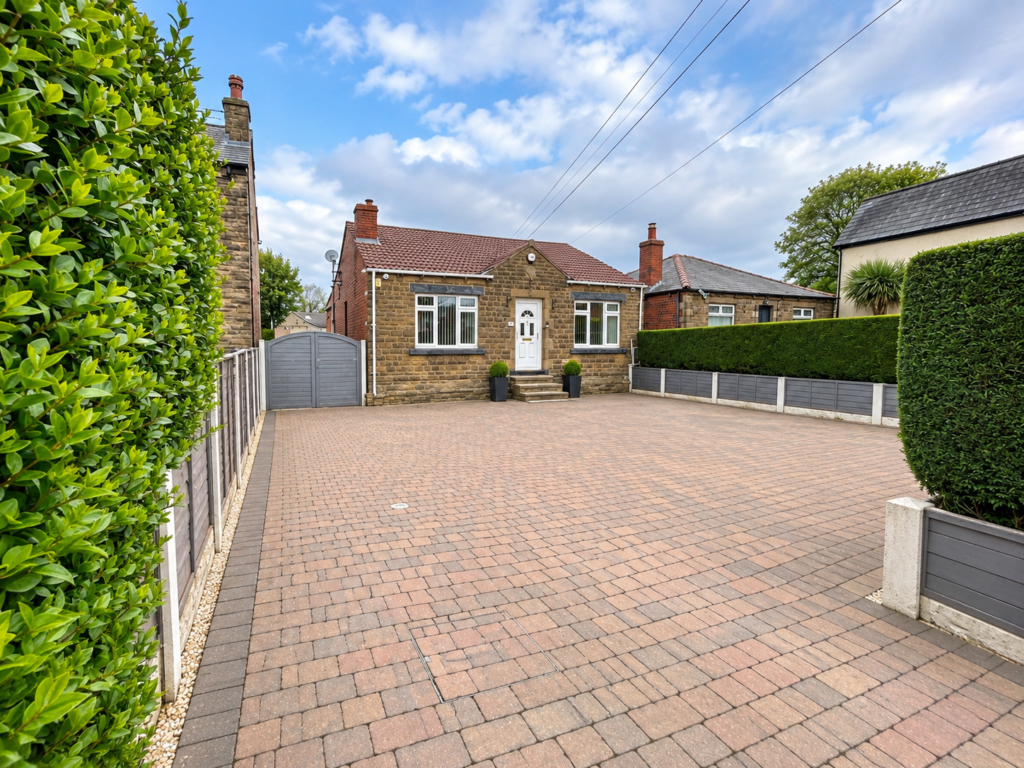
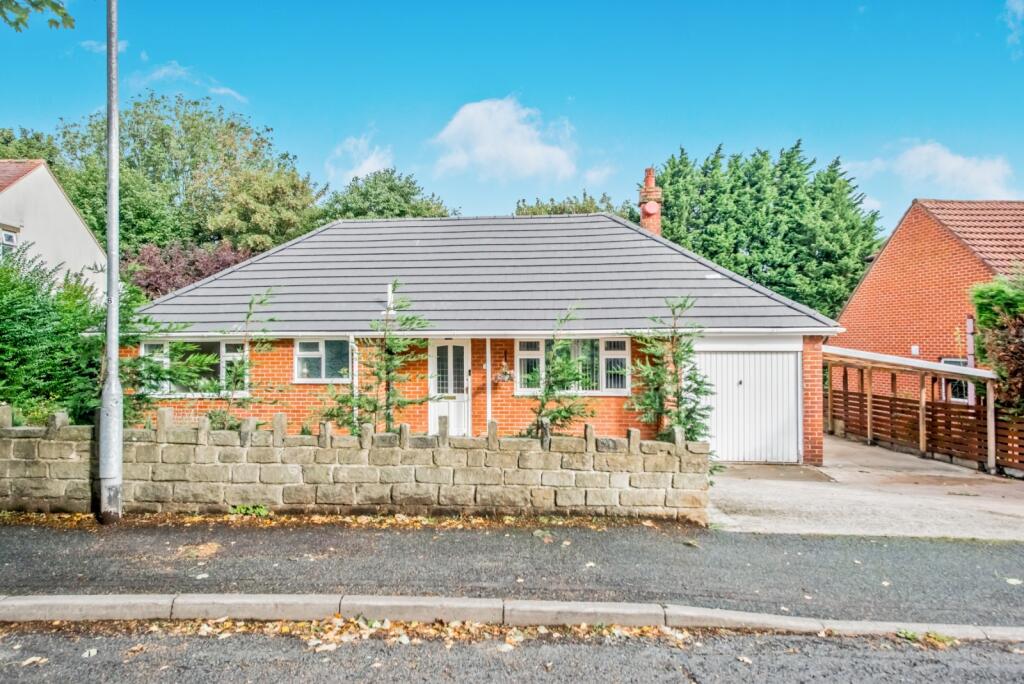
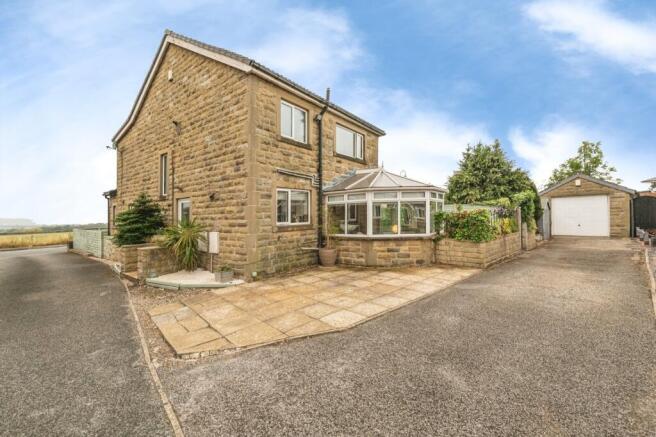
The gated carriage driveway to the front provides secure parking and completes a home that balances character, space and practicality.
Note: If you proceed with an offer on this property we are obliged to undertake Anti Money Laundering checks on behalf of HMRC. All estate agents have to do this by law.
We outsource this process to our compliance partners, Coadjute, who charge a fee for this service.
Value & comps
No previous sales on record.
Returns
Set an offer; the calculator follows it.
We're still gathering serviced-accommodation data for this area.
Archie refurb estimate: a Pro feature
0.0% below asking
This is not financial or investment advice. Prop AI Deals is not authorised by the Financial Conduct Authority (FCA) to provide investment advice.
All investment calculators, property analyses, and AI-generated insights are for informational purposes only. Property investment carries risk and may result in financial loss. All calculations should be independently verified and you should consult with FCA-authorised financial advisors before making any investment decisions.
Past performance does not guarantee future results. Tax implications vary by individual circumstances.
Deal
Properties like this can earn 2–3x BTL yields when converted to HMO, with retrofit costs around £10k/room. Sign in to see the full tier, yield projection, and cost breakdown.
Commercial properties like this can earn 30-50% higher yields when converted to residential under Class MA / Q / P / PA, with prior approval costing ~GBP 96/unit. Sign in to see the recommended route, yield uplift, and cost breakdown.
BRRR-suited properties can recycle 80-100% of investor capital on refi, leaving a high-yielding rental with most of the money out. Sign in to see the refurb cost stack, ARV projection, and refinance maths.
Detached + large garden = sub-division play. Pro tier unlocks the tier badge, plot size, uplift estimate, and regional land benchmark.
Short-lease flats trade at deep discount, but extending under the 1993 Act often costs far less than the discount. Pro tier unlocks the tier badge, premium breakdown, long-lease ARV and arbitrage maths.
See projected short-stay revenue vs a vanilla BTL for this property.
See real sub-let margins (HMO room rates & SA nightly rates) vs the landlord rent.
Area
Agent & docs

FAQ
About Middleton House, Halifax Road, Liversedge, WF15
Explore nearby