3-bedroom flat · LS6 1FH
Sold STCListed 543 days
Opportunity summary
See Archie’s verdict, returns by strategy and what to check before viewing.
About
** amazing Family Home ** Top Floor Apartment ** 3 Double Bedrooms ** two Bathrooms ** New Development ** Includes Parking Space ** Large Communal Gardens ** Open Plan Kitchen / Living ** Virtual Tour Available ** This stunning three bedroom, top floor apartment family home has accommodation over two floors.
The property is ideally situated with easy access to Leeds City Centre, highly regarded local schools and Headingley high street, as well as Woodhouse Moor Park.
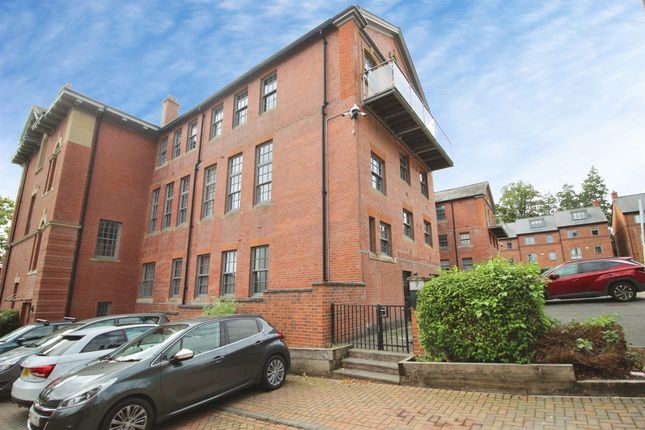
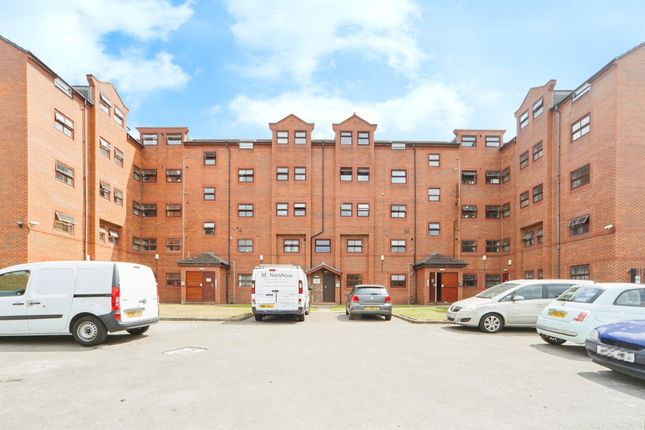
Originally, this site was the home of Leeds Girls High School and this very impressive building was converted into luxury homes and apartments in 2017 whilst maintaining many of the original features both internally and externally.
It is set within well maintained grounds, meaning that you’ll have some lovely communal green spaces right on your doorstep.
The property includes a designated parking space but is also perfectly located for easy access to Leeds City Centre, Headingley, University of Leeds, Leeds Becketts and Burley Park Train Station is only a 15 minute walk away.
As well as being the perfect family home, this property has also proven to be a very popular rental property with the latest Tenancy ending on 29th January 2026.
The rental being achieved is £1,950pcm.
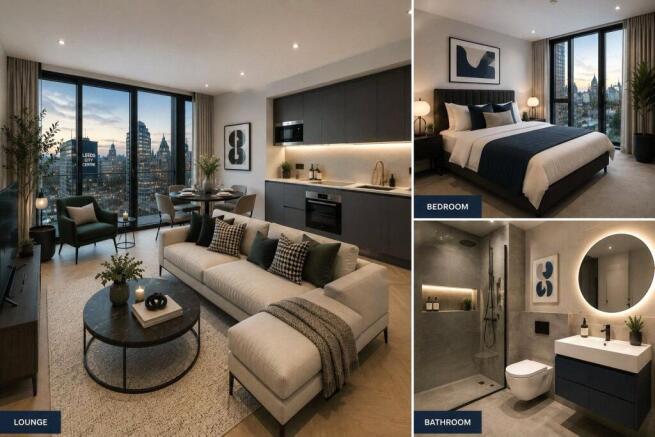
The property details in full: First Floor Accommodation Open Plan Kitchen / Living Room – 6.19m x 5.34m (20’ 4” x 17’ 6”) Neutrally decorated throughout, with grey carpet laid on the floor in the living area, this room is a blank canvas ready for you to make it your own.
Includes the sofa, chair, coffee table, TV stand and TV.
The three large, front facing windows and high ceiling create a light and airy feel to the room which is flooded with natural light during the day. The room is heated by electric heaters.
The furniture currently in this room can be included with the property.
The kitchen has a range of wall units with white gloss doors and base units with grey wood effect doors, a light coloured work surface with matching splashback, integrated appliances including electric oven and hob, washing machine, dishwasher and fridge freezer.
Grey tiled flooring is in keeping with the modern look of this kitchen.
Bedroom 1 – 2.98m x 4.63m (9’ 9” x 15’ 2”) This is the smallest bedroom out of the three, but with a double bed and mattress, wardrobe, two chests of drawers and a desk a chair, it is by no means a box room.
Velux window provides natural light and has electric window blind installed. Neutrally decorated with white walls and grey carpet. The radiator is powered by electricity.
Bedroom 2 – 4.96m x 3.61m (16’ 3” x 11’ 10”) Large double bedroom, neutrally decorated with white walls and grey carpet. Two large windows and high ceiling. Heated by electric heaters.
The furniture and TV in this room is included with the property.
Bathroom – 1.68m x 2.87m (5’ 6” x 9’ 5”) Fitted with a beautiful modern three piece suite including a bath with shower over and shower screen, WC, wash hand basin and heated towel rail.
Second Floor Accommodation Bedroom 3 – 3.02m x 5.42m (9’ 11” x 17’ 9”) Another large double bedroom, including wall mounted TV, bed with mattress, triple wardrobe, two chests of drawers, desk and chair.
Neutrally decorated with white walls and grey carpet. Two Velux windows with electric remote-controlled blinds and electric radiator.
En-suite – 3.02m x 1.99m (9’ 11” x 6’ 6”) Fitted with a modern three piece suite including shower cubical, WC, wash hand basin and heated towel rail.
External Externally – The building is surrounded by well maintained green spaces which are perfect for enjoying the summer weather. The property also comes with an allocated parking space included.
Lease: 992 years remaining Ground Rent: £200 per annum (paid in full for 2025) Service Charge: £300 per quarter An in person viewing is recommended to truly appreciate just how beautiful this property really is.
Contact us today to arrange your viewing! Epc-e Council Tax Band-c
Value & comps
No previous sales on record.
Returns
Set an offer; the calculator follows it.
We're still gathering serviced-accommodation data for this area.
Archie refurb estimate: a Pro feature
0.0% below asking
This is not financial or investment advice. Prop AI Deals is not authorised by the Financial Conduct Authority (FCA) to provide investment advice.
All investment calculators, property analyses, and AI-generated insights are for informational purposes only. Property investment carries risk and may result in financial loss. All calculations should be independently verified and you should consult with FCA-authorised financial advisors before making any investment decisions.
Past performance does not guarantee future results. Tax implications vary by individual circumstances.
Deal
Properties like this can earn 2–3x BTL yields when converted to HMO, with retrofit costs around £10k/room. Sign in to see the full tier, yield projection, and cost breakdown.
Commercial properties like this can earn 30-50% higher yields when converted to residential under Class MA / Q / P / PA, with prior approval costing ~GBP 96/unit. Sign in to see the recommended route, yield uplift, and cost breakdown.
BRRR-suited properties can recycle 80-100% of investor capital on refi, leaving a high-yielding rental with most of the money out. Sign in to see the refurb cost stack, ARV projection, and refinance maths.
Detached + large garden = sub-division play. Pro tier unlocks the tier badge, plot size, uplift estimate, and regional land benchmark.
Short-lease flats trade at deep discount, but extending under the 1993 Act often costs far less than the discount. Pro tier unlocks the tier badge, premium breakdown, long-lease ARV and arbitrage maths.
See projected short-stay revenue vs a vanilla BTL for this property.
See real sub-let margins (HMO room rates & SA nightly rates) vs the landlord rent.
Area
Agent & docs
FAQ
About 5, Victoria Gardens Hyde Park, Leeds
Explore nearby