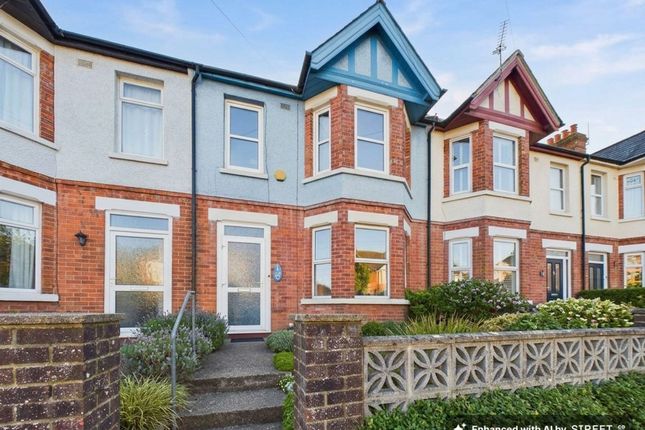
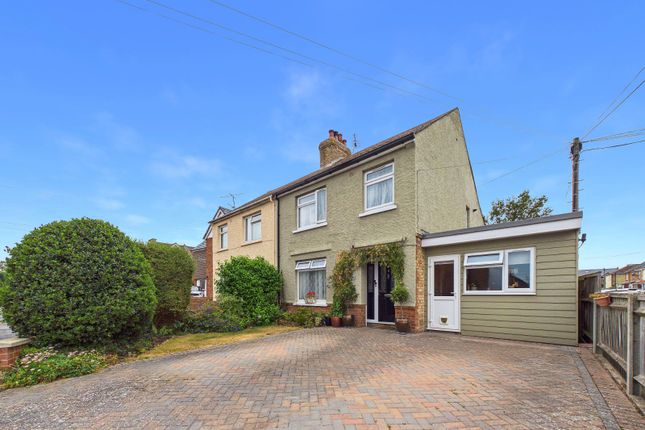
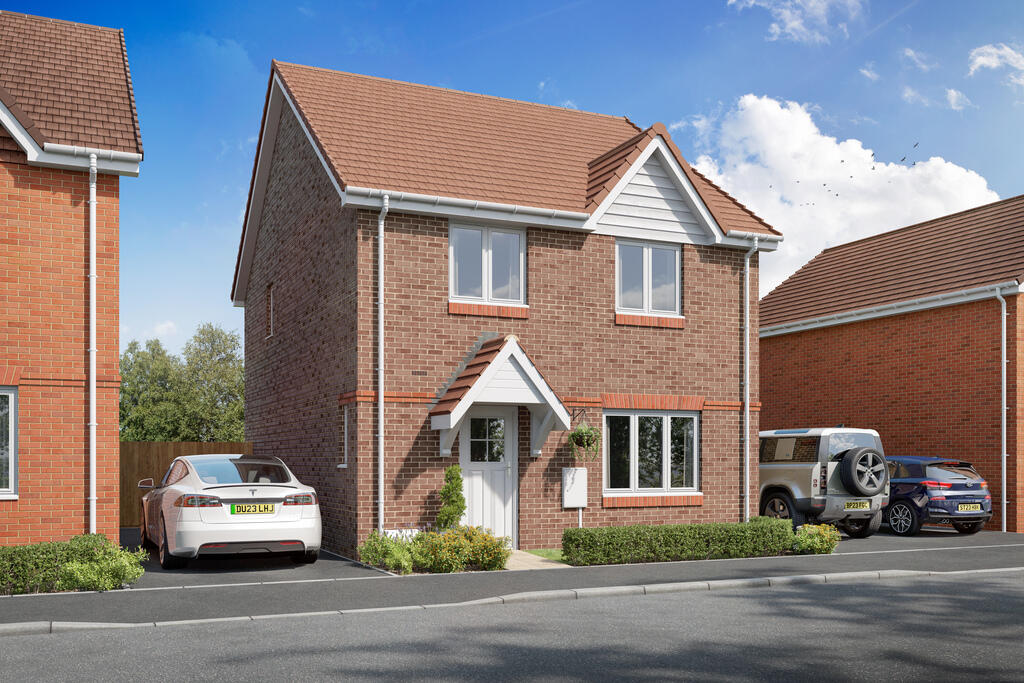
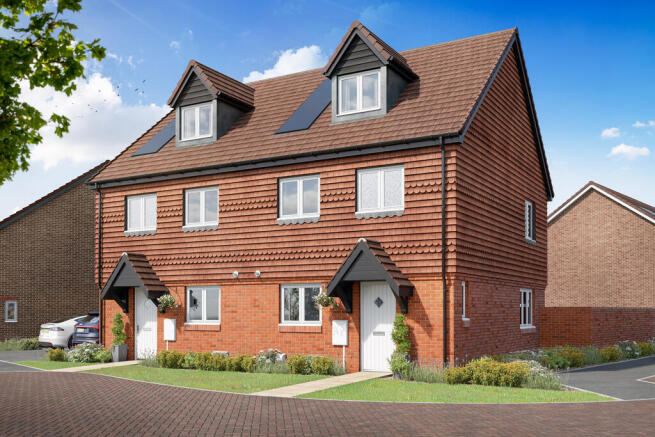
4-bedroom semi-detached house · CT20 3SA
Listing removedListed 249 days
Opportunity summary
See Archie’s verdict, returns by strategy and what to check before viewing.
About
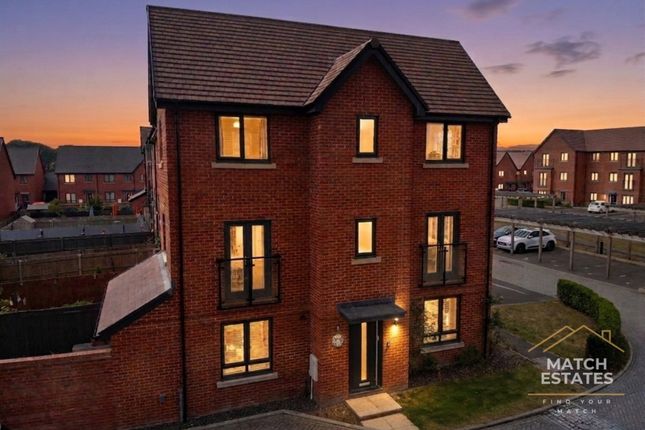
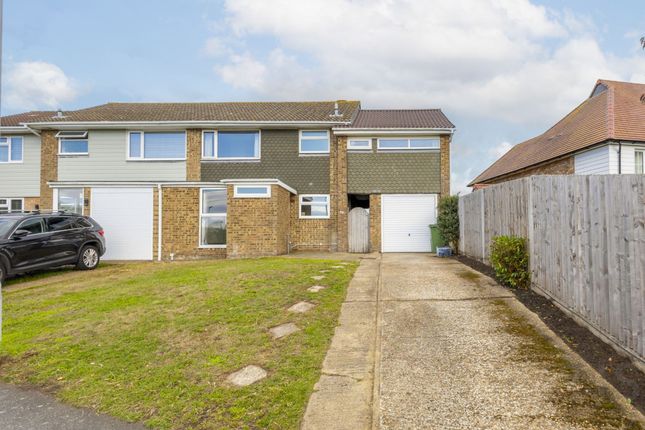
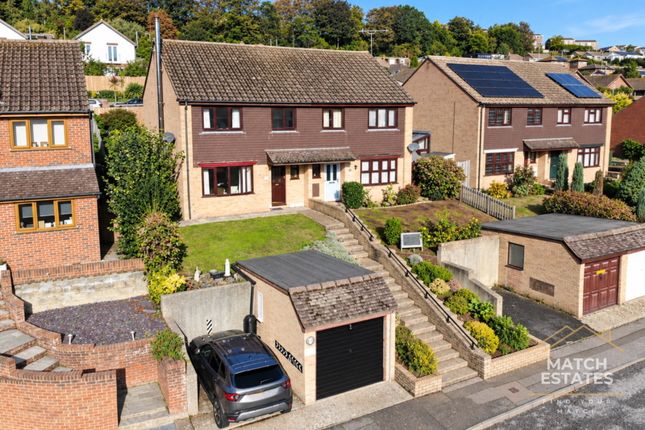
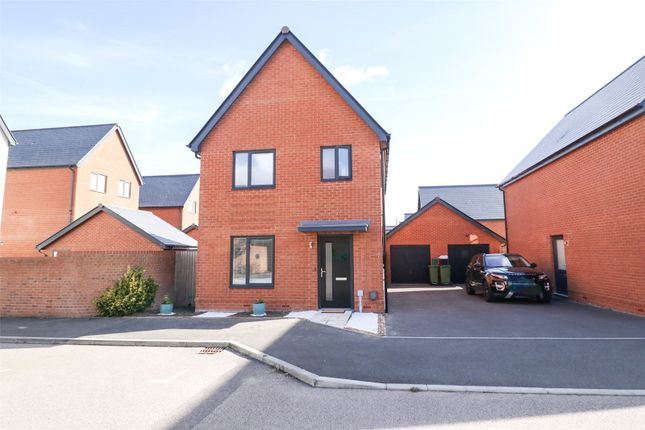
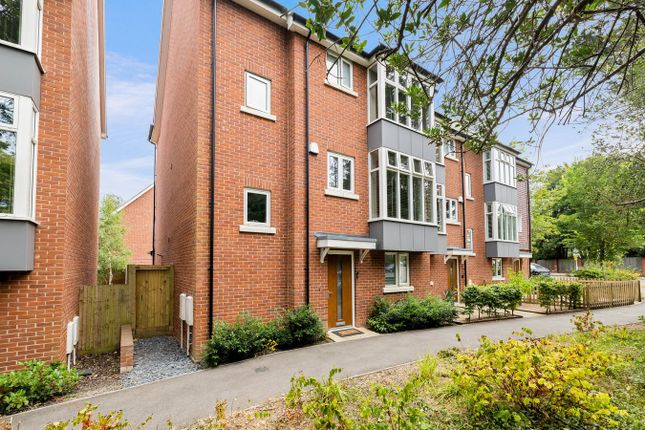
Nestled in a peaceful cul-de-sac bordering woodland in the sought-after coastal village of Sandgate, this unique four-bedroom semi-detached family home offers breathtaking views across the valley and wonderfully versatile living accommodation arranged over three floors.
Tucked away in a tranquil setting, the property enjoys direct access to a scenic woodland path from the back gate, leading to Sandgate High Street in less than half a mile – perfect for enjoying the village’s independent shops, cafés and seafront.
Inside, the bright and spacious living area is a real highlight, featuring doors that open onto a balcony where you can fully appreciate the elevated outlook.
The stylish kitchen also benefits from far-reaching views, creating an inspiring space for cooking and entertaining.
The flexible layout includes bedrooms on both the upper and lower floors, making the home ideal for growing families, multi-generational living or those seeking dedicated guest or workspace options.
Externally, the property further benefits from off-street parking, a garage and is offered to the market chain free, ensuring a smooth and straightforward purchase.
A rare opportunity to acquire a distinctive family home in an enviable woodland-edge position with stunning valley views.
The property also lies close to Sandgate Primary School, the Girls Grammar School and just 0.6miles from Folkestone West.
Identification Checks Should a purchaser(s) have an offer accepted on a property marketed by Miles & Barr, they will need to undertake an identification check.
This is done to meet our obligation under Anti Money Laundering Regulations (aml) and is a legal requirement. We use a specialist third party service to verify your identity.
The cost of these checks is £60 inc. VAT per purchase, which is paid in advance, when an offer is agreed and prior to a sales memorandum being issued.
This charge is non-refundable under any circumstances.
Location Summary Awarded Best Place to Live in The South East by The Times 2024; This coastal town is the very model of modern regeneration for shipshape and stylish living.
Folkestone has seen much regeneration over the past few years, with much more planned going forward, especially surrounding the town centre and Harbour.
Folkestone has a large array of shops, boutiques and restaurants as well as many hotels and tourist attractions.
Folkestone is fortunate to have two High Speed Rail links to London, both offering a London commute in under an hour.
There are great transport links to surrounding towns and cities and easy access to the continent too.
With so much going on and with the future bright, Folkestone is an excellent location to both live and invest in.
Ground Floor Hall Shower Room Lounge/Diner (17' 5" x 18' 9") Balcony Kitchen (8' 3" x 18' 9") Basement Family Room (17' 1" x 12' 9") Sitting Room (7' 9" x 13' 1") First Floor Bedroom (11' 5" x 7' 6") Bedroom (12' 6" x 10' 2") Bedroom (11' 1" x 11' 3") Bathroom (8' 3" x 6' 5")
Value & comps
No previous sales on record.
Returns
Set an offer; the calculator follows it.
We're still gathering serviced-accommodation data for this area.
Archie refurb estimate: a Pro feature
0.0% below asking
This is not financial or investment advice. Prop AI Deals is not authorised by the Financial Conduct Authority (FCA) to provide investment advice.
All investment calculators, property analyses, and AI-generated insights are for informational purposes only. Property investment carries risk and may result in financial loss. All calculations should be independently verified and you should consult with FCA-authorised financial advisers before making any investment decisions.
Past performance does not guarantee future results. Tax implications vary by individual circumstances.
Deal
Properties like this can earn 2–3x BTL yields when converted to HMO, with retrofit costs around £10k/room. Sign in to see the full tier, yield projection, and cost breakdown.
Commercial properties like this can earn 30-50% higher yields when converted to residential under Class MA / Q / P / PA, with prior approval costing ~GBP 96/unit. Sign in to see the recommended route, yield uplift, and cost breakdown.
BRRR-suited properties can recycle 80-100% of investor capital on refi, leaving a high-yielding rental with most of the money out. Sign in to see the refurb cost stack, ARV projection, and refinance maths.
Detached + large garden = sub-division play. Pro tier unlocks the tier badge, plot size, uplift estimate, and regional land benchmark.
Short-lease flats trade at deep discount, but extending under the 1993 Act often costs far less than the discount. Pro tier unlocks the tier badge, premium breakdown, long-lease ARV and arbitrage maths.
See projected short-stay revenue vs a vanilla BTL for this property.
See real sub-let margins (HMO room rates & SA nightly rates) vs the landlord rent.
Area
Agent & docs
FAQ
About 10, Highland Close, Kent
Explore nearby