We've tightened what earns a Pursue. A home now needs a published valuation, a strategy that still makes money after real running costs and lender stress tests, and no listing problems that would stop a mortgage. You'll see fewer Pursues, and each one has been checked harder.
See how verdicts work2-bedroom detached house · SO40 3DG
Sold STCListed 188 days
Opportunity summary
See Archie’s verdict, returns by strategy and what to check before viewing.
About
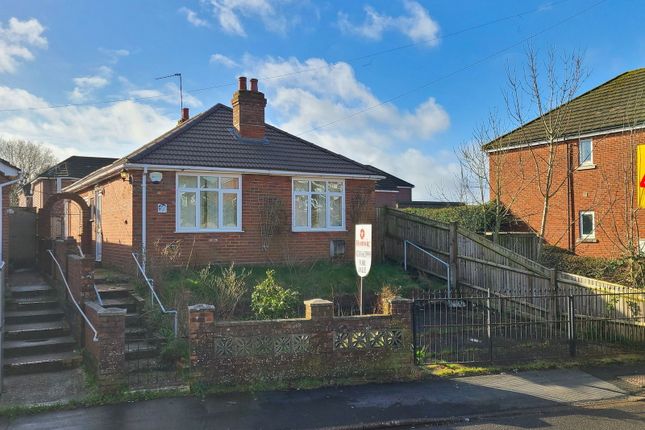
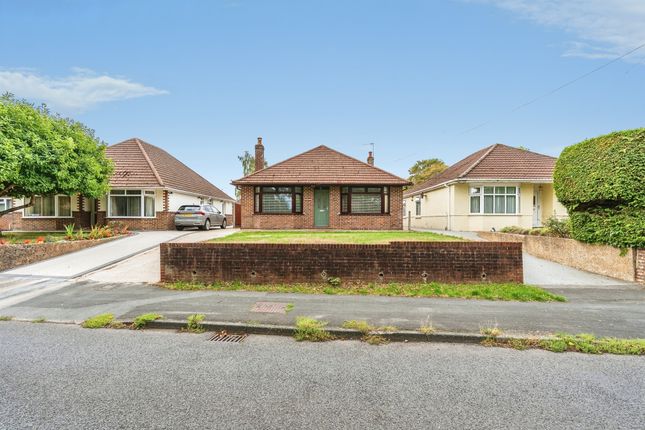
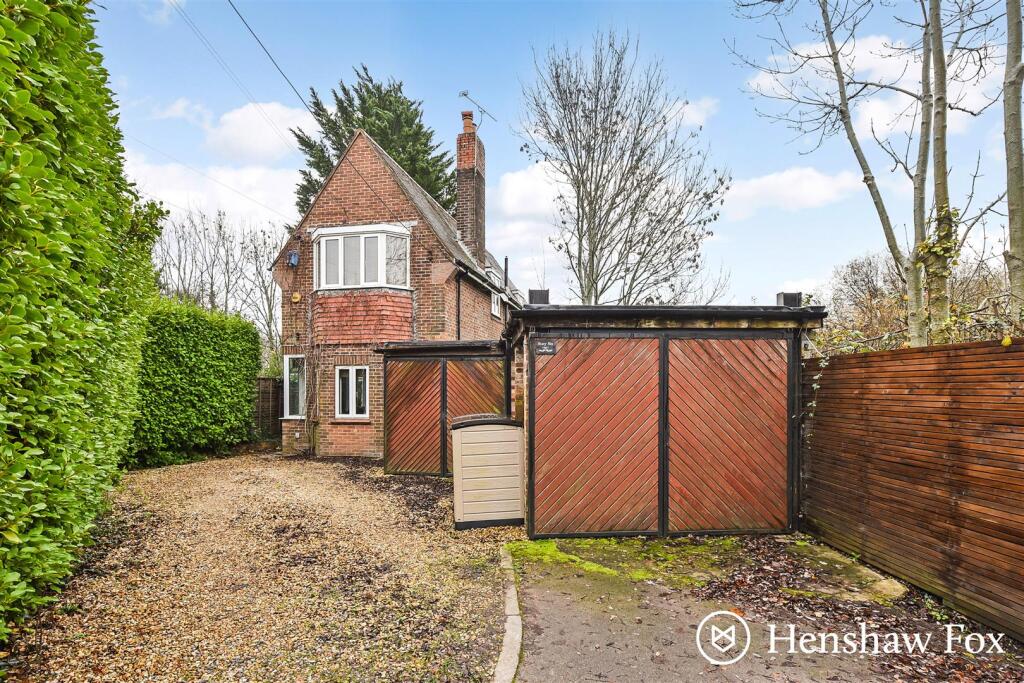
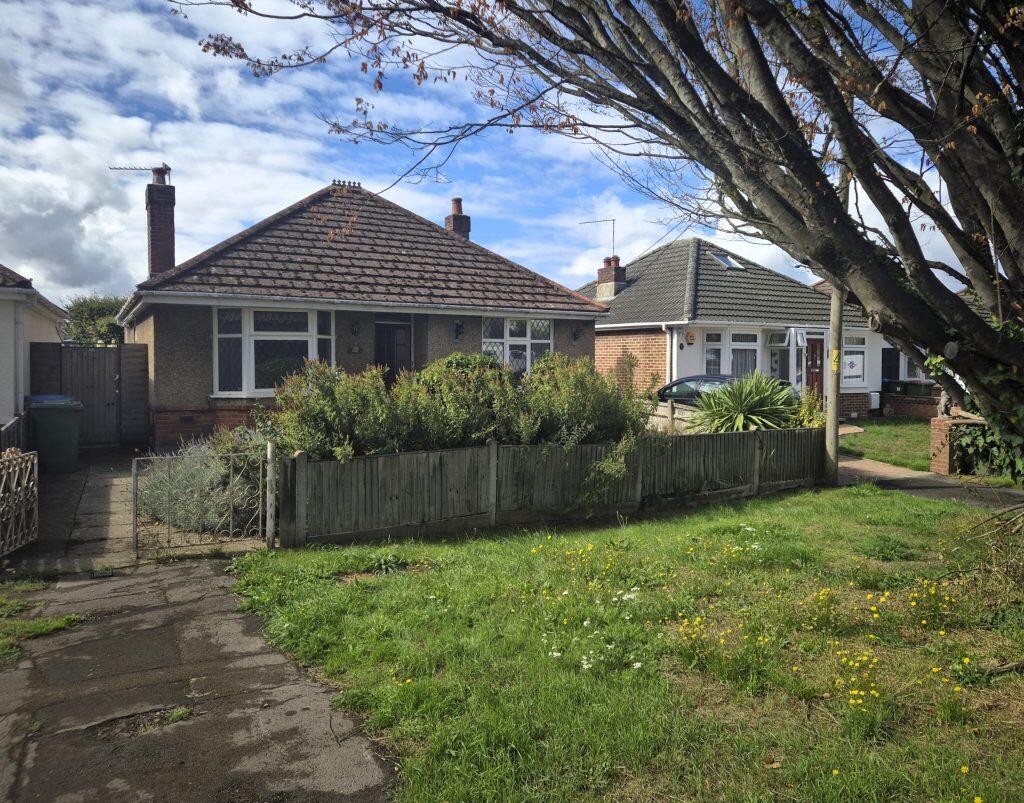
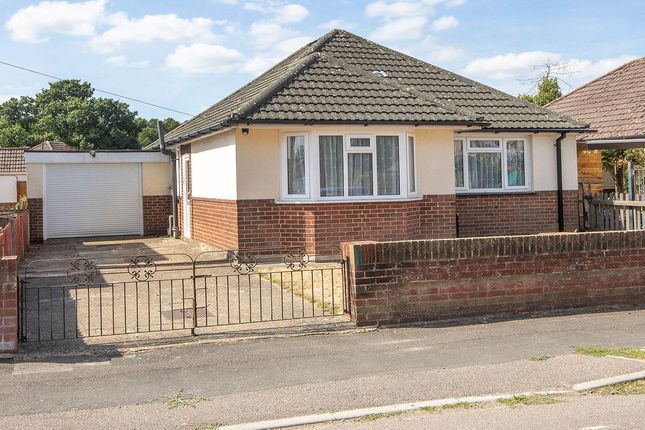
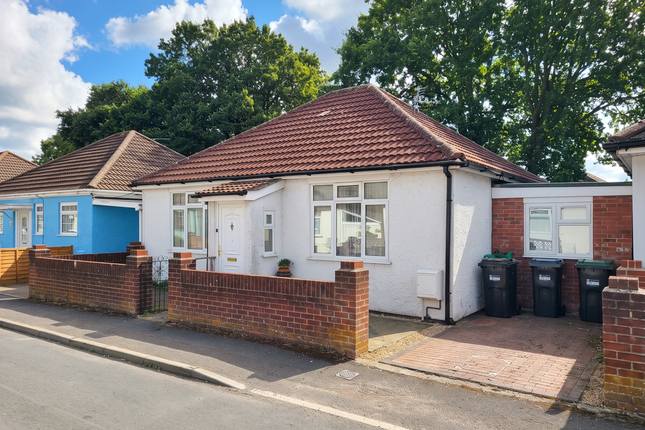
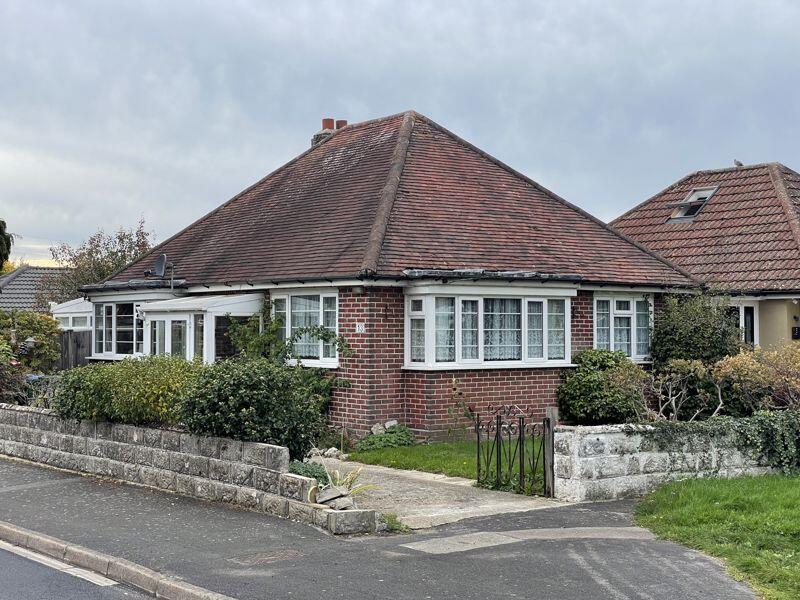
Hamwic Independent Estate Agents offer for sale this 2 bedroom detached bungalow, situated in a convenient central Totton location and offered to CASH / INVESTMENT BUYERS ONLY due to its non-standard construction and un mortgageable status.
This 1930’s built bungalow presents an increasingly rare opportunity for buyers seeking a detached home with off road parking and a generous rear garden.
Benefits include a spacious lounge / dining room, modern fitted kitchen, modern shower room, gas central heating, double glazed windows, useful concrete workshop and an generous established rear garden.
A property that will certainly appeal to cash buyers, investors, or those seeking a project with strong potential in a well-connected location.
Accommodation The property is approached via a practical frontage, with hardstanding and a paved pathway leading along the side of the bungalow through to the rear garden.
The detached nature of the home is an immediate feature, offering a sense of privacy and independence that is rarely found within this price bracket.
The front door opens into the hallway, which provides access to the loft space, radiator, and doors through to the principal rooms.
The lounge / dining room is a particularly good size and serves as the main living area of the home.
Positioned to the rear, this room enjoys a pleasant outlook over the garden via double glazed patio doors, with a further double glazed rear window helping to draw in natural light.
There are 2 radiators and a feature fireplace with gas fire inset, creating a comfortable and functional living space with ample room for both seating and dining furniture.
A door leads through to the kitchen. The kitchen is fitted with a modern range of gloss white units and drawers to the base level, with further matching eye level units and contrasting work surfaces.
There is a sink unit, space for a cooker, space and plumbing for both a washing machine and dishwasher, and additional space for a fridge / freezer.
A double glazed side aspect window and side access door provide natural light and convenient external access, while laminate flooring completes the room.
Bedroom 1 is positioned to the front aspect and offers a comfortable double bedroom space, with double glazed window and radiator.
Bedroom 2, also positioned to the front, is another well-proportioned room, suitable as a second bedroom, guest room, or potential home office depending on a buyer’s requirements.
The shower room has been modernised and is fitted with a low level WC, wash basin, enclosed walk-in shower cubicle, laminate flooring, and a mix of part tiled and waterproof wall boarding for practicality.
A rear aspect double glazed window provides natural ventilation and light, whilst the wall mounted gas boiler is also positioned here.
Outside To the front, the property benefits from hardstanding, an outside tap, and side access leading through to the rear garden.
The rear garden is a particularly attractive feature of the property, being generous in size and nicely arranged to provide a blend of usable patio space, planting areas and useful outbuildings.
Immediately to the rear is a patio seating area, ideal for outdoor relaxation, with raised flower and shrub borders adding colour and maturity.
Further into the garden is an additional paved area with a wooden shed, while a concrete workshop with power and lighting offers excellent storage or hobby / practical workspace potential.
Property Information Construction: Non Standard Construction (Approx.
1930’s Build) Unmortgageable / Cash Buyers Only Utilities: Mains Water, Mains Electric, Gas Central Heating Windows: Double Glazed Windows Council Tax Band: A Tenure: Freehold Location - Water Lane is a convenient and well-established residential position within central Totton, offering excellent day-to-day accessibility for a wide range of buyers.
The property is ideally placed for nearby local shops, bus routes, and amenities, whilst also being within easy reach of Totton town centre, which provides a broader selection of shopping facilities, supermarkets, cafes, and services.
For commuters, the location is particularly practical, with convenient access to Totton railway station, the M27 / M3 road links, and routes towards Southampton city centre, the New Forest, and surrounding areas.
This central setting continues to make Water Lane a popular and well-connected part of Totton.
Agent Note / Important Buyer Guidance Please note this property is of non-standard construction and is considered unmortgageable.
As such, the property is only suitable for cash buyers, investors, or purchasers who do not require mortgage finance.
Interested parties are strongly advised to make their own enquiries with any relevant advisors, surveyors or legal representatives prior to incurring costs.
Disclaimer - These particulars are believed to be correct, but their accuracy is not guaranteed and they do not form part of any contract.
All measurements, floorplans, descriptions and details are provided for guidance only and should not be relied upon as statements of fact.
Purchasers must satisfy themselves by inspection or otherwise as to the correctness of each item.
Services, systems, appliances and any heating installations have not been tested by the agent and no warranty is given or implied as to their working order or efficiency.
Any reference to tenure, lease, charges, construction type or permissions should be verified by the buyer’s solicitor prior to exchange of contracts.
Value & comps
No previous sales on record.
Returns
Set an offer; the calculator follows it.
We're still gathering serviced-accommodation data for this area.
Archie refurb estimate: a Pro feature
0.0% below asking
This is not financial or investment advice. Prop AI Deals is not authorised by the Financial Conduct Authority (FCA) to provide investment advice.
All investment calculators, property analyses, and AI-generated insights are for informational purposes only. Property investment carries risk and may result in financial loss. All calculations should be independently verified and you should consult with FCA-authorised financial advisers before making any investment decisions.
Past performance does not guarantee future results. Tax implications vary by individual circumstances.
Deal
Properties like this can earn 2–3x BTL yields when converted to HMO, with retrofit costs around £10k/room. Sign in to see the full tier, yield projection, and cost breakdown.
Commercial properties like this can earn 30-50% higher yields when converted to residential under Class MA / Q / P / PA, with prior approval costing ~GBP 96/unit. Sign in to see the recommended route, yield uplift, and cost breakdown.
BRRR-suited properties can recycle 80-100% of investor capital on refi, leaving a high-yielding rental with most of the money out. Sign in to see the refurb cost stack, ARV projection, and refinance maths.
Detached + large garden = sub-division play. Pro tier unlocks the tier badge, plot size, uplift estimate, and regional land benchmark.
Short-lease flats trade at deep discount, but extending under the 1993 Act often costs far less than the discount. Pro tier unlocks the tier badge, premium breakdown, long-lease ARV and arbitrage maths.
See projected short-stay revenue vs a vanilla BTL for this property.
See real sub-let margins (HMO room rates & SA nightly rates) vs the landlord rent.
Area
Agent & docs

FAQ
About Water Lane, Totton, SO40 3DG
Explore nearby