4-bedroom house · PE9 1SP
Listing removedListed 172 days
Opportunity summary
See Archie’s verdict, returns by strategy and what to check before viewing.
About
What the owner told us... We were really drawn to how easy the house layout felt from the moment we walked in.
It just had a really nice flow to it, with a good balance of light, open spaces and areas where you can relax.
The house has moulded around our life over the years and it’s always just worked, whatever life has looked like at the time. Our Thoughts...
If you’re looking in Stamford, there are a few things that really matter... And this home quietly ticks all of them. Let’s start with the one that often decides it straight away. Parking.
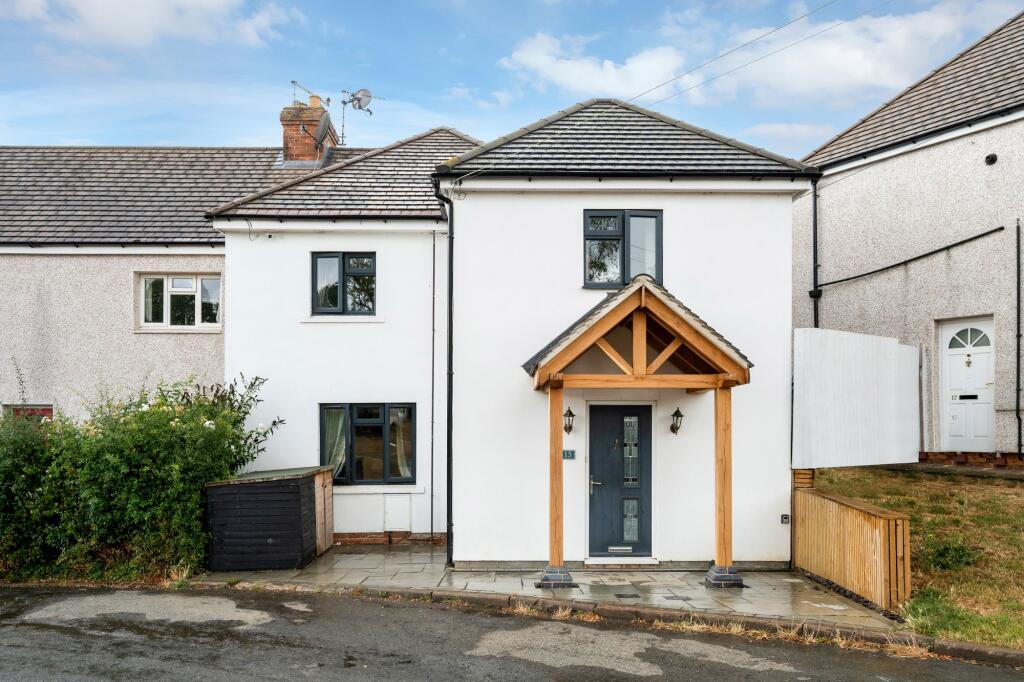
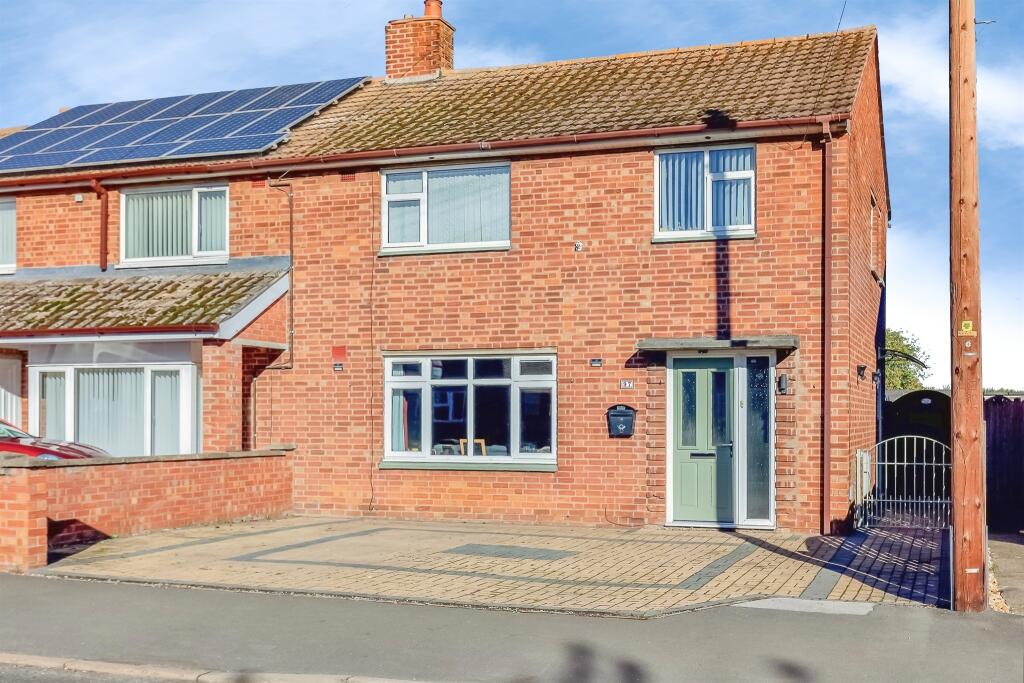
You’ve got a proper driveway here, with space for multiple vehicles. In a busy, popular town like Stamford, where parking is always at a premium, that’s not just a bonus, it’s a genuine advantage.
It makes day to day life easier, and it’s something buyers recognise the value of immediately. But what really sets this home apart is what’s behind the front door.
The living and dining space at the rear is the standout. It’s a big, open, sociable room that actually delivers on what people mean when they say open plan living.
There’s space to relax, space to eat, space to have people over, and it all flows naturally out to the garden through the doors.
It’s the kind of room that changes how you use the house, especially in the summer when everything opens up and feels even bigger. Then you’ve got something a lot of homes don’t offer. Choice.
The snug sits centrally and gives you that second living space that makes a real difference.
Whether that’s a TV room, somewhere quiet to sit, or just a bit of separation when everyone’s home, it adds flexibility without overcomplicating things.
The kitchen sits just off this, recently updated and full of natural light thanks to dual aspect windows, with a door out to the garden.
There’s a range cooker at the centre, space for freestanding appliances, and a layout that works for everyday life. And then there’s the converted garage.
This is where the house really opens up in terms of how you can use it. A ground floor bedroom, a study, and a WC give you a completely separate area that can adapt to whatever you need.
Working from home, guests staying over, a teenager wanting their own space, it just gives you options.
Upstairs, you’ve got three further bedrooms, two comfortable doubles and a fourth currently used as a dressing room, plus a modern, fully tiled bathroom with bath and overhead shower.
Outside, the garden is another strong point. South facing, a great size, with lawn and patio areas, it’s a space you can actually enjoy.
It feels nicely enclosed, with enough privacy to relax, and enough space to use in different ways throughout the day. But beyond the house itself, there’s something else worth paying attention to.
This is a street where people stay.
You’ll find homes here that have been extended, reconfigured, and improved over time, because people don’t tend to leave, they invest in making their homes work for them.
That tells you a lot about the area and why it’s so popular. And this house fits that perfectly.
It’s already been thoughtfully improved and is ready to move into, but there’s still scope to do more over time if you wanted to, subject to the relevant permissions.
It’s a home that has grown with the current owners, and it’s ready to do exactly the same for the next.
For first time buyers wanting something they won’t outgrow too quickly, or for families looking for space, flexibility, and a location that works, this is a really strong option.
And one that will make even more sense when you see it in person. Location... Willoughby Road is exactly the kind of location people ask for when they’re moving to Stamford.
You’re around a 10 to 15 minute walk into the town centre, which means everything is on your doorstep.
Independent shops, cafés, restaurants, bars, and the Friday market all become part of everyday life, not something you have to plan around.
Stamford itself is consistently recognised as one of the most desirable places to live in the UK, known for its character, strong sense of community, and the fact it feels safe, established, and genuinely enjoyable to live in.
For families, it’s a great setup. There are well regarded primary and secondary schools nearby, all within easy reach, making the school run simple and practical. Transport links are another big plus.
Stamford train station provides services to Peterborough, with fast connections into London King’s Cross, while the A1 is close by for easy access north and south.
Day to day, you’ve also got local conveniences nearby, including a shop and postbox just up the road, which adds to the ease of living here. It’s that balance that makes this location so appealing.
Close enough to walk into town, well connected for commuting, and set within a settled, popular part of Stamford where people genuinely enjoy living.
EPC Rating: C Hallway (3.20m x 2.73m) Living Area (3.19m x 3.25m) Living / Dining Area (2.79m x 7.22m) Snug (2.99m x 2.60m) Kitchen (2.51m x 4.78m) Hallway (Off Kitchen) (1.43m x 0.96m) Ground Floor WC (1.36m x 1.59m) Study (1.86m x 2.57m) Landing (2.00m x 1.81m) Principal Bedroom (3.28m x 3.23m) Bedroom 2 (2.74m x 3.61m) Bedroom 3 (2.43m x 2.69m) Bedroom 4 (3.37m x 2.09m) Bathroom (1.68m x 2.23m) Parking - Driveway Disclaimer Important notice: Property details are provided in good faith but may change and should not be taken as a complete or guaranteed description.
While we aim for accuracy, all information must be independently checked and does not form part of any contract.
Measurements are approximate, services and appliances have not been tested, and images or floorplans are for guidance only.
Buyers should verify permissions, consents, and any other matters with their own advisers.
Buyer verification: In line with the Money Laundering Regulations, all purchasers must complete identification and proof/source of funds checks at the offer stage.
A non-refundable fee of £35 (inc VAT) per person is payable for these checks. We cannot legally move forward with the sale until the buyers have completed these checks.
The property will remain 'for sale' until checks are completed.
Value & comps
No previous sales on record.
Returns
Set an offer; the calculator follows it.
We're still gathering serviced-accommodation data for this area.
Archie refurb estimate: a Pro feature
0.0% below asking
This is not financial or investment advice. Prop AI Deals is not authorised by the Financial Conduct Authority (FCA) to provide investment advice.
All investment calculators, property analyses, and AI-generated insights are for informational purposes only. Property investment carries risk and may result in financial loss. All calculations should be independently verified and you should consult with FCA-authorised financial advisors before making any investment decisions.
Past performance does not guarantee future results. Tax implications vary by individual circumstances.
Deal
Properties like this can earn 2–3x BTL yields when converted to HMO, with retrofit costs around £10k/room. Sign in to see the full tier, yield projection, and cost breakdown.
Commercial properties like this can earn 30-50% higher yields when converted to residential under Class MA / Q / P / PA, with prior approval costing ~GBP 96/unit. Sign in to see the recommended route, yield uplift, and cost breakdown.
BRRR-suited properties can recycle 80-100% of investor capital on refi, leaving a high-yielding rental with most of the money out. Sign in to see the refurb cost stack, ARV projection, and refinance maths.
Detached + large garden = sub-division play. Pro tier unlocks the tier badge, plot size, uplift estimate, and regional land benchmark.
Short-lease flats trade at deep discount, but extending under the 1993 Act often costs far less than the discount. Pro tier unlocks the tier badge, premium breakdown, long-lease ARV and arbitrage maths.
See projected short-stay revenue vs a vanilla BTL for this property.
See real sub-let margins (HMO room rates & SA nightly rates) vs the landlord rent.
Area
Agent & docs
FAQ
About 2 Willoughby Road, Stamford
Explore nearby