3-bedroom semi-detached house · CW5 7DA
Under offerListed 27 days
Opportunity summary
See Archie’s verdict, returns by strategy and what to check before viewing.
About
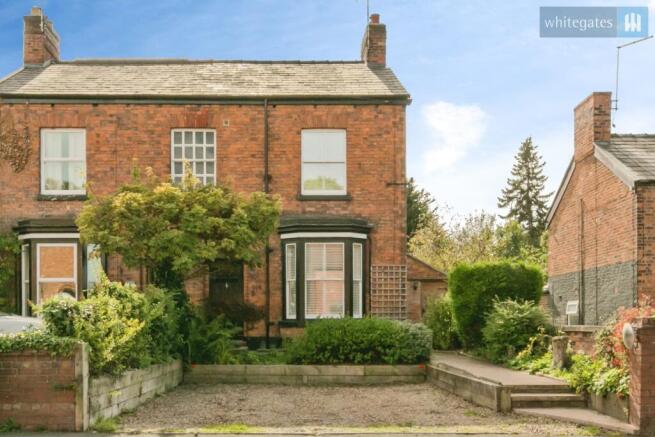
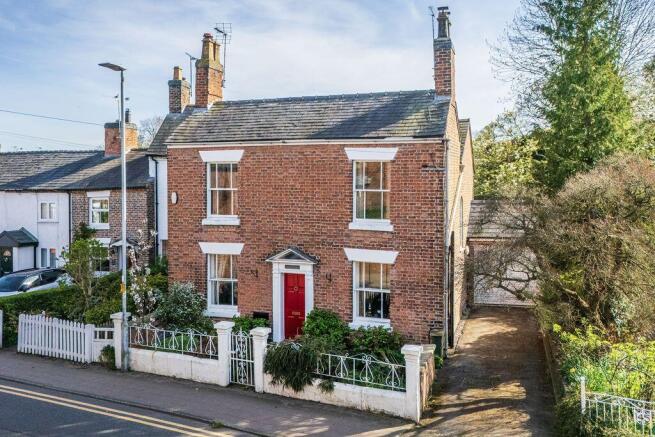
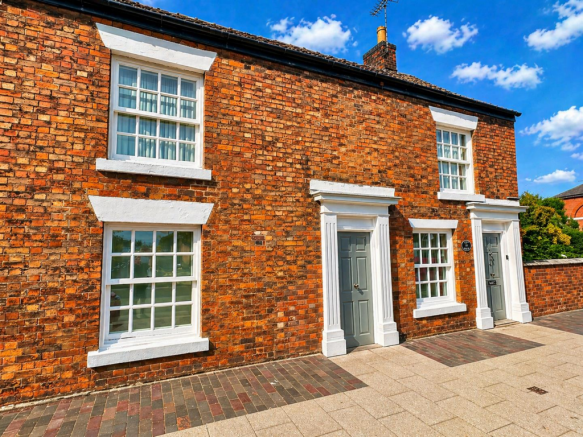
Situated in a highly sought after location close to nantwich town centre, this three bedroom semi-detached period property provides beautifully appointed accommodation, thoughtfully combining original character with high-quality contemporary fixtures and fittings.
The property benefits from extensive parking and an attractive private garden. Viewing is highly recommended.
Agents Remarks This stunning property has been enhanced by the current owners to provide a lovely home, full of character and with superb, luxury features throughout.
Nantwich is a charming and historic market town in the South Cheshire countryside, providing a wealth of period buildings, a 12th-century church, cobbled streets, independent boutique shops, cafés, bars and restaurants, a historic market hall, superb sporting and leisure facilities including an outdoor saltwater pool, riverside walks, a lake, a nearby canal network and highly regarded junior and senior schooling.
The property is also ideally positioned for rail travel, with Nantwich railway station less than a five-minute walk away, providing convenient connections to the wider rail network.
Crewe mainline railway station is approximately 4.5 miles away, providing excellent direct rail links to Manchester and London. The M6 motorway at Junction 16 is also nearby.
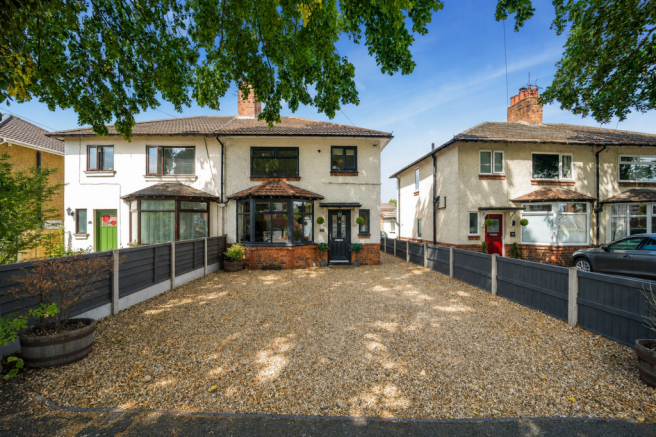
There are many visitor attractions within a short distance of... Property Details Ivy Cottage stands behind low walling with an extensive stone parking area to the front.
A handsome bespoke timber door with a double-glazed panel and brass furniture allows access to: Reception Hall A delightful entrance to the property with an attractive engineered wood tread staircase ascending to first floor, half height panelled walling, Amtico flooring with underfloor heating, recessed ceiling lighting and a pine door leads to: Lounge 15' 0'' x 13' 11'' (4.57m x 4.24m) Impeccably appointed with a floor-to-ceiling media wall incorporating a television niche, cupboards, shelving and integrated wall lighting, a Cheshire brick fireplace incorporating a log-burning stove, Amtico flooring with underfloor heating, two double-glazed sash windows with shutters, original ceiling beams, a radiator and pendant ceiling lighting.
From the Reception Hall a pine door leads to: Cloakroom With a calacatta marble wash basin, WC, Amtico flooring with underfloor heating, window and cupboard incorporating an Ideal combination gas-fired central heating boiler (installed in 2025) From the Reception Hall an archway leads to: Inner Hall With half height panelled walling, Amtico flooring with underfloor heating and a pine door leads to: Stunning Open Plan Living Family Dining Kitchen Kitchen 17' 5'' x 14' 1'' (5.30m x 4.29m) Comprised of beautifully handcrafted, handpainted solid oak shaker-style cabinetry featuring multiple integrated appliances including full-height integrated fridge and freezer and NEFF dishwasher, as well as a pantry cupboard with shelving and drawers and coffee station, wine rack and cupboard hidden behind pocket doors.
With bespoke Dekton work surfaces, Smeg dual-fuel range cooker with 7-burner gas hob inset within an exposed Cheshire brick surround, an underslung sink with aged brass Perrin & Rowe mixer tap with integrated rinse, peninsula seating for four stools, original exposed beams, herringbone Amtico flooring with underfloor heating, a sash window incorporating shutters, recessed ceiling lighting and feature wall lights above oak shelving.
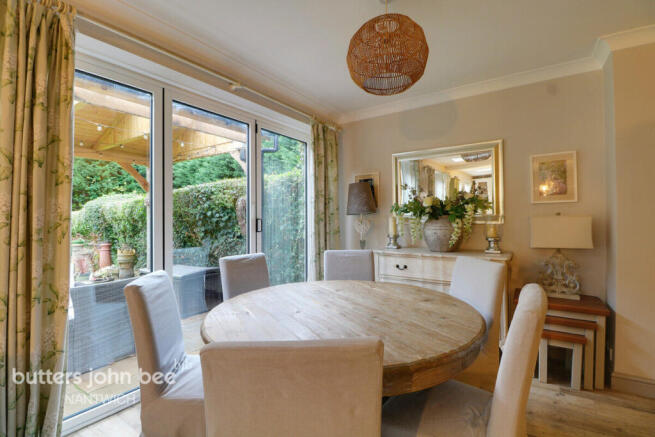
Open access leads to: Living Family Dining Area 20' 5'' x 9' 2'' (6.22m x 2.79m) Delightful aspects over the enclosed gardens via double-glazed aluminium Crittall-style bi-folding doors opening directly onto the natural limestone patio.
Also featuring a large motorised skylight with integrated rain sensor, exposed Cheshire brick wall, bespoke bench seating with integrated storage, half-height wall panelling, feature wall and pendant lights, two double-glazed windows, Amtico flooring with underfloor heating, and a pine door leading to: Utility Room Matching the kitchen's high-quality, handmade, painted solid oak shaker-style cabinetry with extra-large storage cupboard, exposed Cheshire brick walling, Belfast sink with Perrin & Rowe antique brass taps, side-by-side washing machine and condensing tumble dryer, composite door to outside, double-glazed sash window, wall light and ceiling lighting.
Spacious First Floor Landing With half-height wall panelling, a uPVC double-glazed window incorporating shutters, a wall light and access to a boarded loft with lighting, an archway leading to: Luxurious Bathroom Considerably updated with a handmade marble-topped oak vanity sink unit with brass mixer tap and drawers beneath, panelled bath with wall-mounted brass bath taps, wall-mounted shower attachment and ceiling-mounted rain shower, marble walls and chequered flooring with electric underfloor heating, WC, uPVC double-glazed window incorporating shutters, antique-style heated towel radiator and recessed ceiling lighting.
Master Bedroom 16' 7'' x 14' 2'' (5.05m x 4.31m) With an exposed feature Cheshire brick fireplace, dual-aspect windows incorporating shutters, full-height wall panelling, high-quality handmade oak-painted fitted wardrobes complete with hanging rails, shelves and drawers, wall lights either side of the bed, each with a convenient bedside dimmer switch, column radiator and both pendant, recessed ceiling lighting and wool carpet.
Bedroom Two 13' 9'' max x 7' 2'' max (4.19m max x 2.18m max) With a double-glazed sash window incorporating shutters, coved ceiling, column radiator, recessed ceiling lighting and wool carpet.
Bedroom Three 10' 4'' x 7' 4'' (3.15m x 2.23m) With a double-glazed sash window incorporating shutters, coved ceiling, recessed ceiling lighting, column radiator and wool carpet.
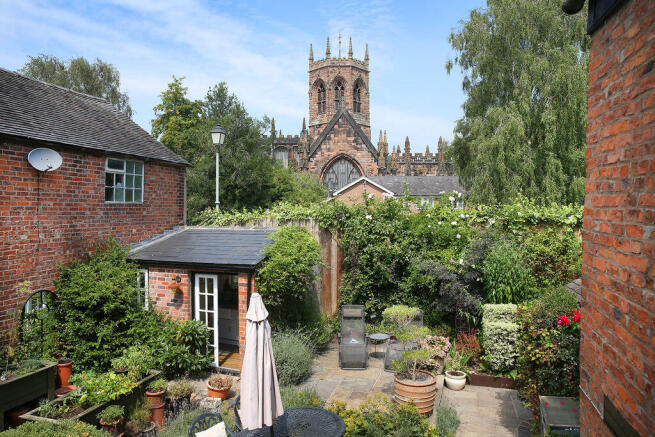
Garden The property benefits from a private enclosed garden with an extensive wrap-around natural limestone patio, a lawned area, raised sleeper flower beds and an abundance of plants, trees and shrubs, including Mediterranean planters, Jasmine climbers and pleached trees.
The garden is particularly well suited to outdoor entertaining, with the extensive patio immediately adjoining the open-plan kitchen and living/dining area via the bi-folding doors.
The garden further benefits from a wooden shed, smart In-Lite lighting system and a gate allowing access to the extensive parking area at the front. Tenure Freehold.
Services All main services are connected (not tested by Cheshire Lamont). Viewings Strictly by appointment only via cheshire Lamont.
Directions Proceed out of Nantwich along Wellington Road and over the railway crossing. Ivy Cottage is located further along the road on the right-hand side.
Value & comps
No previous sales on record.
Returns
Set an offer; the calculator follows it.
We're still gathering serviced-accommodation data for this area.
Archie refurb estimate: a Pro feature
0.0% below asking
This is not financial or investment advice. Prop AI Deals is not authorised by the Financial Conduct Authority (FCA) to provide investment advice.
All investment calculators, property analyses, and AI-generated insights are for informational purposes only. Property investment carries risk and may result in financial loss. All calculations should be independently verified and you should consult with FCA-authorised financial advisors before making any investment decisions.
Past performance does not guarantee future results. Tax implications vary by individual circumstances.
Deal
Properties like this can earn 2–3x BTL yields when converted to HMO, with retrofit costs around £10k/room. Sign in to see the full tier, yield projection, and cost breakdown.
Commercial properties like this can earn 30-50% higher yields when converted to residential under Class MA / Q / P / PA, with prior approval costing ~GBP 96/unit. Sign in to see the recommended route, yield uplift, and cost breakdown.
BRRR-suited properties can recycle 80-100% of investor capital on refi, leaving a high-yielding rental with most of the money out. Sign in to see the refurb cost stack, ARV projection, and refinance maths.
Detached + large garden = sub-division play. Pro tier unlocks the tier badge, plot size, uplift estimate, and regional land benchmark.
Short-lease flats trade at deep discount, but extending under the 1993 Act often costs far less than the discount. Pro tier unlocks the tier badge, premium breakdown, long-lease ARV and arbitrage maths.
See projected short-stay revenue vs a vanilla BTL for this property.
See real sub-let margins (HMO room rates & SA nightly rates) vs the landlord rent.
Area
Agent & docs
FAQ
About Ivy Cottage, Wellington Road, Nantwich
Explore nearby