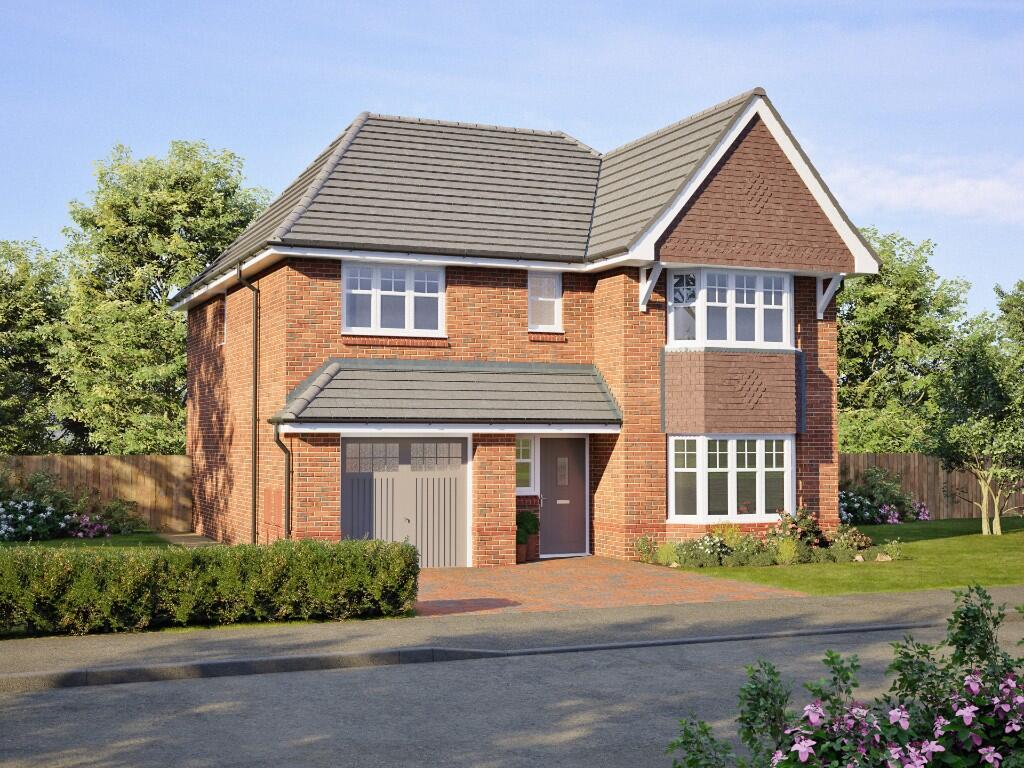
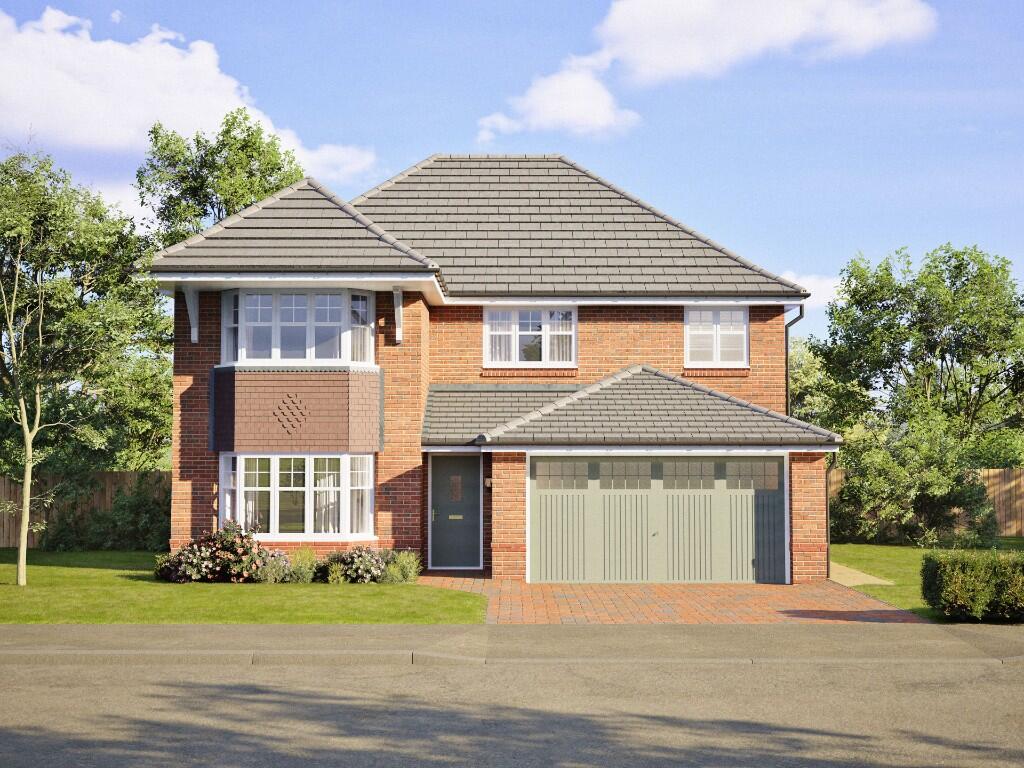
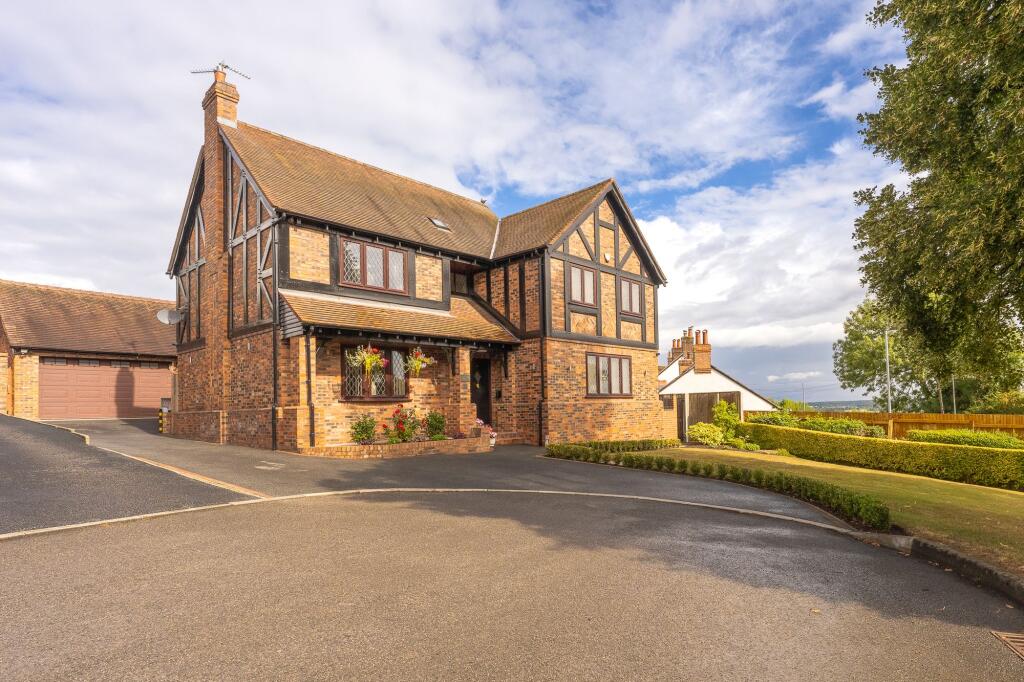
4-bedroom detached house · CH5 3HE
Listing removedListed 213 days
Opportunity summary
See Archie’s verdict, returns by strategy and what to check before viewing.
About
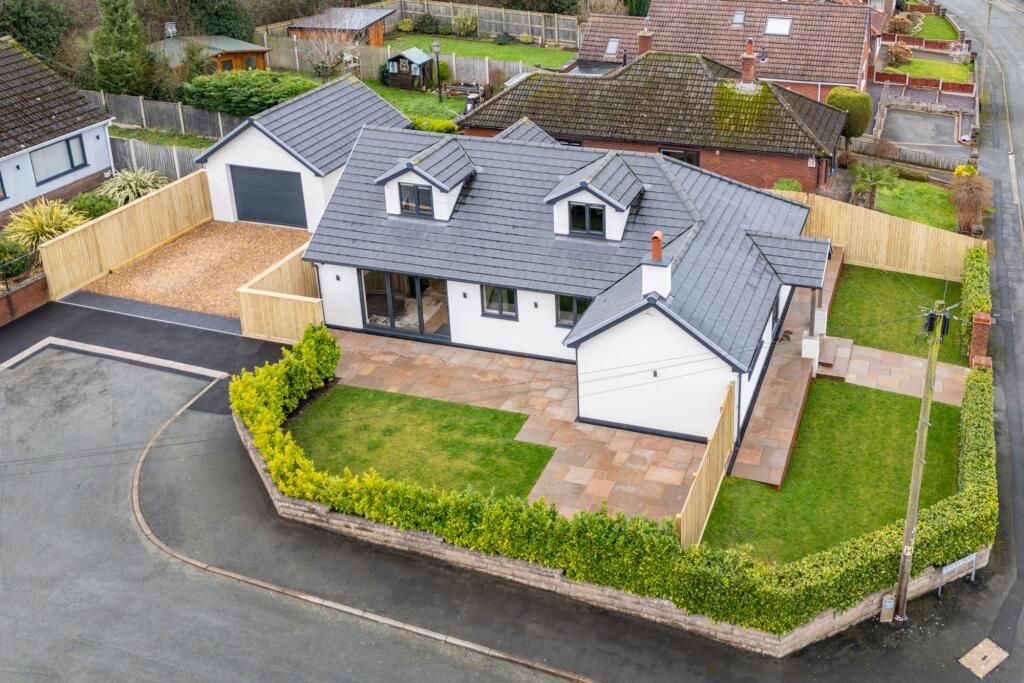
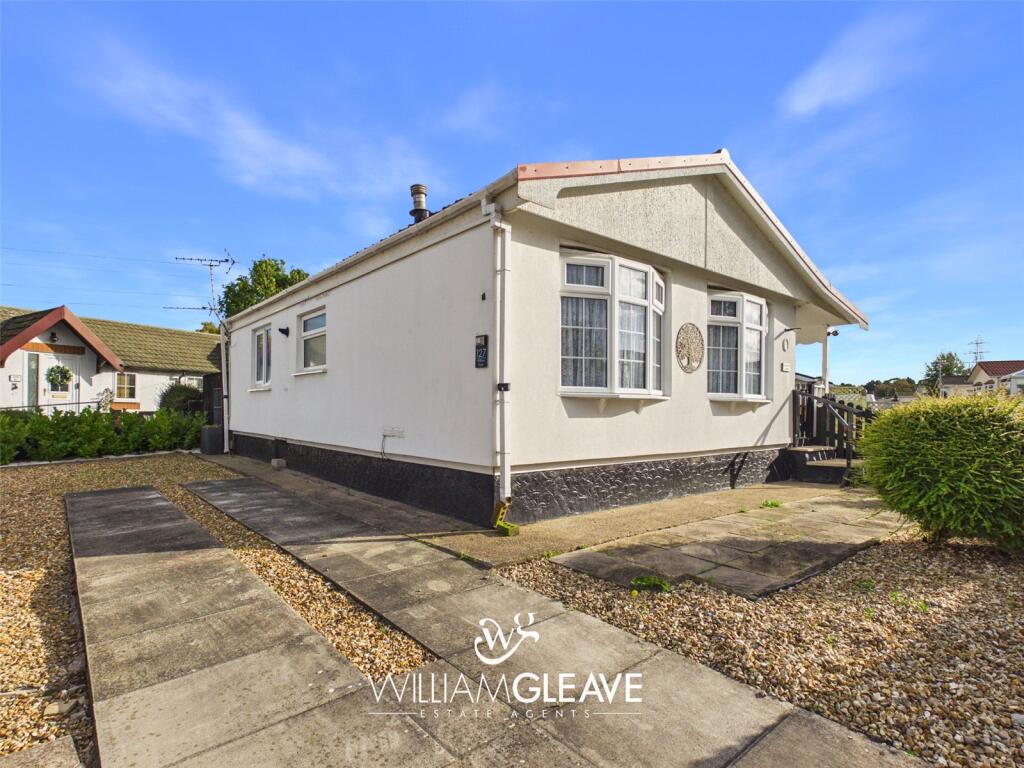
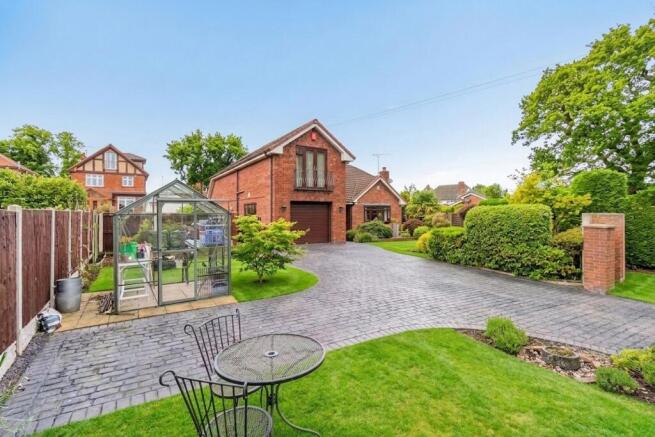
Welcome to 113 Gladstone Way, a beautifully extended cottage-style bungalow that seamlessly blends charming character features with modern comforts, offering versatile and spacious accommodation perfectly suited to contemporary family life.
Step into the inviting reception hall and you are immediately greeted by a sense of warmth and space, with the hall flowing effortlessly into a generous living room where a log burner creates a cosy focal point for relaxing evenings.
French doors open from the living area, allowing natural light to flood the space and providing a delightful outlook.
The thoughtfully designed layout continues with a modern galley kitchen, equipped with quality integral appliances including a fridge/freezer, dishwasher, and double ovens, making it both stylish and practical for everyday living.
Off the kitchen, you will find a second reception room that can be adapted to suit your needs, whether as a formal dining area, family room, or playroom.
Additional conveniences include a rear porch for coats and boots and a substantial utility room complete with a W.C. and wash basin, ensuring household tasks are kept neatly out of sight.
From the living room, an inner hall leads to four well proportioned double bedrooms, each offering a peaceful retreat at the end of the day.
The main bedroom, situated at the rear of the bungalow, boasts a generous en-suite shower room, while two of the remaining bedrooms feature period fireplaces, adding a touch of traditional character.
The family bathroom is stylishly appointed with a free standing bath, catering to the needs of a busy household.
For those seeking flexible work or guest space, stairs ascend to an attic room that offers endless possibilities, from a home office to a playroom or occasional guest accommodation.
Throughout, the property is presented to a high standard, with tasteful décor and thoughtful touches that enhance both comfort and style.
Set within a good sized plot, the property benefits from ample off-road parking to the front, with a large driveway providing space for several vehicles.
A pair of double gates lead to the side of the bungalow where there is ample space for storage sheds.
The rear garden is beautifully landscaped with a shaped lawn complimented with a range of mature trees and shrubbery beds.
There are various seating areas for enjoying the solitude and taking advantage of the west facing aspect for afternoon sun.
Located in a popular and well connected area, this home offers easy access to local amenities, reputable schools, and transport links, making it ideal for families and professionals alike.
With its blend of character, modernity, and adaptability, this welcoming bungalow promises an enviable lifestyle for its next owners.
EPC Rating: D Disclaimer Disclaimer: These particulars are for guidance only and do not form part of any contract.
All dimensions, details, and statements are provided in good faith but should be independently verified by purchasers and their legal advisers.
The agent and vendor accept no liability for inaccuracies. Floorplan is for illustrative purposes only; dimensions and layout are approximate and subject to verification.
Value & comps
No previous sales on record.
Returns
Set an offer; the calculator follows it.
We're still gathering serviced-accommodation data for this area.
Archie refurb estimate: a Pro feature
0.0% below asking
This is not financial or investment advice. Prop AI Deals is not authorised by the Financial Conduct Authority (FCA) to provide investment advice.
All investment calculators, property analyses, and AI-generated insights are for informational purposes only. Property investment carries risk and may result in financial loss. All calculations should be independently verified and you should consult with FCA-authorised financial advisers before making any investment decisions.
Past performance does not guarantee future results. Tax implications vary by individual circumstances.
Deal
Properties like this can earn 2–3x BTL yields when converted to HMO, with retrofit costs around £10k/room. Sign in to see the full tier, yield projection, and cost breakdown.
Commercial properties like this can earn 30-50% higher yields when converted to residential under Class MA / Q / P / PA, with prior approval costing ~GBP 96/unit. Sign in to see the recommended route, yield uplift, and cost breakdown.
BRRR-suited properties can recycle 80-100% of investor capital on refi, leaving a high-yielding rental with most of the money out. Sign in to see the refurb cost stack, ARV projection, and refinance maths.
Detached + large garden = sub-division play. Pro tier unlocks the tier badge, plot size, uplift estimate, and regional land benchmark.
Short-lease flats trade at deep discount, but extending under the 1993 Act often costs far less than the discount. Pro tier unlocks the tier badge, premium breakdown, long-lease ARV and arbitrage maths.
See projected short-stay revenue vs a vanilla BTL for this property.
See real sub-let margins (HMO room rates & SA nightly rates) vs the landlord rent.
Area
Agent & docs
FAQ
About 113, Gladstone Way, Hawarden, CH5
Explore nearby