4-bedroom house · IP7 7EP
Listing removedListed 177 days
Opportunity summary
See Archie’s verdict, returns by strategy and what to check before viewing.
About
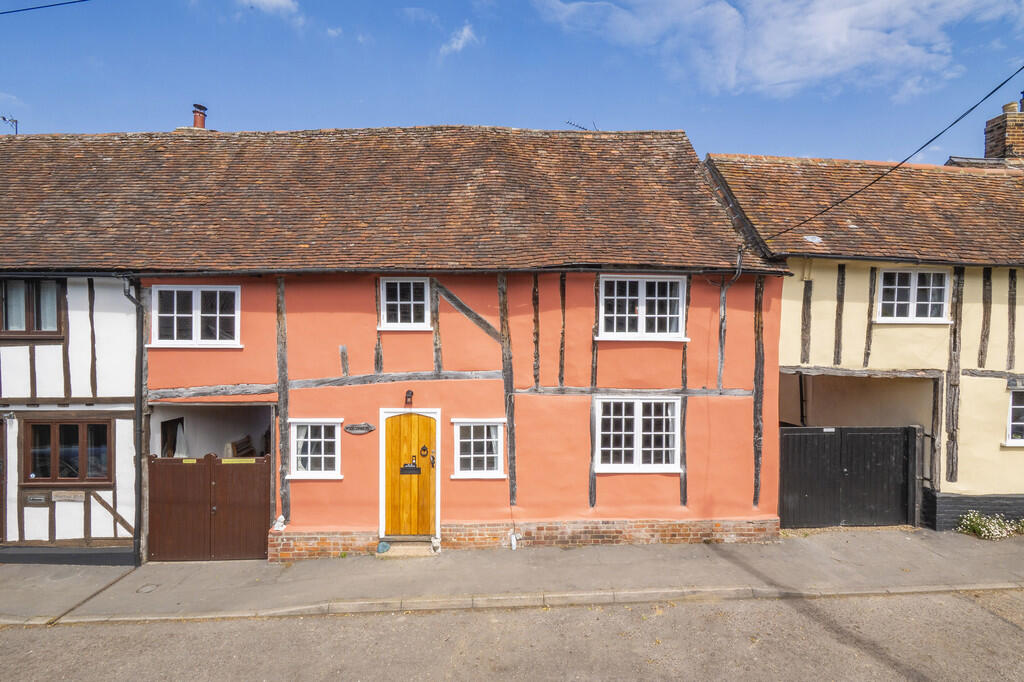
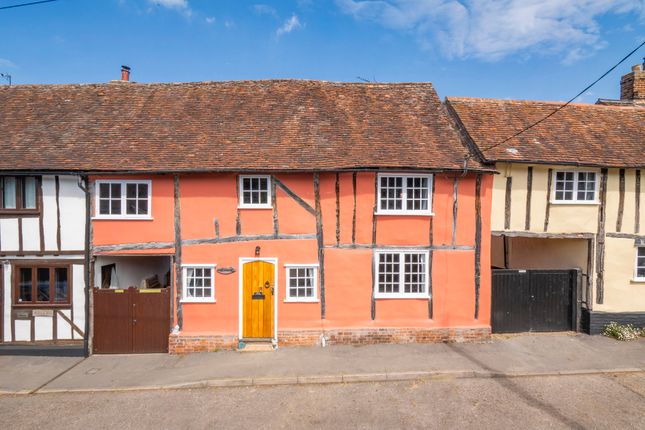
Chapel Street, Bildeston, Ip7 Description A fantastic opportunity to acquire a substantial and characterful Grade II* Listed village house located within the heart of Bildeston and just a stone's throw from the village market square.
The property enjoys a wealth of period features including inglenook fireplaces, exposed beams and Suffolk latch doors, alongside significant additions and extensions, which have been put in place on a regular basis during the current owners' custody.
Other notable features include ample off-road parking, a double cart lodge, private and enclosed south facing rear gardens and flexible living accommodation arranged over two floors.
It is also worth mentioning that the house is being brought to the market for the first time in over 50 years. The property is offered with no onward chain.
About the Area Bildeston is a thriving village set in the heart of the picturesque Suffolk countryside and close to the medieval Wool Towns including historic Lavenham.
There is a small village store with post office, cycle shop, health care centre, hairdressers, sports field, village hall, church, primary school, bus service to various larger towns, two public houses and the renowned Bildeston Crown Hotel which was a former 15th Century coaching inn.
Railway stations can be found at Stowmarket and Ipswich, both of which have a mainline connection to London's Liverpool Street Station.
The accommodation in more detail comprises: Front door to: Reception Hall Light and airy welcoming entrance with personnel door to rear, window to rear aspect, door to under stair storage cupboard and personnel door to attractive front courtyard with established flower and shrub borders and sun terrace.
The reception hall is also split-level, which in turn leads to stairs rising to the first floor and doors to: Drawing Room Approx 15'9 x 13'3 (4.80m x 4.03m) Magnificent and characterful room with sash window to front aspect, further window to side and personnel door opening onto the front courtyard.
Exposed timbers, feature inset with inglenook fireplace with electric fire on a brick hearth and oak bressummer over, door to understairs cupboard and built-in shelving.
Cloakroom Also serving as space for white goods. White suite comprising w.c, hand wash basin, tiled splashback, mosaic style tiled flooring and window to side aspect.
Dining Room Approx 21'9m x 12'6 (6.62m x 3.82m) Also incorporating the snug and again with exposed beams, windows to rear aspect, personnel door to utility room, exposed brickwork, second door back through to 'Jack & Jill' understairs cupboard, steps leading up to staircase, built-in storage and attractive feature fireplace with electric fire on a brick hearth with red brick surround and terracotta tiled mantel over, built-in shelving and opening to: Kitchen Approx 11'4 x 6'3 (3.45m x 1.92m) Fitted with a matching range of wall and base units with worktops over and inset with one and a half bowl stainless steel sink, drainer and chrome mixer tap.
Integrated appliances include two ovens and four ring Neff halogen hob with extractor. Space for dishwasher, under counter fridge, double aspect windows to rear and side.
Utility Room Approx 9’9 x 6’4 (2.96m x 1.94m) Offering attractive views of the terrace and rear gardens. Fitted with a matching range of wall and base units and inset with stainless steel sink.
Double aspect windows to the rear and side, personnel door to rear and tiled flooring.
On The First Floor There are two staircases, first staircase is from the dining room/snug, which in turn leads to: Landing Split-level and doors to: Master Bedroom Suite Approx 12'6 x 11'6 (3.82m x 3.49m) Delightful double room with exposed timbers, window to rear aspect, built-in wardrobe, open studwork and steps down to: Dressing Room Approx 11' x 8'6 (3.35m x 2.60m) Please note restricted head height.
Door back through to second landing and inset with ceramic sink set into a vanity unit with storage under and double aspect windows to the rear and side.
Bedroom Two Approx 13'5 x 8'9 (4.09m x 2.67m) Another double room with exposed timbers and window to front aspect.
Bedroom Three Approx10'9 x 8'11 (3.28m x 2.73m) Double room with window to rear aspect.
Family Bathroom White suite comprising w.c, hand wash basin, panelled bath with electric shower over, heated towel rail, built-in storage cupboard and two windows to side aspect and access to loft.
Secondary Landing Accessed via the staircase from the reception hall.
Double aspect windows to the front and rear, skylight, door to airing cupboard housing the hot water cylinder, under eaves storage and door to: Playroom/Studio Approx 10’5 x 9’ (3’17m x 2.75m) 10'5 x 9' (3'17m x 2.75m) Separate from the rest of the bedroom accommodation, this room lends itself well for a suite in its own right and is able to be made either as a master suite or equally as suitable for teenage children.
Comprising double room with double aspect windows to rear and side with secondary glazing and under eaves storage.
Sitting Room/Dressing Room Approx 18'4 x 12'2 (5.60m x 3.70m) With double aspect windows to the front and rear with secondary glazing, window seat, built-in shelving and access to loft.
En-Suite Shower Room White suite comprising w.c, hand wash basin, shower cubicle, heated towel rail, extractor and frosted window to side aspect.
Outside The property enjoys a prominent position on arguably one of the best streets within the village, just a stone's throw from the Market Place, and is accessed over a private drive providing ample off-road parking as well as giving access to the double cart lodge with power connected.
Some of the main house is set slightly back from the road with the advantage of an enclosed courtyard with sun terrace at the front.
To the rear are south-facing, predominately lawned and private rear gardens with a terrace abutting the rear of the property as well as being well-stocked with established flower and shrub borders and specimen trees.
The boundaries are defined by a mixture of fencing and a brick wall. Also incorporated within the plot are a workshop with power connected and storage sheds.
Local Authority Babergh District Council Edit Delete Council Tax Band – E Services Mains water, drainage and electricity. Electric heating.
Value & comps
No previous sales on record.
Returns
Set an offer; the calculator follows it.
We're still gathering serviced-accommodation data for this area.
Archie refurb estimate: a Pro feature
0.0% below asking
This is not financial or investment advice. Prop AI Deals is not authorised by the Financial Conduct Authority (FCA) to provide investment advice.
All investment calculators, property analyses, and AI-generated insights are for informational purposes only. Property investment carries risk and may result in financial loss. All calculations should be independently verified and you should consult with FCA-authorised financial advisors before making any investment decisions.
Past performance does not guarantee future results. Tax implications vary by individual circumstances.
Deal
Properties like this can earn 2–3x BTL yields when converted to HMO, with retrofit costs around £10k/room. Sign in to see the full tier, yield projection, and cost breakdown.
Commercial properties like this can earn 30-50% higher yields when converted to residential under Class MA / Q / P / PA, with prior approval costing ~GBP 96/unit. Sign in to see the recommended route, yield uplift, and cost breakdown.
BRRR-suited properties can recycle 80-100% of investor capital on refi, leaving a high-yielding rental with most of the money out. Sign in to see the refurb cost stack, ARV projection, and refinance maths.
Detached + large garden = sub-division play. Pro tier unlocks the tier badge, plot size, uplift estimate, and regional land benchmark.
Short-lease flats trade at deep discount, but extending under the 1993 Act often costs far less than the discount. Pro tier unlocks the tier badge, premium breakdown, long-lease ARV and arbitrage maths.
See projected short-stay revenue vs a vanilla BTL for this property.
See real sub-let margins (HMO room rates & SA nightly rates) vs the landlord rent.
Area
Agent & docs
FAQ
About 17, Chapel Street, Ipswich
Explore nearby