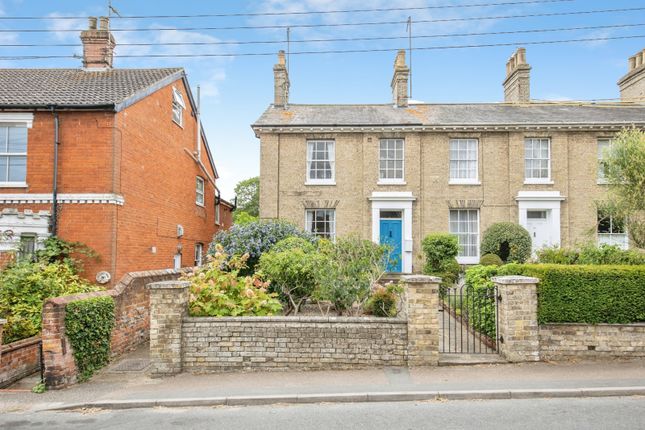
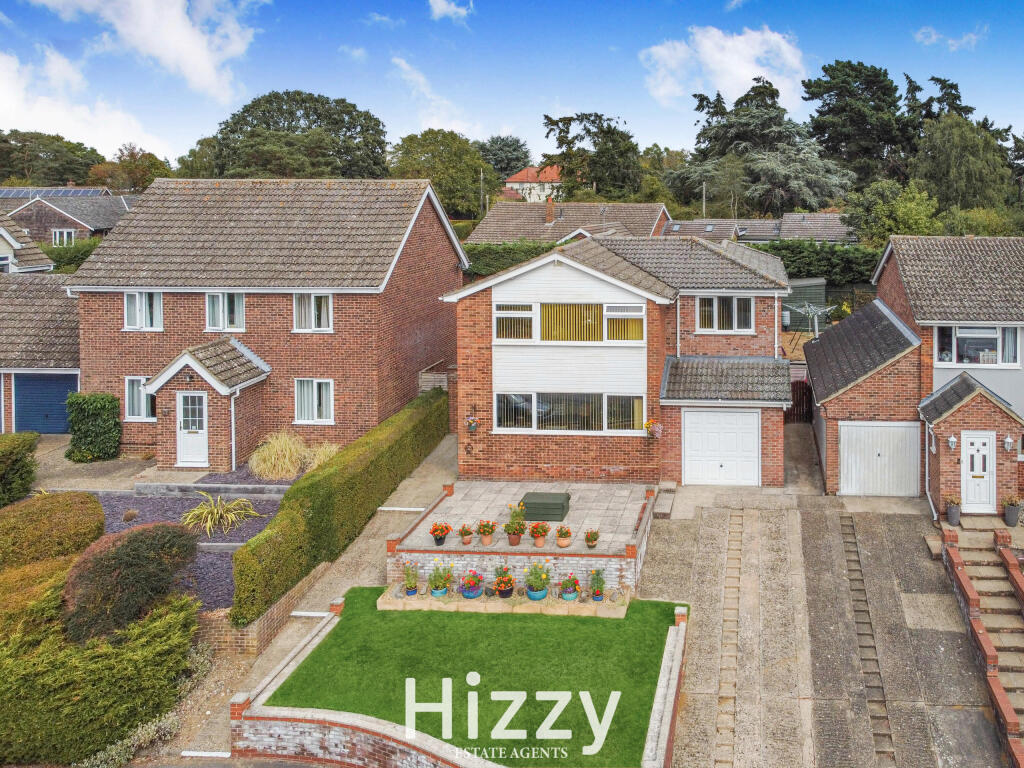
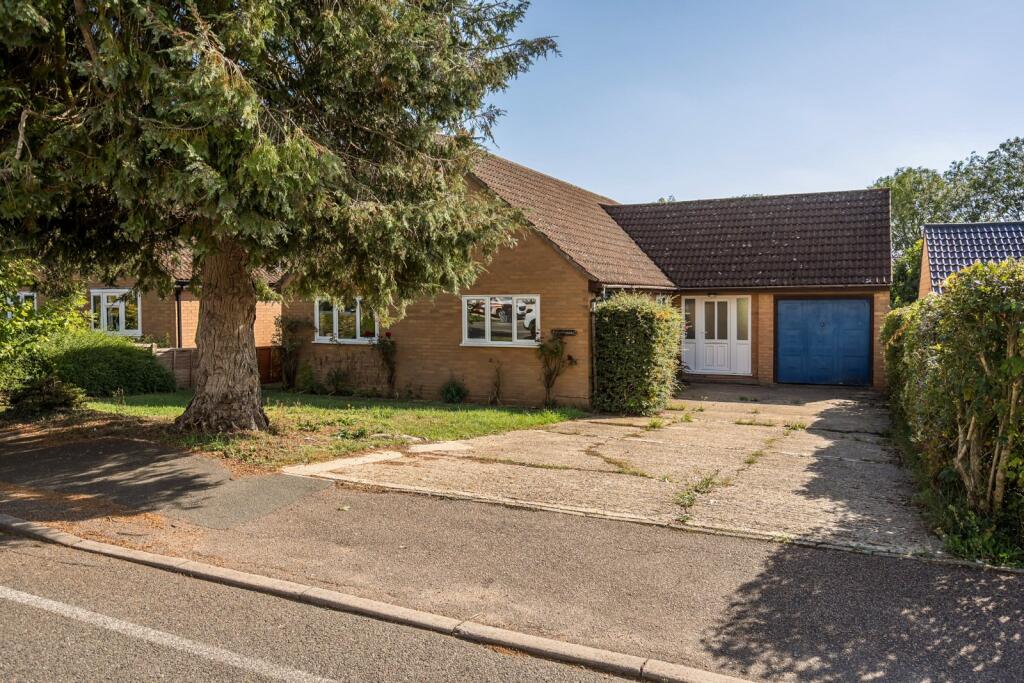
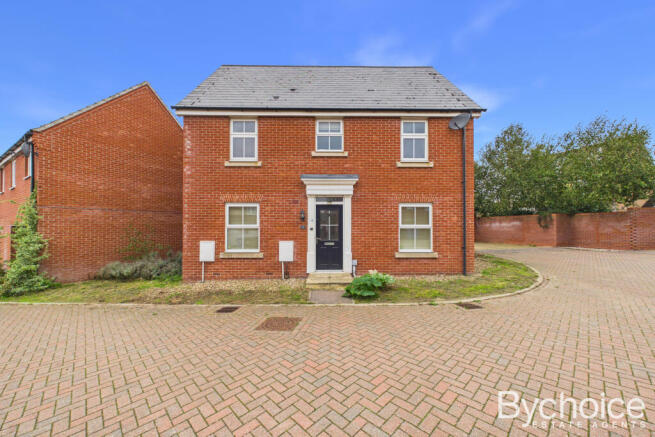
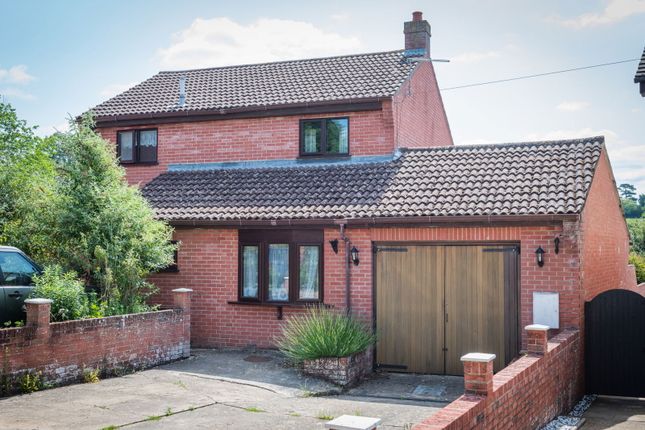
4-bedroom house · IP7 7EW
Sold STCListed 156 days
Opportunity summary
See Archie’s verdict, returns by strategy and what to check before viewing.
About
LOCATION: Bildeston is an attractive village with many fine period properties. There is a village shop, post office, primary school and the whole area is surrounded by countryside.
The medieval village of Lavenham with its wealth of period houses is some 6 miles distant and offers a good selection of shops and services and the market town of Hadleigh, equidistant offering an excellent range of facilities for everyday needs.
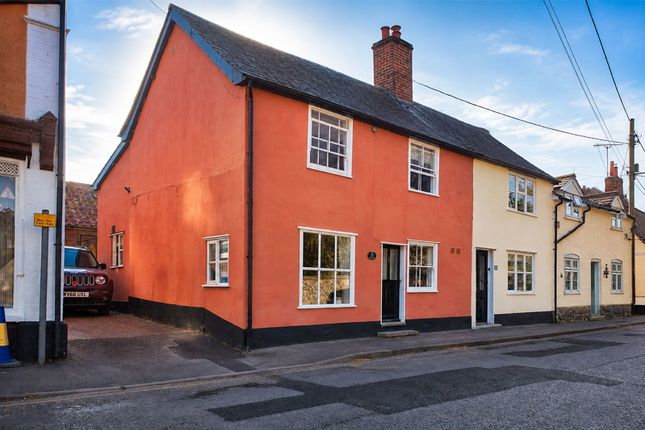
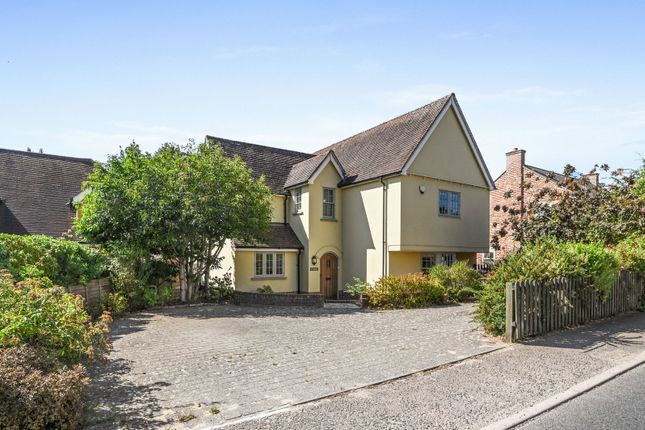
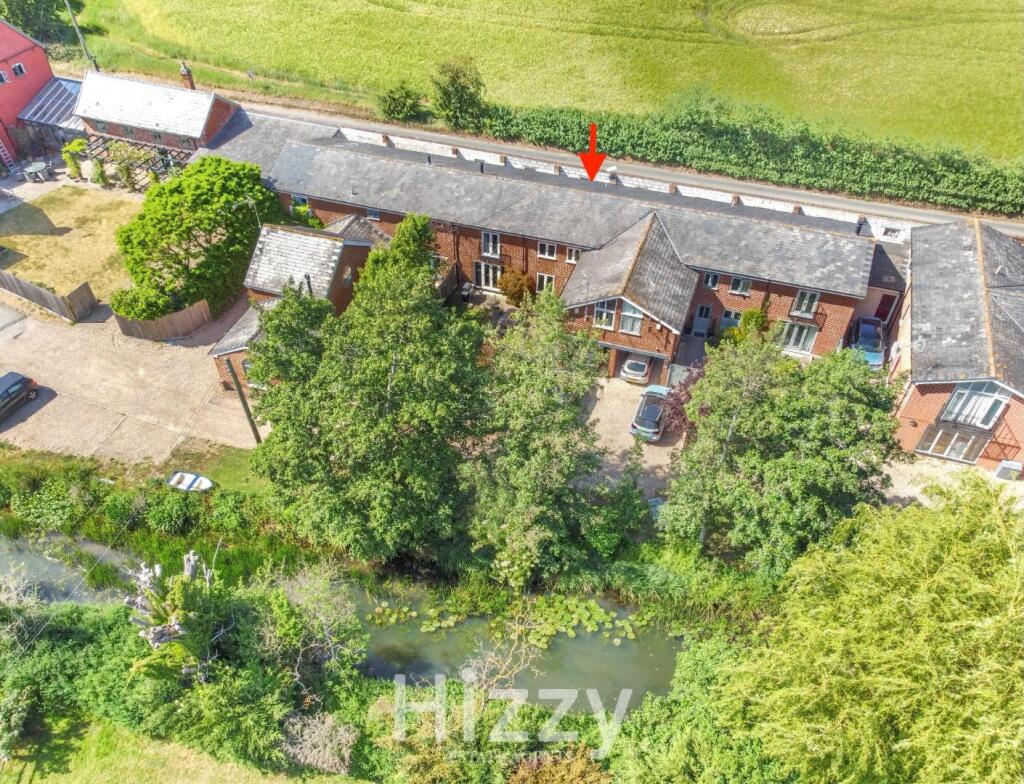
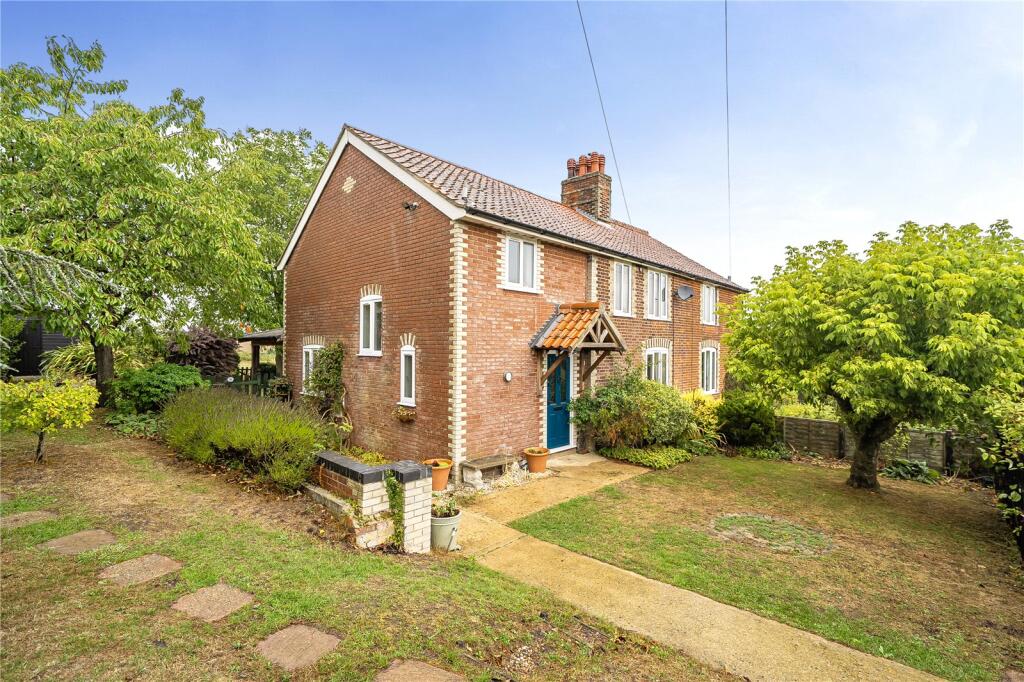
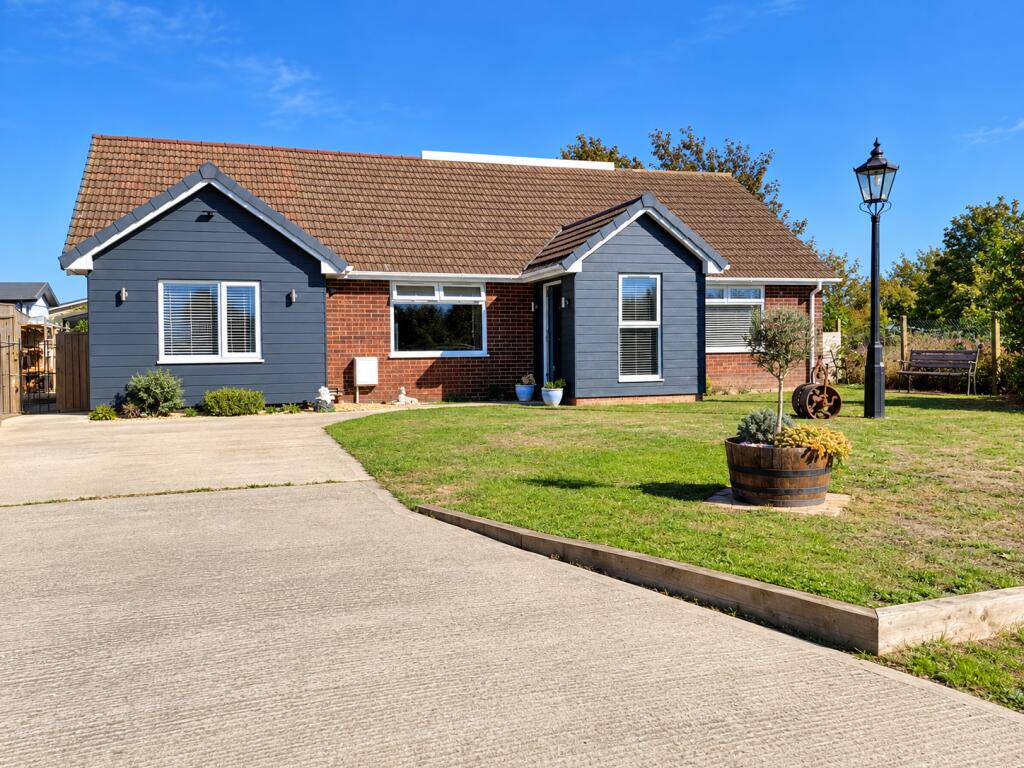
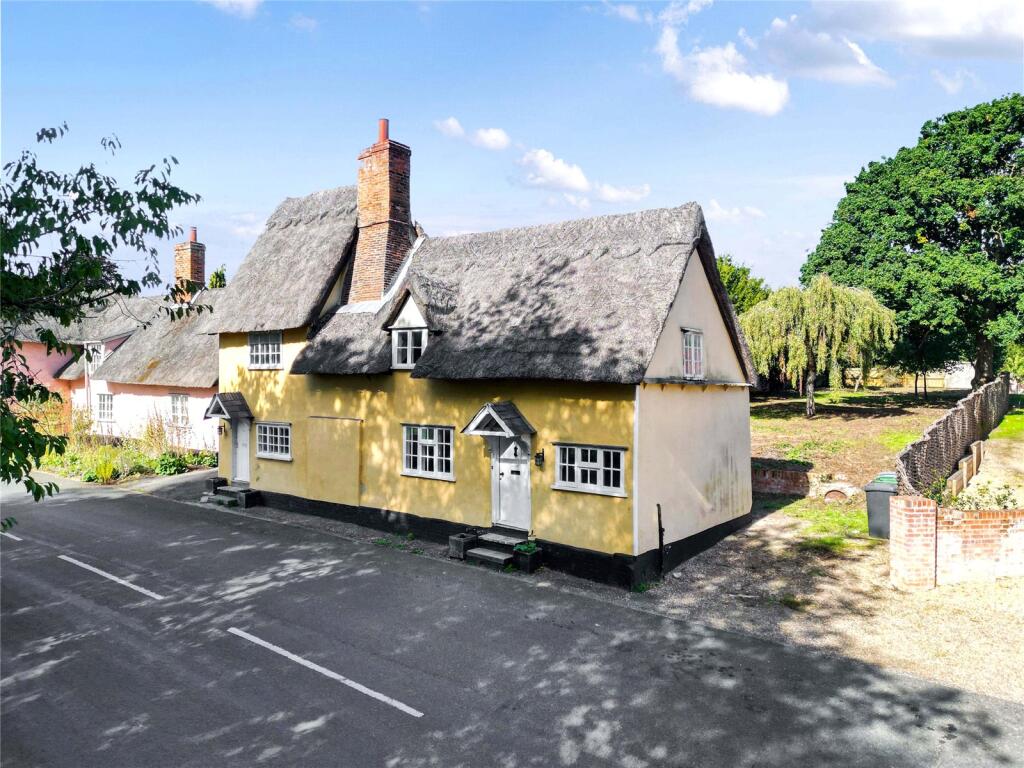
SUMMARY: A characterful, Grade II listed village home situated in an outstanding tucked-away location on a quiet side street. The property contains light, well balanced accommodation over two levels.
On the ground floor is both a reception hall, a sitting room with inglenook fireplace, a high-quality kitchen/dining room and a shower room.
Upstairs, four double bedrooms are serviced by an additional bathroom.
Outside, the property benefits from a private off-road parking space as well as a particularly sunny and mature west-facing rear garden with two useful outbuildings/workshops.
RECEPTION HALL: With an attractive parquet brick floor and exposed timbers throughout and with plenty of room to be utilised in a variety of ways as either a dining room, study or simply an impressive entrance hall.
Opening in studwork leading to:- SITTING ROOM: A characterful reception room with heavily timbered ceiling and exposed studwork across the walls and with parquet brick flooring.
Outstanding inglenook fireplace with mellow red brick surround and hearth and an inset wood burning stove.
KITCHEN/DINING ROOM: Arranged into two areas with a space adjacent to floor-to-ceiling windows and double doors opening onto stone paved terracing which could either be used as a living area or space for a dining table and chairs and which also benefits from breakfast seating at a breakfast bar.
The kitchen itself contains a matching range of base and wall level units with polished granite work surfaces incorporating a ceramic butler sink with mixer tap above and drainer to side.
Extensive storage throughout and with space for a free-standing range cooker with 'Belling' extractor fan above.
Integrated Kenwood dishwasher, integrated Hotpoint washing machine and with space for a free-standing refrigerator/freezer.
SHOWER ROOM: With a stylish micro-cement finish throughout the flooring, walls and ceiling and containing an impressive walk-in shower with glass screen.
W.C., vanity suite and with a mirror with fitted lighting.
First floor LANDING: With a useful airing cupboard off and doors leading to:- BEDROOM ONE: With a vaulted ceiling and plenty of space for a large bed and plenty of natural light through three skylights and windows overlooking the rear garden.
BATHROOM: Conveniently located adjacent to the master bedroom and containing a bath with mixer tap and shower attachment over, W.C. and wash hand basin.
BEDROOM TWO: A well-proportioned double bedroom with an outlook over the street scene below. BEDROOM THREE: A further double bedroom with a dual aspect outlook.
BEDROOM FOUR: A double bedroom with an outlook to the front over the street scene below.
Outside To the side of the property, an access leads on to a shared gravel driveway at the front which then leads further onto a private OFF ROAD PARKING SPACE.
A pedestrian gate leads into the rear garden.
Adjacent to the house itself is a lovely stone paved terrace which provides an attractive area of seating with steps leading up to a further elevated terrace with a mature Lilac tree and colourful well-stocked beds.
A generous expanse of lawn continues back and is bordered by well-stocked flower beds and stone paving leading to the rear of the garden with a high-quality GREENHOUSE (available by separate negotiation) and a useful OUTBUILDING with power and light connect which would function well as a workshop.
Further substantial garden store/bike shed and an area for log storage behind with an external water tap. Agent´s notes The property is Grade II listed and thought to date back to the 1600s.
A right of way exists over a section of land belonging to a neighbour for access onto the parking space. For more information, please contact the office. SERVICES: Main water and drainage.
Main electricity connected. Oil fired heating by radiators. NOTE: None of these services have been tested by the agent. EPC RATING: E - A copy can be provided upon request.
LOCAL AUTHORITY: Babergh and Mid Suffolk District Council, Endeavour House, 8 Russell Road, Ipswich, Suffolk. IP1 2BX ).
COUNCIL TAX BAND: C WHAT3WORDS: megawatt.notes.entrust VIEWING: Strictly by prior appointment only through DAVID BURR.
Value & comps
No previous sales on record.
Returns
Set an offer; the calculator follows it.
We're still gathering serviced-accommodation data for this area.
Archie refurb estimate: a Pro feature
0.0% below asking
This is not financial or investment advice. Prop AI Deals is not authorised by the Financial Conduct Authority (FCA) to provide investment advice.
All investment calculators, property analyses, and AI-generated insights are for informational purposes only. Property investment carries risk and may result in financial loss. All calculations should be independently verified and you should consult with FCA-authorised financial advisers before making any investment decisions.
Past performance does not guarantee future results. Tax implications vary by individual circumstances.
Deal
Properties like this can earn 2–3x BTL yields when converted to HMO, with retrofit costs around £10k/room. Sign in to see the full tier, yield projection, and cost breakdown.
Commercial properties like this can earn 30-50% higher yields when converted to residential under Class MA / Q / P / PA, with prior approval costing ~GBP 96/unit. Sign in to see the recommended route, yield uplift, and cost breakdown.
BRRR-suited properties can recycle 80-100% of investor capital on refi, leaving a high-yielding rental with most of the money out. Sign in to see the refurb cost stack, ARV projection, and refinance maths.
Detached + large garden = sub-division play. Pro tier unlocks the tier badge, plot size, uplift estimate, and regional land benchmark.
Short-lease flats trade at deep discount, but extending under the 1993 Act often costs far less than the discount. Pro tier unlocks the tier badge, premium breakdown, long-lease ARV and arbitrage maths.
See projected short-stay revenue vs a vanilla BTL for this property.
See real sub-let margins (HMO room rates & SA nightly rates) vs the landlord rent.
Area
Agent & docs

FAQ
About Bildeston, Ipswich, Suffolk
Explore nearby