4-bedroom detached house · SK13 6XX
Sold STCListed 141 days
Opportunity summary
See Archie’s verdict, returns by strategy and what to check before viewing.
About
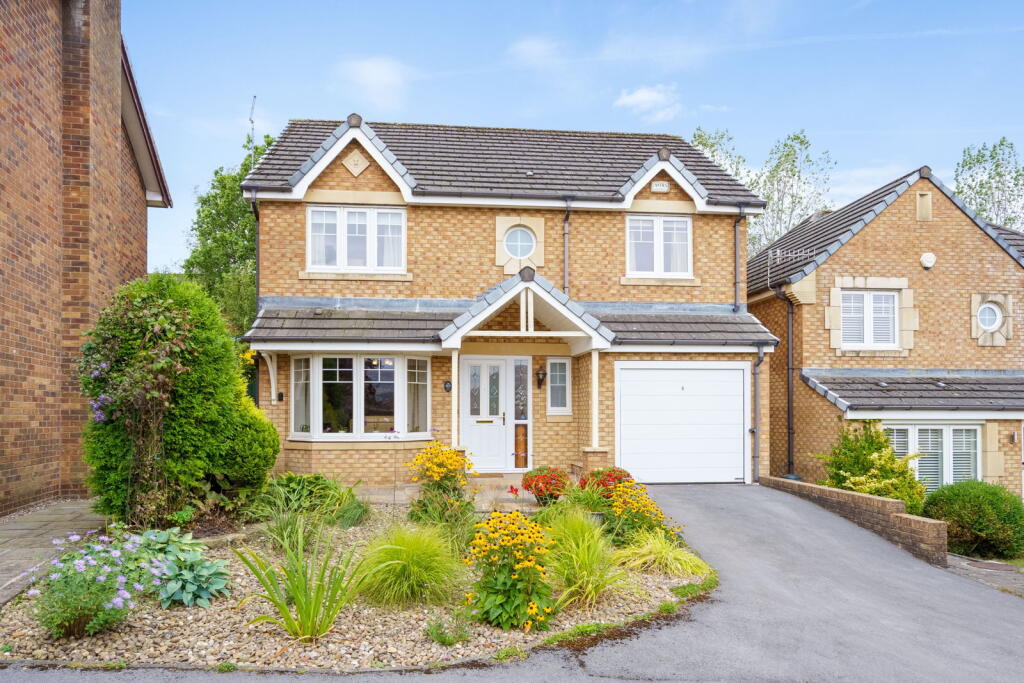
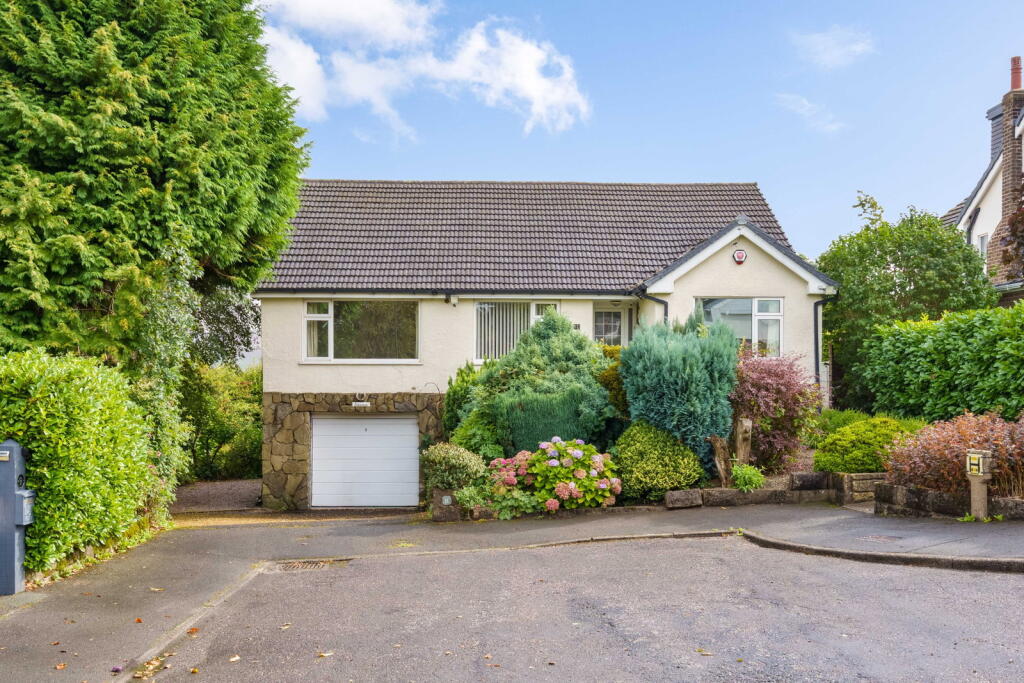
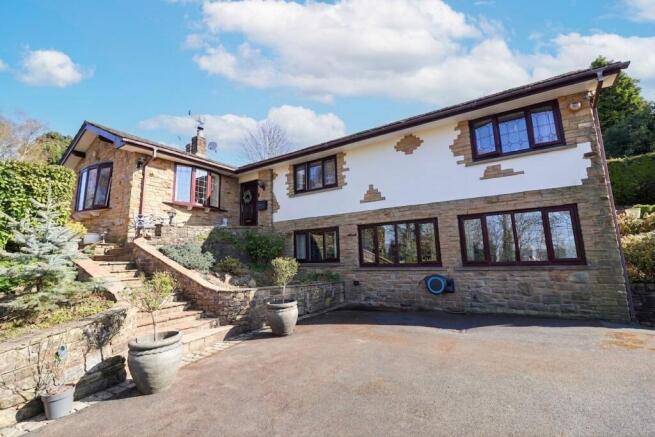
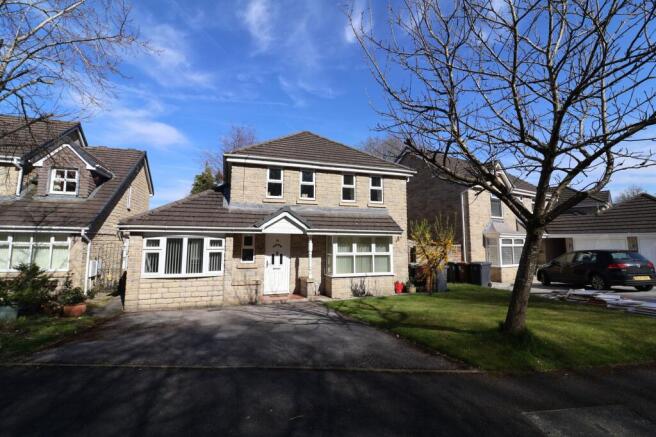
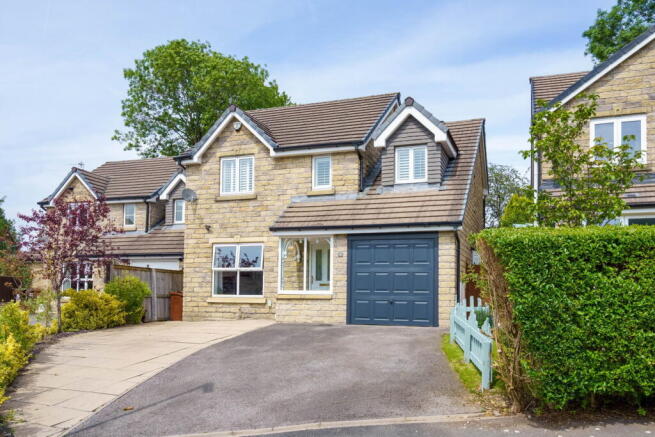
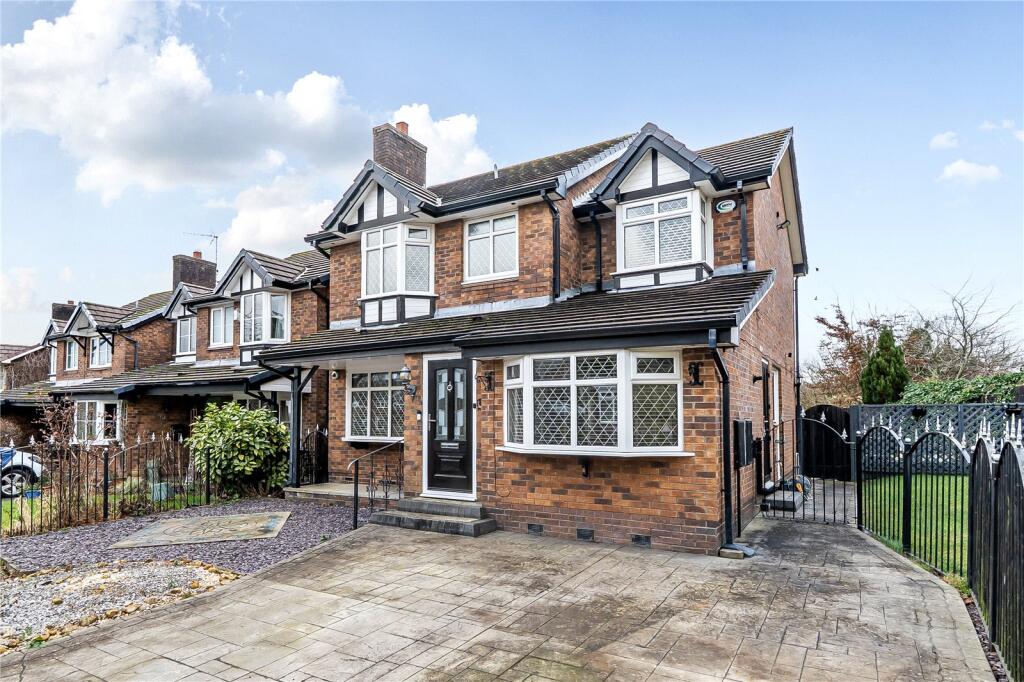
Country Holmes are delighted to offer for sale this exceptionally well-presented detached family home, providing spacious four-bedroom accommodation in a highly desirable residential location.
Occupying a slightly elevated position, the property boasts impressive ground floor living space, enhanced by a stunning large orangery accessed via twin double doors, creating the perfect environment for both family living and entertaining.
Set on a generous plot with sunny south-easterly facing gardens, the property enjoys a wide frontage with extensive off-road parking for multiple vehicles and central steps leading to the entrance.
The beautifully presented interior is centred around a welcoming entrance hallway and offers a versatile layout throughout.
The accommodation comprises an enclosed porch, spacious entrance hall with modern laminate wood flooring, and a downstairs WC fitted with a low-level suite and wash hand basin.
The generous lounge features a recently installed statement fireplace with inset living flame gas fire, black granite hearth, and decorative surround.
A bay window to the front elevation allows plenty of natural light, while double doors lead through to the impressive extra-wide dining kitchen.
The kitchen is comprehensively fitted with an extensive range of storage units and integrated appliances including a split-level double oven, microwave, gas hob with extractor hood, and breakfast bar.
There is ample space for informal dining, and double doors open into the orangery — a superb additional reception space ideal for entertaining or modern family living.
The former garage has been thoughtfully converted to create a formal dining room, although it would equally suit use as a ground floor bedroom, playroom, or spacious home office.
To the first floor, the master bedroom benefits from fitted wardrobes with side drawers and overhead storage, rear-facing window, and a stylish refitted en-suite comprising a modern white suite with vanity wash hand basin, panelled bath, and chrome heated towel rail.
There are three further well-proportioned bedrooms, all featuring fitted wardrobes, along with a contemporary family shower room/WC complete with large walk-in shower, recessed lighting, and fitted airing cupboard.
Bedrooms to the front of the property enjoy delightful far-reaching views over the surrounding countryside.
Externally, the property offers extensive parking to the front, while a side gate provides access to the generous rear garden.
Enjoying a sunny south-easterly aspect, the garden is perfect for outdoor living during the summer months, featuring two patio seating areas, a lawned garden, and well-stocked borders.
Hunters Lane forms part of this popular Edgerton development, ideally positioned for convenient access to local shopping facilities and a nearby primary school.
Glossop town centre is just a short drive away and offers a thriving high street with an excellent range of leisure and retail amenities.
For commuters, there are excellent road links to surrounding business centres, while regular rail services provide direct access to Manchester Piccadilly.
The stunning Peak District National Park is quite literally on the doorstep, offering breathtaking countryside, scenic walks, and outdoor pursuits.
Important Information We take every care in preparing our sales details. They are checked and verified by the Vendor.
We do not guarantee appliances, alarms, electrical fittings, plumbing, showers, etc, you must satisfy yourself that they operate correctly.
Room sizes are approximate, they are taken in imperial and converted to metric, do not use them to buy carpets or furniture.
We cannot verify the tenure, as we do not have access to the legal title, we cannot guarantee boundaries or rights of way, and you must take the advice of your legal representative.
If there is any point that is of particular importance to you, please contact the office and we will be pleased to check the information.
Do so, particularly if contemplating travelling some distance to view.
Value & comps
No previous sales on record.
Returns
Set an offer; the calculator follows it.
We're still gathering serviced-accommodation data for this area.
Archie refurb estimate: a Pro feature
0.0% below asking
This is not financial or investment advice. Prop AI Deals is not authorised by the Financial Conduct Authority (FCA) to provide investment advice.
All investment calculators, property analyses, and AI-generated insights are for informational purposes only. Property investment carries risk and may result in financial loss. All calculations should be independently verified and you should consult with FCA-authorised financial advisors before making any investment decisions.
Past performance does not guarantee future results. Tax implications vary by individual circumstances.
Deal
Properties like this can earn 2–3x BTL yields when converted to HMO, with retrofit costs around £10k/room. Sign in to see the full tier, yield projection, and cost breakdown.
Commercial properties like this can earn 30-50% higher yields when converted to residential under Class MA / Q / P / PA, with prior approval costing ~GBP 96/unit. Sign in to see the recommended route, yield uplift, and cost breakdown.
BRRR-suited properties can recycle 80-100% of investor capital on refi, leaving a high-yielding rental with most of the money out. Sign in to see the refurb cost stack, ARV projection, and refinance maths.
Detached + large garden = sub-division play. Pro tier unlocks the tier badge, plot size, uplift estimate, and regional land benchmark.
Short-lease flats trade at deep discount, but extending under the 1993 Act often costs far less than the discount. Pro tier unlocks the tier badge, premium breakdown, long-lease ARV and arbitrage maths.
See projected short-stay revenue vs a vanilla BTL for this property.
See real sub-let margins (HMO room rates & SA nightly rates) vs the landlord rent.
Area
Agent & docs
FAQ
About Hunters Lane, Simmondley, Glossop, SK13 6XX
Explore nearby