3-bedroom house · BN27 1DS
Listing removedListed 177 days · slow let
Opportunity summary
See Archie’s verdict, returns by strategy and what to check before viewing.
About
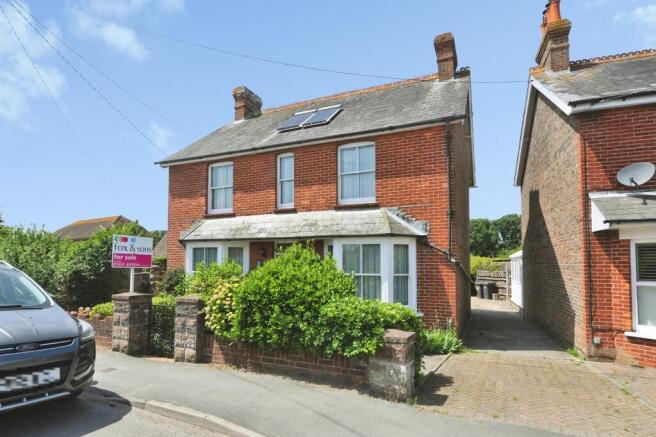
Available to rent this Delightful period cottage presents an excellent opportunity for families and individuals alike.
With three bedrooms and an additional loft room, this property offers ample space for comfortable living and the potential for personalisation to suit your needs.
The downstairs bathroom adds convenience, making daily routines effortless.
The heart of the home is complemented by a large garden, perfect for outdoor activities, gardening, or simply enjoying the fresh air.
Location is key, and this property is ideally situated within walking distance to the town centre, where you will find a variety of shops, cafes, and local amenities.
The vibrant community of Hailsham offers a blend of modern conveniences and a welcoming atmosphere, making it an ideal place to call home.
EPC - D Accommodation Comprises UPVC double glazed door leads from the front into sitting room and further door leads to a shared passageway with door leading into Inner Hallway Radiator, skylight, built in cupboard with shelving and cloak hooks, Georgian style double glazed window to the courtyard, obscure UPVC double glazed door leading to the rear courtyard, cold water tap.
Store Room Power sockets, obscure double glazed window to side, further double glazed window, wood effect laminate flooring.
Utility Area Shelving, built in storage cupboard, tiled floor door to Bathroom/Wc White suite comprises of low level flush wc, pedestal wash hand basin, panel bath with hand held shower over with bi-folding doors, fully tiled walls and floor, wall mounted ALfa gas boiler, radiator with decorative cover, obscure double glazed window.
Kitchen/Diner Tiled floor, kitchen is fitted with wall and base units incorporating cupboards and drawers, spaces for washing machine and cooker, stainless steel sink drainer unit with chrome mixer tap, part panel walls, under stairs storage cupboard open plan to Sitting Room Georgian style UPVC double glazed window to the front, half wood paneled walls, radiator, UPVC entrance door with half moon glazed window, stairs to first floor landing, cupboard housing the fuse box, fireplace with exposed brick with wood burning stove and wood mantle surround and shelf.
First Floor Landing Wood half panel walls, radiator with decorative cover, glazed decorative window to the master bedroom.
Bedroom Two Radiator, half wood panel walls, UPVC double glazed window to the rear garden.
Bedroom Three Half wood panel walls, built in shelving, radiator with decorative cover, obscure double glazed window to the rear, door to walk in wardrobe with shelving, light and fuse box.
Bedroom One Georgian style double glazed window to the front, half wood panel walls, radiator, period cast iron fireplace with wood mantle surround and shelf, fitted shelving flanking both sides of the fireplace, further radiator with decorative cover, stairs lead to the the loft room.
Loft Room Velux window and blind to the rear garden, built in eves cupboards, power sockets.
Rear Garden Enclosed courtyard with steps up to the main area of the garden, decked area with arbour and further decked area to the rear, garden is enclosed with panel fencing.
Council Tax Band: Council Tax Band - B - Wealden District Council.
Broadband And Mobile Phone Checker: For broadband and mobile phone information please see the following website: Viewing Arrangements All appointments are to be made through Taylor Engley.
Referencing And Holding Payments * important * Please be advised that we will require a holding payment to the equivalent of one weeks rent prior to starting referencing.
This will be held until the date of move in and will then be deducted from your final rent amount.
If you decide not to proceed with the tenancy, provide false or misleading information, fail a right to rent check or fail to take reasonable steps to enter into a tenancy agreement, then we will retain the holding payment to cover costs incurred.
If you require further clarification on the above, please do not hesitate to contact us on or email .
Value & comps
No previous sales on record.
Rental comparables are shown in the Rental section below. Sold comparables remain for area capital context only.
Returns
We're still gathering serviced-accommodation data for this area.
This is not financial or investment advice. Prop AI Deals is not authorised by the Financial Conduct Authority (FCA) to provide investment advice.
All investment calculators, property analyses, and AI-generated insights are for informational purposes only. Property investment carries risk and may result in financial loss. All calculations should be independently verified and you should consult with FCA-authorised financial advisers before making any investment decisions.
Past performance does not guarantee future results. Tax implications vary by individual circumstances.
Deal
Properties like this can earn 2–3x BTL yields when converted to HMO, with retrofit costs around £10k/room. Sign in to see the full tier, yield projection, and cost breakdown.
Commercial properties like this can earn 30-50% higher yields when converted to residential under Class MA / Q / P / PA, with prior approval costing ~GBP 96/unit. Sign in to see the recommended route, yield uplift, and cost breakdown.
BRRR-suited properties can recycle 80-100% of investor capital on refi, leaving a high-yielding rental with most of the money out. Sign in to see the refurb cost stack, ARV projection, and refinance maths.
Detached + large garden = sub-division play. Pro tier unlocks the tier badge, plot size, uplift estimate, and regional land benchmark.
Short-lease flats trade at deep discount, but extending under the 1993 Act often costs far less than the discount. Pro tier unlocks the tier badge, premium breakdown, long-lease ARV and arbitrage maths.
See projected short-stay revenue vs a vanilla BTL for this property.
See real sub-let margins (HMO room rates & SA nightly rates) vs the landlord rent.
Area
Agent & docs

FAQ
About 28, Battle Road, Hailsham
Explore nearby